Back

2920 Hearthstone Drive

Cumming, GA 30041

Brody Wooten
call for more info
404-991-1965
Ask a Question
Send to a Friend
Schedule a Showing
Request More Info
More Homes In
Cobblestone
2820 Cobblestone Drive, Cumming
2650 Cobblestone Drive, Cumming
2735 Hanson Court, Cumming
Smart Mortgage Options
Dalton Carter
Lender
Lic. 1566538
Office:
Direct: 678-425-4140
AP Mortgage
340 Jesse Jewell Parkway
Suite 500A
Gainesville, GA 30501
Apply for a Loan
For Sale
MLS Number 10833114
3 Bedrooms
2 Bathrooms
0 Half Baths
2,207 Square Feet *estimated
Summary of 2920 Hearthstone Drive
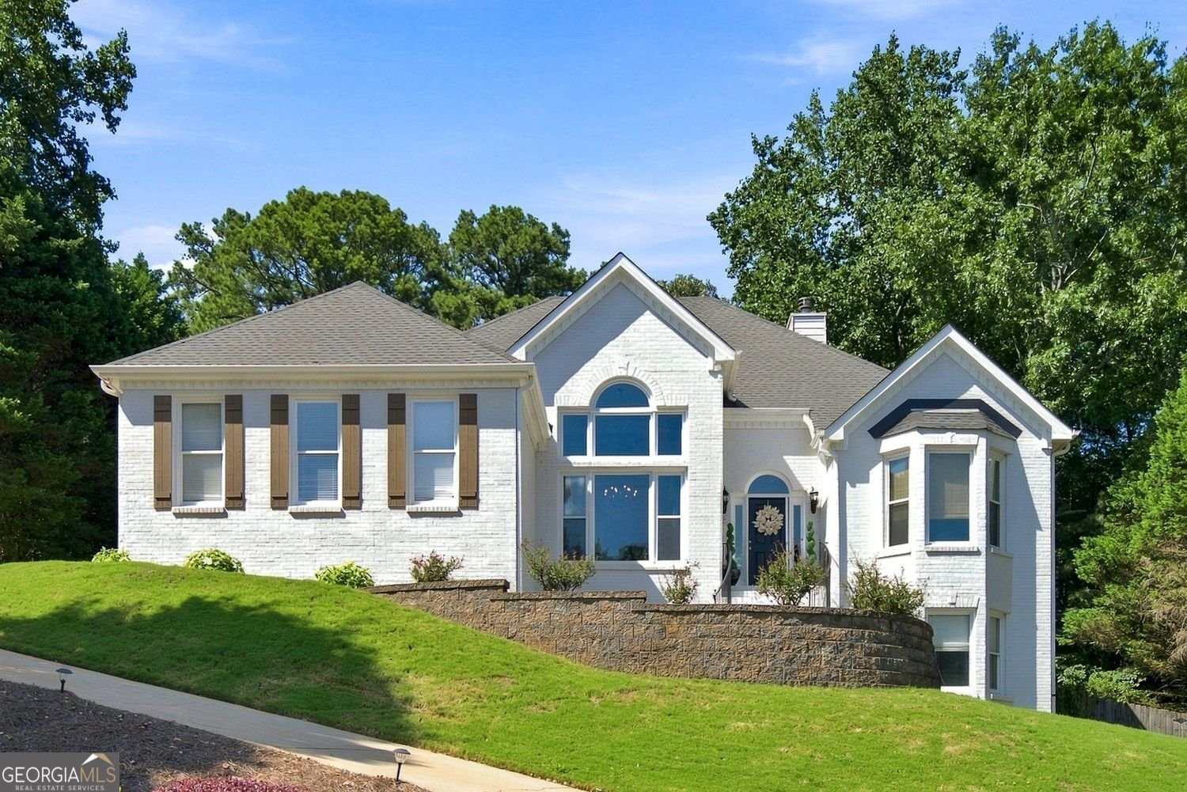
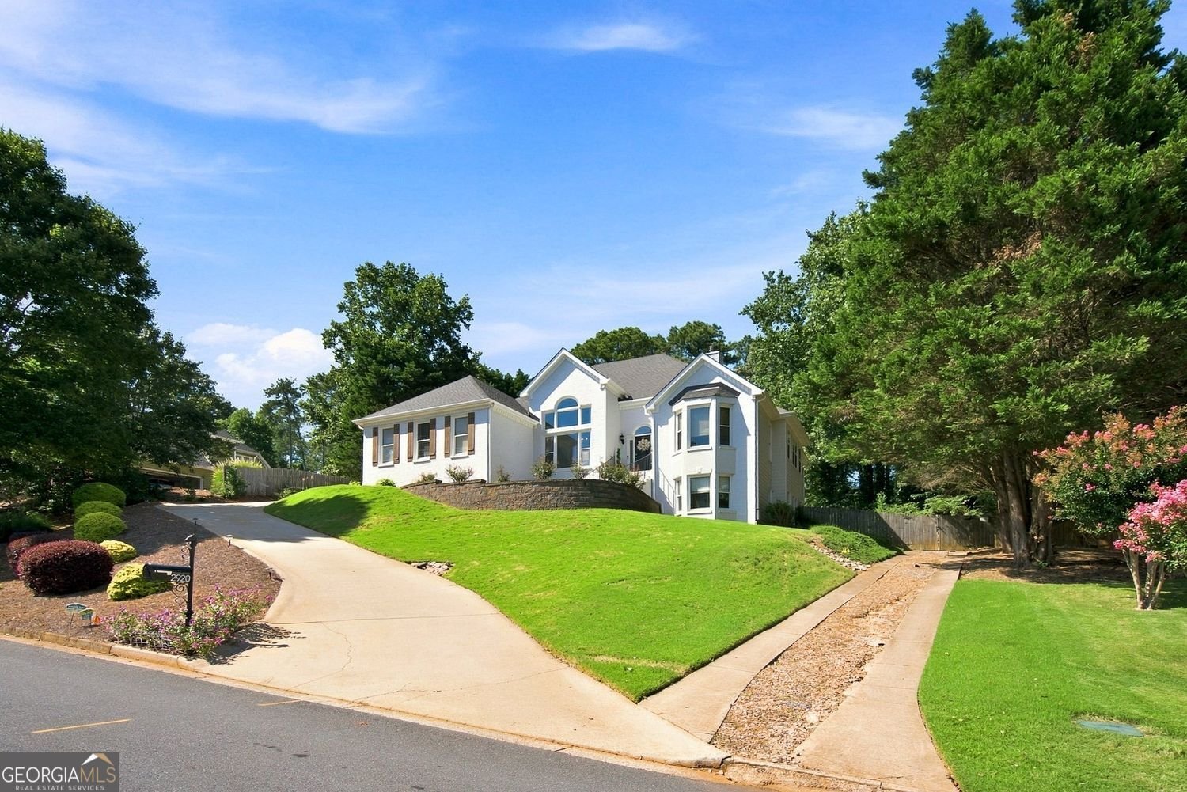

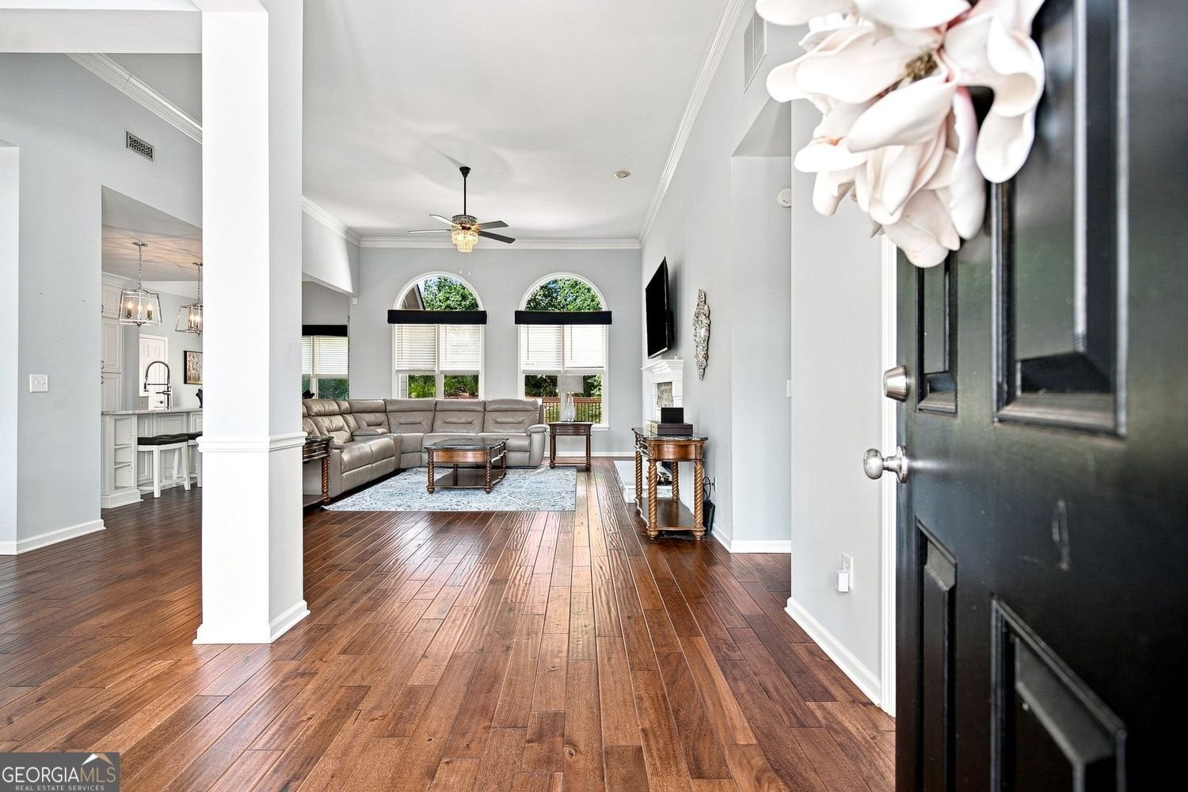
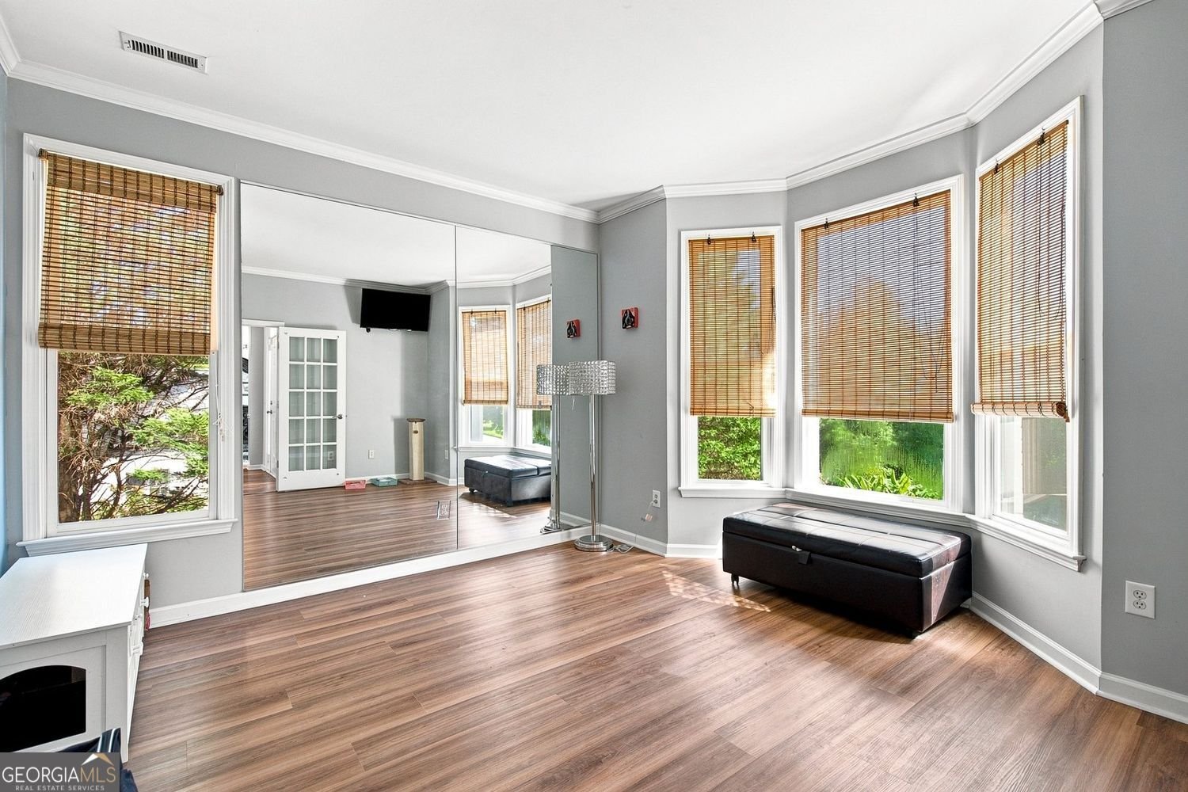
Beautifully maintained true ranch home featuring 3 bedrooms, 2 baths and a partially finished walk-out basement on a private .59-acre lot. Located in a desirable Swim/Tennis neighborhood of Cobblestone with low annual HOA fees and award-winning Forsyth County schools, this home is also just minutes from Lake Lanier parks, recreation areas and all the outdoor amenities the area has to offer. The brick-front exterior with hardiplank-style siding creates attractive curb appeal, while the fenced backyard offers a firepit and plenty of space for outdoor enjoyment. The main level features 10-foot ceilings, upgraded light fixtures and upgraded LVT flooring throughout most of the living areas. The updated gourmet kitchen is a standout, featuring Carrera marble countertops, stone backsplash, tall pantry storage and select Bosch stainless steel appliances. The eat-in kitchen opens to an oversized deck overlooking the private backyard, making outdoor dining and entertaining easy. A separate dining room is open to the spacious family room, while a private office with double doors provides the perfect work-from-home space. The oversized primary suite features a newly updated bath with a large dual-head shower, double vanities and a separate water closet. Two additional bedrooms and a full bath complete the main level. The partially finished walk-out basement offers excellent flexibility, with some walls already sheetrocked and built-in cabinetry in the workshop area, providing an opportunity for additional living, recreation or storage space. A separate driveway provides convenient access to the basement entrance. A side-entry two-car garage adds convenience and curb appeal. Additional features include an alarm system and thoughtful upgrades throughout.
Welcome home to this spacious 3-bed, 2-bath residence nestled in Cobblestone in Cumming, GA. Inside, the home offers 2,207 square feet of finished living space, giving plenty of room for everyday living and easy entertaining. A bright, open kitchen offers generous workspace, storage, and a direct view into the main gathering spaces. A central family room and dining area provide a welcoming place to unwind, gather, and enjoy time together. Step outside to approximately 0.59 acres, creating a comfortable setting for outdoor living and weekend gatherings. The property includes parking available for multiple vehicles, offering convenience for residents and guests. Cobblestone offers a well established community setting in Cumming with convenient access to local shopping, dining, and major routes. Just listed within the last few days, this home is already drawing attention. At $525,000, this home is well positioned for buyers seeking value in Cumming.
Show more
2920 Hearthstone Drive - Map & Directions
view in Google Maps
Facts & features
School District Information
High School
Middle School
Elementary School
Additional Information about
Cobblestone
Association
Yes
Association Fee
$684
Association Fee Includes
Tennis
Reserve Fund
Swimming
Community Features
Pool
Tennis Court(s)
Street Lights
Neighborhood Tennis
Yes
Neighborhood Pool
Yes
Additional Information about
2920 Hearthstone Drive
County
Neighborhood
Year Built
1997
Appliances
Dishwasher
Microwave
Gas Water Heater
Oven/Range (Combo)
Stainless Steel Appliance(s)
Architectural Style
Ranch
Basement
Unfinished
Interior Entry
Daylight
Exterior Entry
Full
Construction Materials
Brick
Concrete
Other
Cooling
Central Air
Dining Room Features
Dining Rm/Living Rm Combo,Separate Room,Seats 12+
Fireplace Features
Gas Starter
Family Room
Factory Built
Flooring
Carpet
Heating
Central
Home Warranty
No
Interior Features
Walk-In Closet(s)
Kitchen Features
Kitchen Island
Pantry
Laundry Features
In Hall
Levels
One
Financing Available
FHA
Cash
Conventional
VA Loan
Patio and Porch Features
Deck
Selling Status
Resale
Roof
Composition
Rooms
Office
Other
Security Features
Smoke Detector(s)
Sewer Type
Septic Tank
Listing Conditions
Covenants/Restrictions
Total Finished Area
2,207
Total Fire Places
1
Utilities
Electricity Available
Natural Gas Available
Water Available
Underground Utilities
Cable Available
Phone Available
Water Source
Public
Window Features
Double Pane Windows
Land Information
Lot Size
.5 to 1 Acre
Lot Features
Sloped
Level
Lot Size Estimated
0.59
Fencing
Fenced
Privacy
Back Yard
Wood
Garages and Parking Information
Parking Total
2
Parking Features
Garage
Tax Information
Taxes
$4,231
Tax Year
2025
Tax ID Number
225 225
Show more
listed by real estate agent jamie- agent and keller williams community partners