Back

2915 Spindletop Drive

Cumming, GA 30041

Brody Wooten
call for more info
404-991-1965
Ask a Question
Send to a Friend
Schedule a Showing
Request More Info
Smart Mortgage Options
Dalton Carter
Lender
Lic. 1566538
Office:
Direct: 678-425-4140
AP Mortgage
340 Jesse Jewell Parkway
Suite 500A
Gainesville, GA 30501
Apply for a Loan
For Sale
MLS Number 10834863
5 Bedrooms
5 Bathrooms
1 Half Baths
5,567 Square Feet *estimated
Summary of 2915 Spindletop Drive
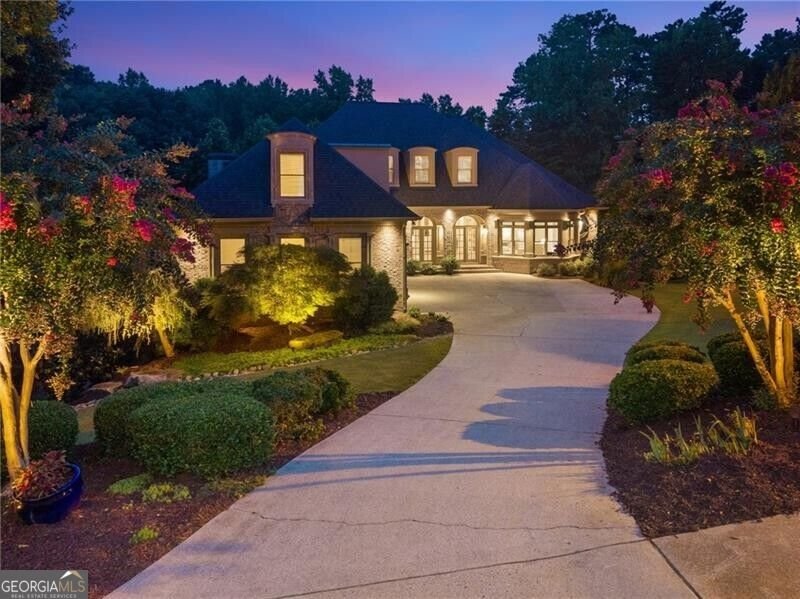
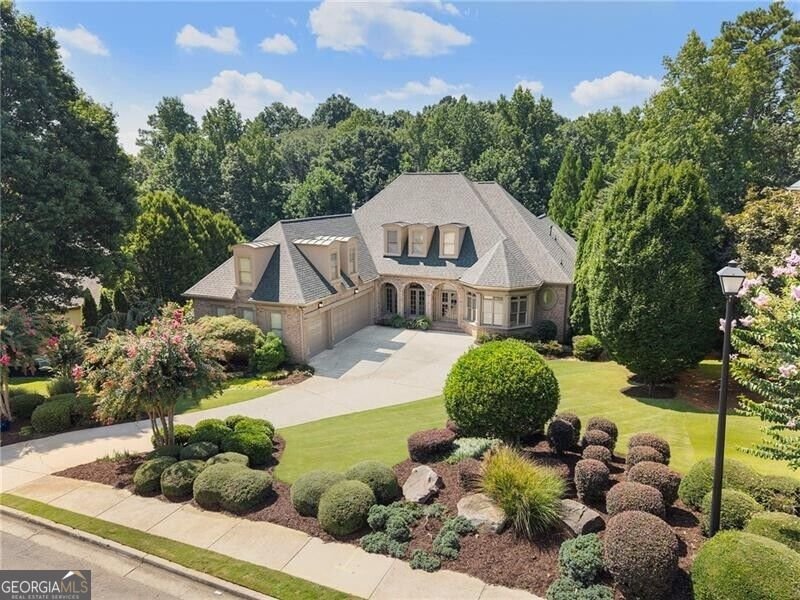
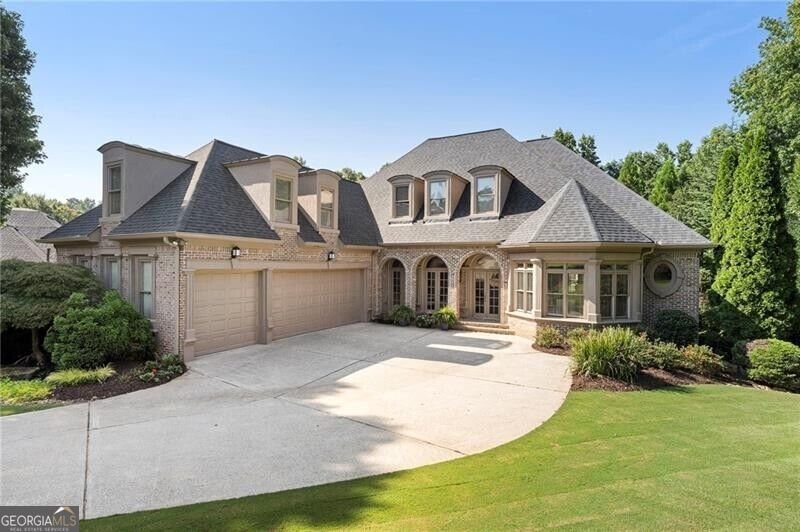
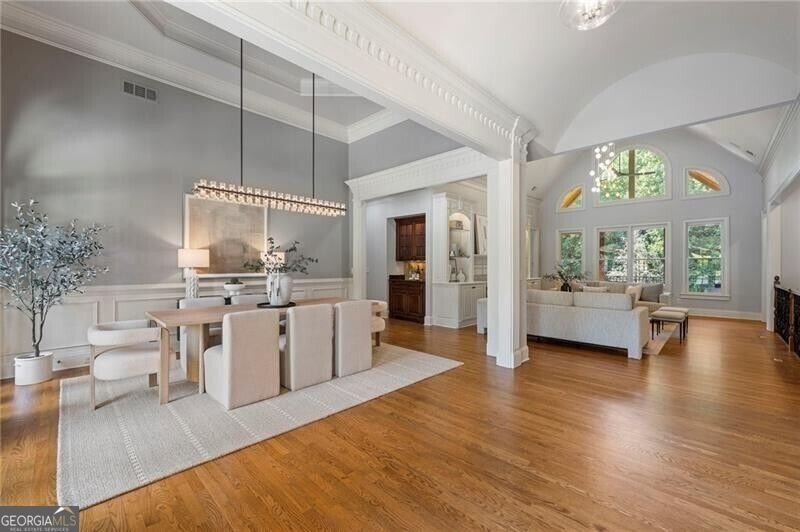
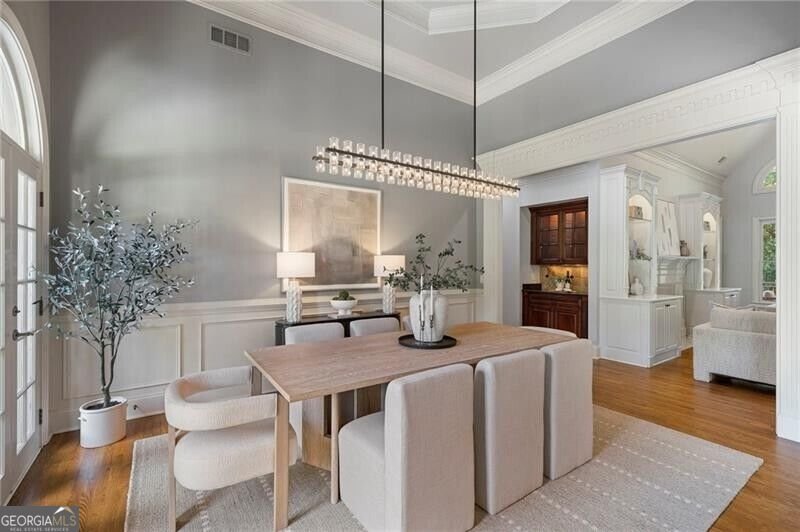
BEST VALUE IN CREEKSTONE ESTATES Tucked away on a quiet cul-de-sac in the heart of highly sought-after Creekstone Estates, this stunning home is where timeless architecture meets modern livability. The one-of-a-kind homesite offers rare privacy and picturesque views from every level, a setting as special as the home itself. Step inside and be captivated by sun-filled, open spaces and fine finishes that reflect true craftsmanship at every turn. The elegant dining room flows into a gracious great room anchored by a fireplace and custom built-in bookshelves. At the heart of it all, the gourmet kitchen, centered around a generous island, opens effortlessly to a vaulted keeping room warmed by a striking stone fireplace. The sunny breakfast room leads to a show-stopping covered veranda with soaring vaulted ceilings, overlooking your own private backyard sanctuary. This rare floorplan was designed to combine one level living with additional private spaces, including three ensuite bedrooms on the main level, a spacious suite upstairs, and a full in-law suite on the terrace level with its own private deck. The bedroom just off the foyer makes an equally elegant home office. On the terrace level, a large recreation room with coffered ceilings adjoins the in-law suite, plus abundant unfinished space ready for storage or future expansion. It's the outdoor living features that truly set this home apart. Sip your morning coffee to birdsong on the veranda, or unwind in the spa as evening settles in. Every corner of this property was made for relaxation, easy entertaining, and memories that last. Lovingly maintained and truly move-in ready, this home reflects the care and pride its owners have poured into it. Creekstone Estates delivers a lifestyle few communities can match: a 9,000+ square-foot clubhouse with event space and fitness center, a junior Olympic pool, 11 lighted tennis courts with a resident pro, basketball court, playground, and scenic lakes throughout. Add top-rated schools and easy access to shopping, dining, and culture, and you have more than a home, you have a place to belong.
Welcome to this beautifully maintained 5-bedroom, 5-bath home in the sought after Creekstone Estate community of Cumming. Thoughtfully planned, the interior provides 5,567 square feet of finished living space with an open, livable feel from room to room. The kitchen functions as the heart of the home with ample counter space, storage, and a natural connection to the main living areas. Open concept living and dining spaces create a comfortable setting for gatherings of all kinds. The outdoor space includes approximately 1.01 acres, ideal for gardening, outdoor activities, or simply enjoying the seasons. With parking available, the home provides flexible options for families and visitors. Creekstone Estate offers a well established community setting in Cumming with convenient access to local shopping, dining, and major routes. Just listed within the last few days, this home is already drawing attention. At $1,350,000, this home is well positioned for buyers seeking value in Cumming.
Show more
2915 Spindletop Drive - Map & Directions
view in Google Maps
Facts & features
School District Information
High School
Middle School
Elementary School
Additional Information about
Creekstone Estate
Association
Yes
Association Fee
$1,700
Initiation Fee
$2,000
Association Fee Includes
Swimming
Tennis
Community Features
Clubhouse
Fitness Center
Lake
Playground
Pool
Swim Team
Tennis Court(s)
Walk To Schools
Walk To Shopping
Neighborhood Tennis
Yes
Neighborhood Pool
Yes
Additional Information about
2915 Spindletop Drive
County
Neighborhood
Year Built
2004
Appliances
Dishwasher
Disposal
Double Oven
Dryer
Refrigerator
Washer
Architectural Style
Brick 4 Side
European
Traditional
Basement
Bath Finished
Concrete
Daylight
Exterior Entry
Finished
Full
Interior Entry
Construction Materials
Other
Cooling
Ceiling Fan(s)
Central Air
Zoned
Dining Room Features
Seats 12+,Separate Room
Exterior Features
Sprinkler System
Fireplace Features
Outside
Flooring
Carpet
Hardwood
Tile
Heating
Natural Gas
Zoned
Home Warranty
No
Interior Features
Bookcases
In-Law Floorplan
Master On Main Level
Separate Shower
Two Story Foyer
Kitchen Features
Breakfast Room
Kitchen Island
Walk-in Pantry
Levels
Three Or More
Financing Available
Cash
Conventional
Patio and Porch Features
Deck
Patio
Porch
Selling Status
Resale
Rooms
Keeping Room
Security Features
Carbon Monoxide Detector(s)
Smoke Detector(s)
Sewer Type
Public Sewer
Total Finished Area
5,567
Total Fire Places
3
Utilities
Cable Available
Electricity Available
Natural Gas Available
Phone Available
Sewer Available
Underground Utilities
Water Available
Water Source
Public
Window Features
Double Pane Windows
Finished Basement
Yes
Master on the Main
Yes
Land Information
Lot Size
1 to 2 Acres
Lot Features
Cul-De-Sac
Lot Size Estimated
1.01
Fencing
Back Yard
Garages and Parking Information
Parking Features
Attached
Garage
Tax Information
Taxes
$12,034
Tax Year
2025
Tax ID Number
110 216
Show more
listed by real estate agent rhonda haran and ansley re|christie's int'l re