Back

5345 Loring Street

Cumming, GA 30040

Brody Wooten
call for more info
404-991-1965
Ask a Question
Send to a Friend
Schedule a Showing
Request More Info
More Homes In
Loring
5245 Sargent Drive, Cumming
Smart Mortgage Options
Dalton Carter
Lender
Lic. 1566538
Office:
Direct: 678-425-4140
AP Mortgage
340 Jesse Jewell Parkway
Suite 500A
Gainesville, GA 30501
Apply for a Loan
For Sale
MLS Number 10805910
5 Bedrooms
4 Bathrooms
0 Half Baths
3,332 Square Feet *estimated
Summary of 5345 Loring Street
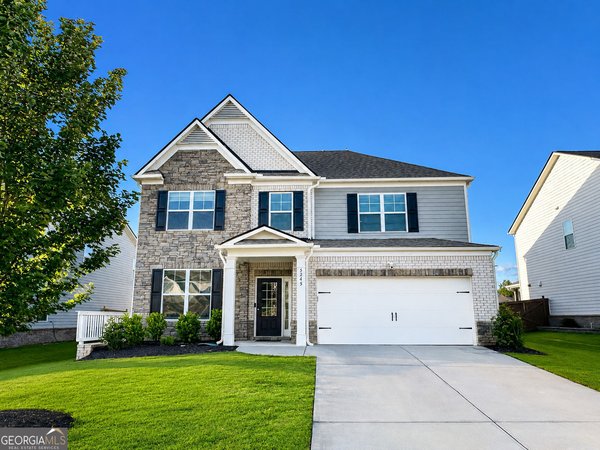
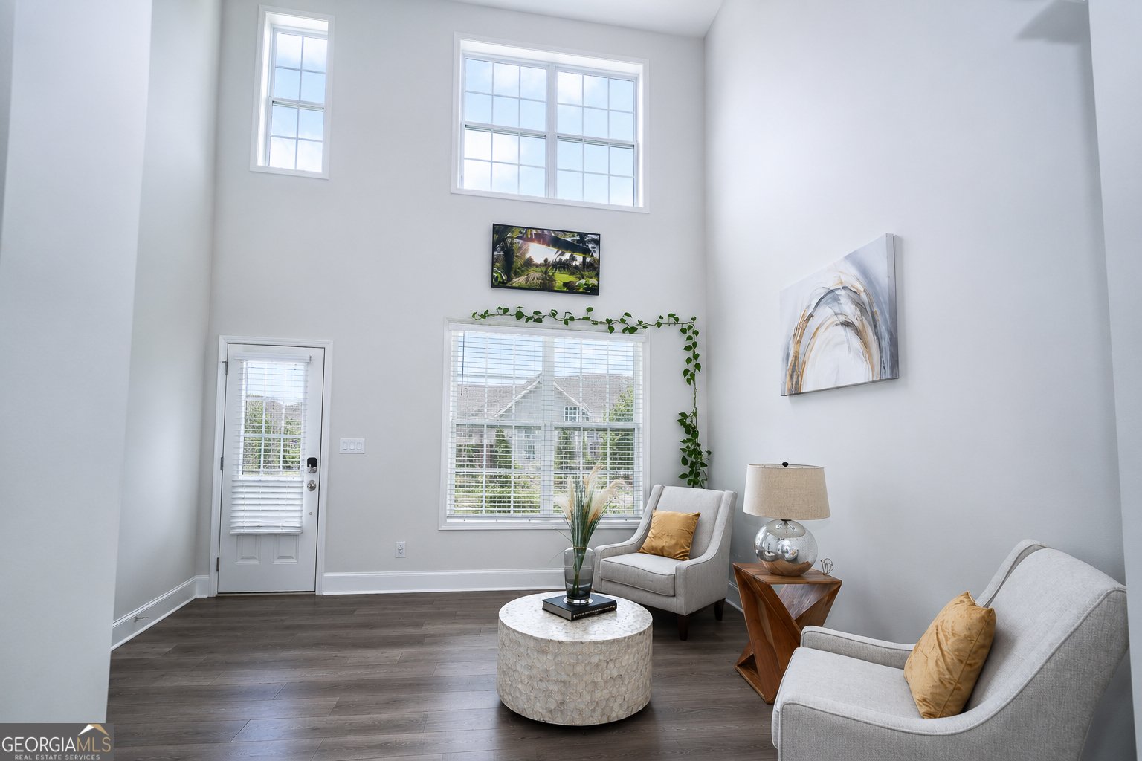
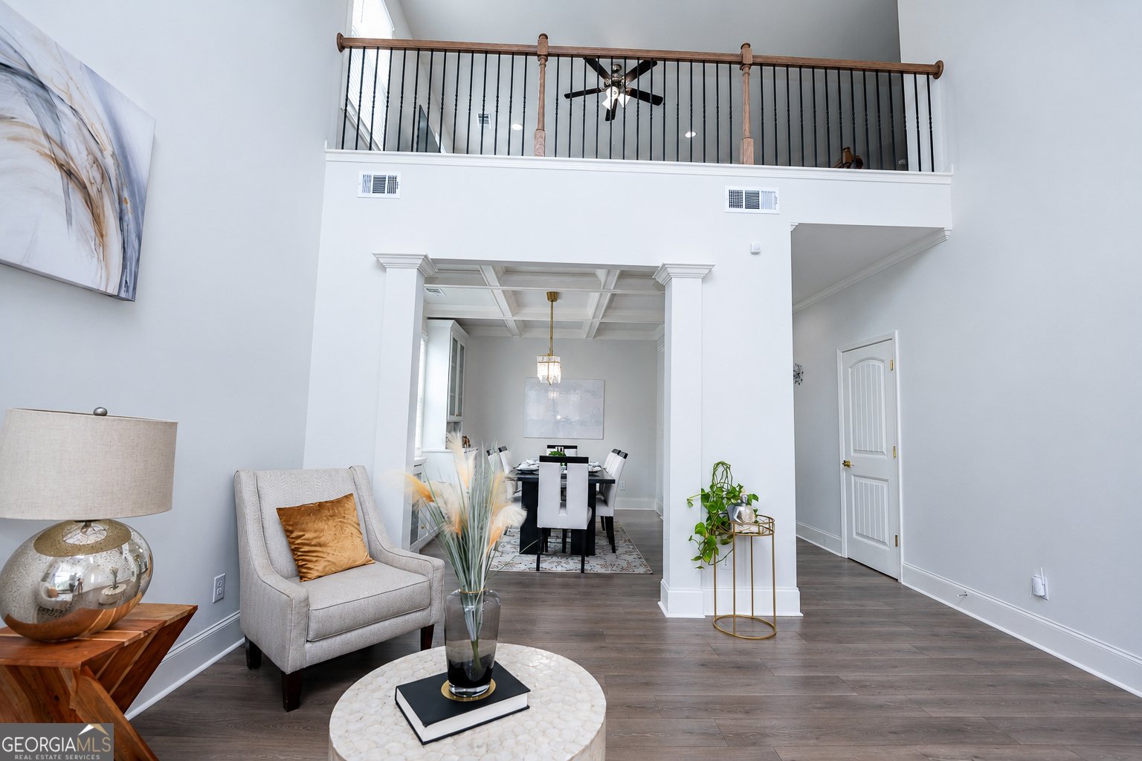
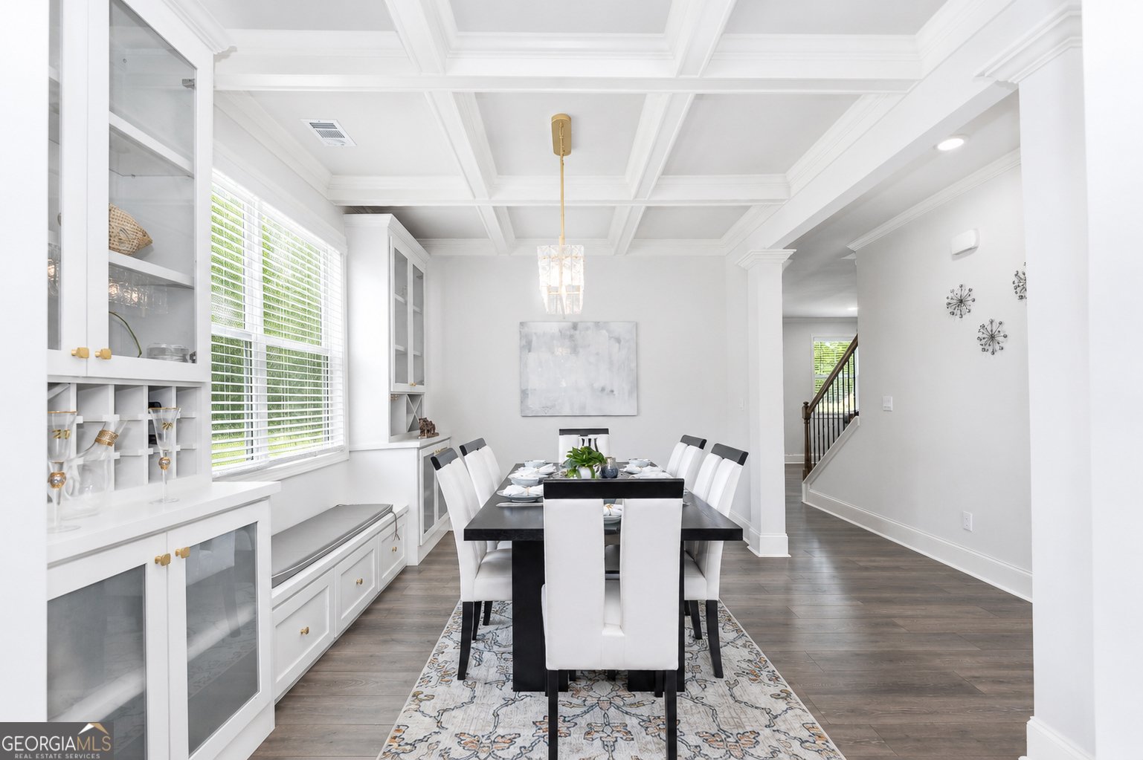
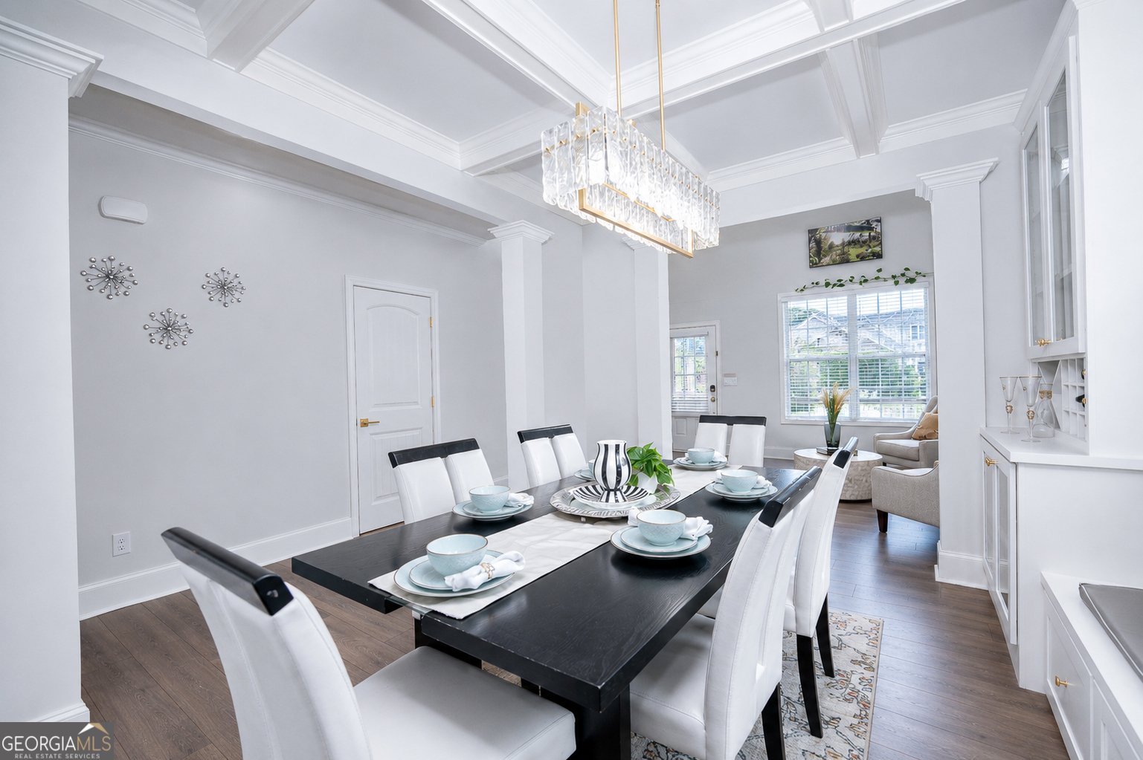
North-Facing | 2023 Built | 5 Bedrooms | Owned Solar | Premium Upgrades | Private Balcony | Backyard with Covered Pergola | Move-In Ready! Welcome to 5345 Loring St, a beautifully maintained 5-bedroom, 4-bathroom home built in 2023 and thoughtfully upgraded for comfortable, modern living. Offering approximately 3,332 sq. ft. of spacious living space, this move-in-ready home combines contemporary design, functional living spaces, and energy-efficient features in the desirable Loring community. From the moment you enter, you'll appreciate the open-concept layout, abundant natural light, and spacious main living areas designed for both everyday living and entertaining. The upgraded kitchen features modern finishes, ample cabinetry, and a generous island that opens to the dining and living areas. The main-level bedroom and full bathroom provide an ideal option for guests, multigenerational living, or a private home office. Upstairs, the spacious owner's suite offers a relaxing retreat with a private balcony-perfect for enjoying your morning coffee or unwinding at the end of the day. One of the home's standout features is the *owned solar system*, offering the potential for meaningful long-term energy savings without the burden of a solar lease. A whole-house water filtration system adds another valuable upgrade for everyday comfort. Step outside to enjoy the *flat, private backyard and covered pergola patio*, creating an inviting space for outdoor dining, entertaining, play, or simply relaxing. The backyard offers plenty of flexibility for future landscaping or outdoor improvements. Additional highlights include: * 2023 construction * 5 bedrooms and 4 full bathrooms * Approximately 3,332 sq. ft. * Owned solar panels * Whole-house water filtration system * Upgraded kitchen * Private owner's balcony * Flat backyard * Covered pergola/patio * Spacious open-concept living areas * Main-level bedroom and full bathroom * Move-in ready This home offers an exceptional opportunity to own a newer, upgraded home with energy-efficient features and outstanding indoor/outdoor living space. Schedule your private showing today and experience everything 5345 Loring St has to offer!
Set in the popular Loring neighborhood, this 5-BR, 4-BA home offers a comfortable blend of space, style, and function. Thoughtfully planned, the interior provides 3,332 square feet of finished living space with an open, livable feel from room to room. A bright, open kitchen offers generous workspace, storage, and a direct view into the main gathering spaces. Open concept living and dining spaces create a comfortable setting for gatherings of all kinds. Step outside to approximately 0.27 acres, creating a comfortable setting for outdoor living and weekend gatherings. With parking available, the home provides flexible options for families and visitors. Residents of Loring enjoy a blend of neighborhood charm and easy access to everyday conveniences. After roughly 43 days on the market, this home remains a strong option in the area. Currently offered at $768,000, this home delivers a strong combination of space, condition, and location.
Show more
5345 Loring Street - Map & Directions
view in Google Maps
Facts & features
School District Information
High School
Middle School
Elementary School
Additional Information about
Loring
Association
Yes
Association Fee
$775
Initiation Fee
$1,200
Association Fee Includes
Tennis
Community Features
Playground
Tennis Court(s)
Neighborhood Tennis
Yes
Additional Information about
5345 Loring Street
County
Neighborhood
Year Built
2023
Appliances
Cooktop
Dishwasher
Microwave
Architectural Style
Traditional
Foundation
Slab
Construction Materials
Other
Cooling
Central Air
Fireplace Features
Family Room
Flooring
Carpet
Laminate
Other
Tile
Heating
Central
Home Warranty
No
Interior Features
Split Foyer
Two Story Foyer
Kitchen Features
Kitchen Island
Levels
Two
Selling Status
Resale
Rooms
Loft
Sewer Type
Public Sewer
Total Finished Area
3,332
Total Fire Places
1
Utilities
Cable Available
Electricity Available
Natural Gas Available
Phone Available
Sewer Available
Water Available
Water Source
Public
Land Information
Lot Size
Less than .5 Acres
Lot Features
City Lot
Lot Size Estimated
0.27
Fencing
Back Yard
Garages and Parking Information
Parking Features
Garage
Garage Door Opener
Tax Information
Taxes
$6,478
Tax Year
2023
Tax ID Number
055 710
Show more
listed by real estate agent madhu patnaik and virtual properties realty.com