Back

3980 Sweeting Street

Cumming, GA 30041

Brody Wooten
call for more info
404-991-1965
Ask a Question
Send to a Friend
Schedule a Showing
Request More Info
More Homes In
Windermere
1415 Elgin Way, Cumming
3290 Osterley Way, Cumming
5104 Davis Love Drive, Cumming
Smart Mortgage Options
Dalton Carter
Lender
Lic. 1566538
Office:
Direct: 678-425-4140
AP Mortgage
340 Jesse Jewell Parkway
Suite 500A
Gainesville, GA 30501
Apply for a Loan
For Sale
MLS Number 10833623
4 Bedrooms
4 Bathrooms
0 Half Baths
3,266 Square Feet *estimated
Summary of 3980 Sweeting Street
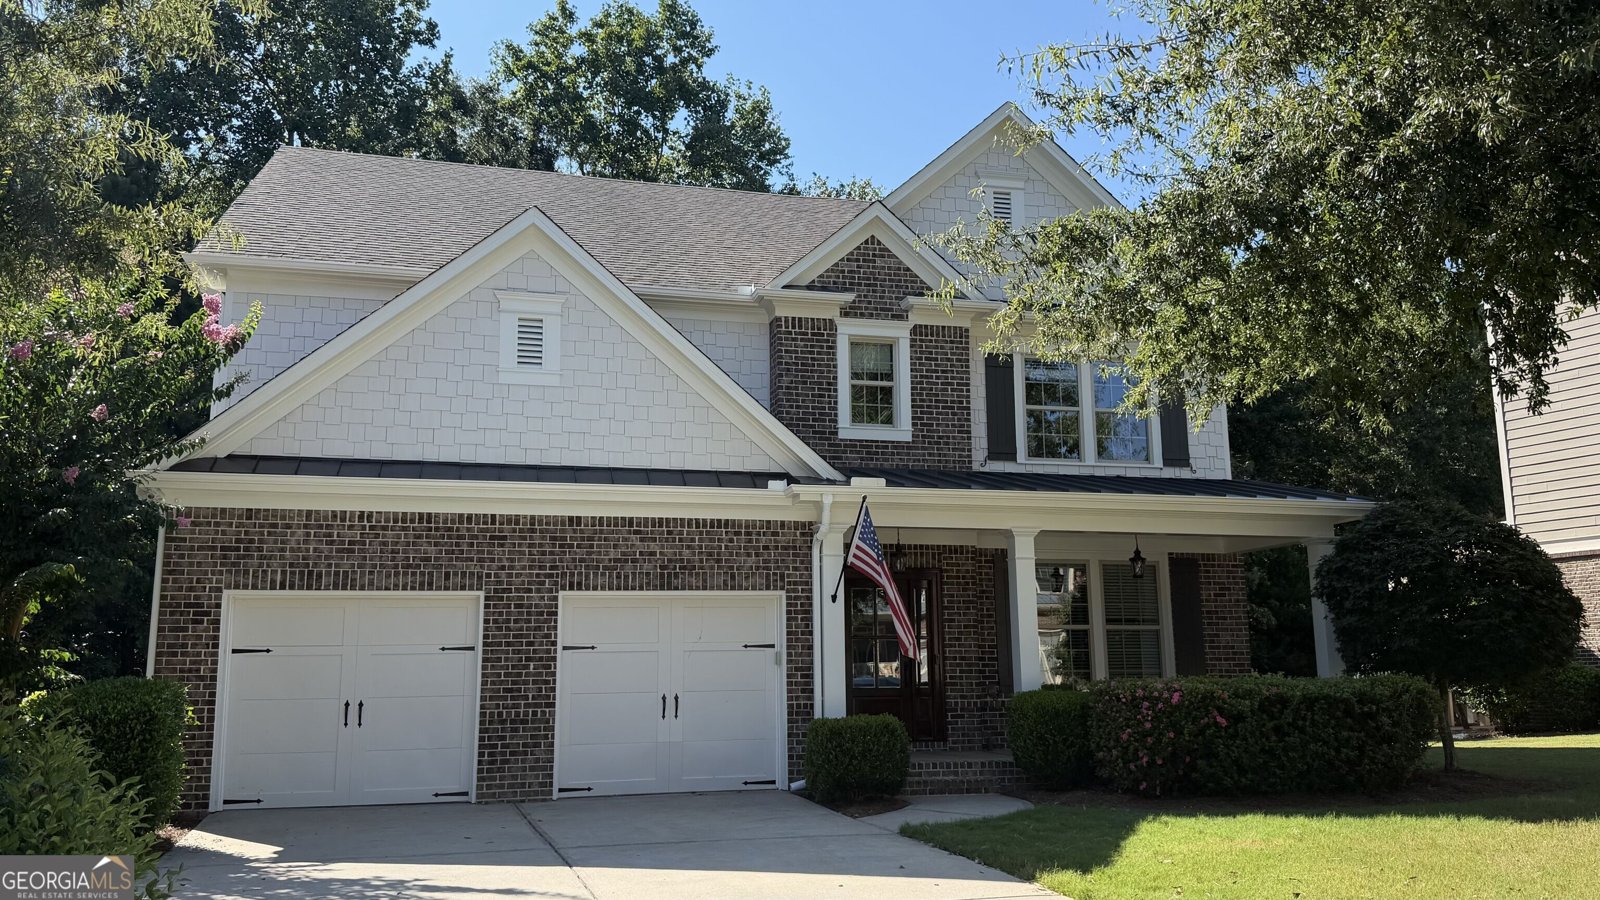
MOVE-IN READY! FULL GUEST SUITE ON MAIN EAST FACING HOMESITE OPEN CONCEPT FLOORPLAN NEW (AUGUST 2026) EXTERIOR PAINT NEWLY UPDATED REAR LANDSCAPING INCLUDING ZOYSIA SOD RECENTLY PAINTED INTERIOR AND NEWER HARDWOOD FLOORING PRIVATE, FLAT YARD ON A SPACIOUS CUL-DE-SAC LOT It isn't often you come across a level yard big enough for playing or entertaining in the Suffolk section of Windermere. This home has it and so much more. An open floor plan with a well-equipped kitchen that opens to the family room - perfect on game days and holidays. Grab a quick bite at the island or enjoy a casual meal in the attached dining area. For large gatherings, you'll appreciate the butler's pantry that connects the kitchen to the formal dining room. Stay organized with a walk-in pantry and loads of cabinet space. The main floor offers a bedroom with an adjacent full bathroom, ideal for guests or as a home office. Upstairs, the spacious owner's suite features an ensuite bath and walk-in closet with a custom built-in organizational system. There are two additional bedrooms with private baths, a laundry room, and an oversized bonus room, perfect as a media room, office, or playroom! Outside, enjoy the backyard with new Zoysia sod, wooded views, a fire pit, and a newer deck. The full unfinished basement offers tremendous opportunity for future expansion and personalization. This home is full of special details like a coffered ceiling and built-ins in the family room, on-trend wide-plank flooring throughout the main level, and a neutral color palette. This home offers a lifestyle of both convenience and comfort! Located in the amenity-rich Windermere community, with access to top-rated Forsyth County schools, abundant shopping and dining options, County and Community parks, Northside Hospital, and GA-400.
Set in the popular Windermere neighborhood, this 4-BR, 4-BA home offers a comfortable blend of space, style, and function. Thoughtfully planned, the interior provides 3,266 square feet of finished living space with an open, livable feel from room to room. The kitchen was planned for both everyday meals and special occasions, with plenty of room to cook, serve, and connect. A central family room and dining area provide a welcoming place to unwind, gather, and enjoy time together. Outside, the property offers approximately 0.21 acres, giving ample room to relax, play, or plan future outdoor projects. With parking available for multiple vehicles, the home provides flexible options for families and visitors. Residents of Windermere enjoy a blend of neighborhood charm and easy access to everyday conveniences. Currently offered at $825,000, this home delivers a strong combination of space, condition, and location.
Show more
3980 Sweeting Street - Map & Directions
view in Google Maps
Facts & features
School District Information
High School
Middle School
Elementary School
Additional Information about
Windermere
Association
Yes
Association Fee
$1,500
Initiation Fee
$1,000
Association Fee Includes
Maintenance Grounds
Reserve Fund
Swimming
Tennis
Trash
Community Features
Clubhouse
Fitness Center
Park
Pickleball Court(s)
Playground
Pool
Sidewalks
Street Lights
Swim Team
Tennis Court(s)
Neighborhood Tennis
Yes
Neighborhood Pool
Yes
Additional Information about
3980 Sweeting Street
County
Neighborhood
Year Built
2012
Appliances
Dishwasher
Disposal
Double Oven
Dryer
Microwave
Refrigerator
Washer
Architectural Style
Traditional
Basement
Bath/Stubbed
Daylight
Unfinished
Construction Materials
Brick
Concrete
Cooling
Ceiling Fan(s)
Central Air
Fireplace Features
Factory Built
Gas Log
Gas Starter
Flooring
Carpet
Hardwood
Heating
Central
Natural Gas
Zoned
Home Warranty
No
Interior Features
Bookcases
Other
Rear Stairs
Tray Ceiling(s)
Walk-In Closet(s)
Kitchen Features
Breakfast Area
Breakfast Room
Kitchen Island
Walk-in Pantry
Laundry Features
Upper Level
Levels
Two
Financing Available
1031 Exchange
Cash
Conventional
FHA
VA Loan
Patio and Porch Features
Deck
Selling Status
Resale
Roof
Composition
Rooms
Bonus Room
Laundry
Security Features
Carbon Monoxide Detector(s)
Smoke Detector(s)
Sewer Type
Public Sewer
Total Finished Area
3,266
Total Fire Places
1
Utilities
Cable Available
Electricity Available
Natural Gas Available
Phone Available
Sewer Available
Underground Utilities
Water Available
Water Source
Public
Window Features
Double Pane Windows
Land Information
Lot Size
Less than .5 Acres
Lot Features
Cul-De-Sac
Level
Private
Lot Size Estimated
0.21
Garages and Parking Information
Parking Total
2
Parking Features
Garage
Garage Door Opener
Kitchen Level
Tax Information
Taxes
$7,355
Tax Year
2025
Tax ID Number
204 242
Show more
listed by real estate agent showingtime and compass