Back

3635 Chartwell Drive

Suwanee, GA 30024

Brody Wooten
call for more info
404-991-1965
Ask a Question
Send to a Friend
Schedule a Showing
Request More Info
More Homes In
Chartwell
3580 Chartwell Boulevard, Suwanee
Smart Mortgage Options
Dalton Carter
Lender
Lic. 1566538
Office:
Direct: 678-425-4140
AP Mortgage
340 Jesse Jewell Parkway
Suite 500A
Gainesville, GA 30501
Apply for a Loan
For Sale
MLS Number 10834768
4 Bedrooms
2 Bathrooms
1 Half Baths
2,896 Square Feet *estimated
Summary of 3635 Chartwell Drive
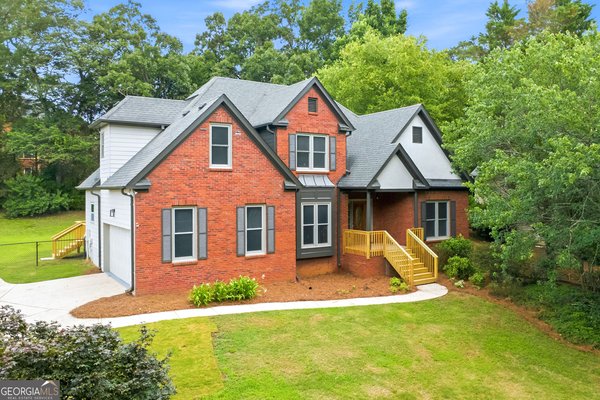
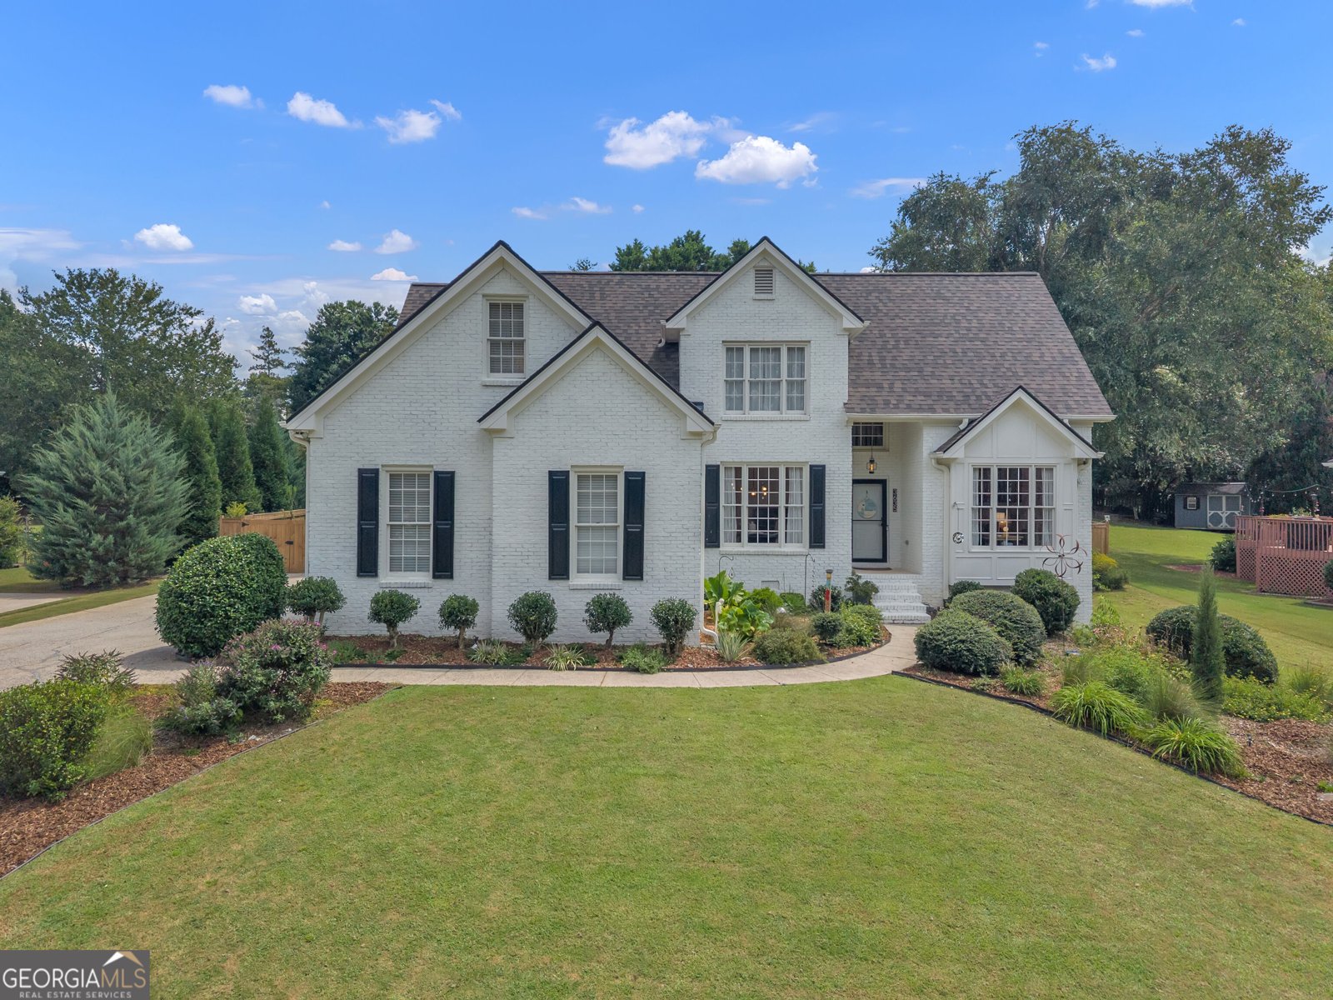
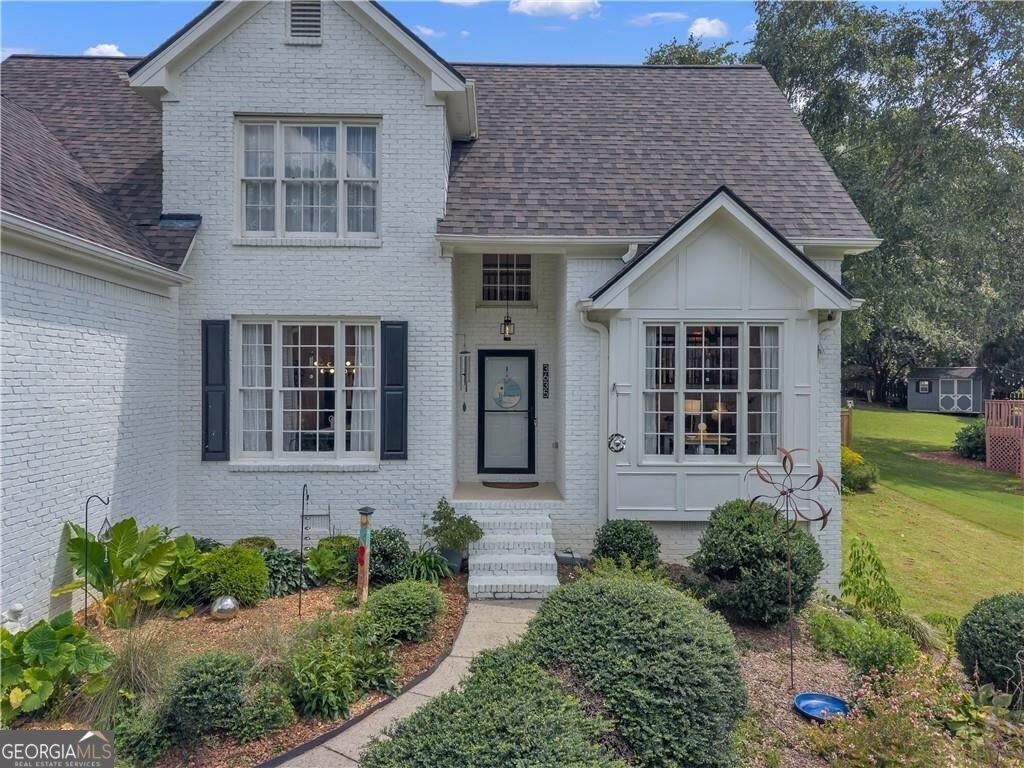
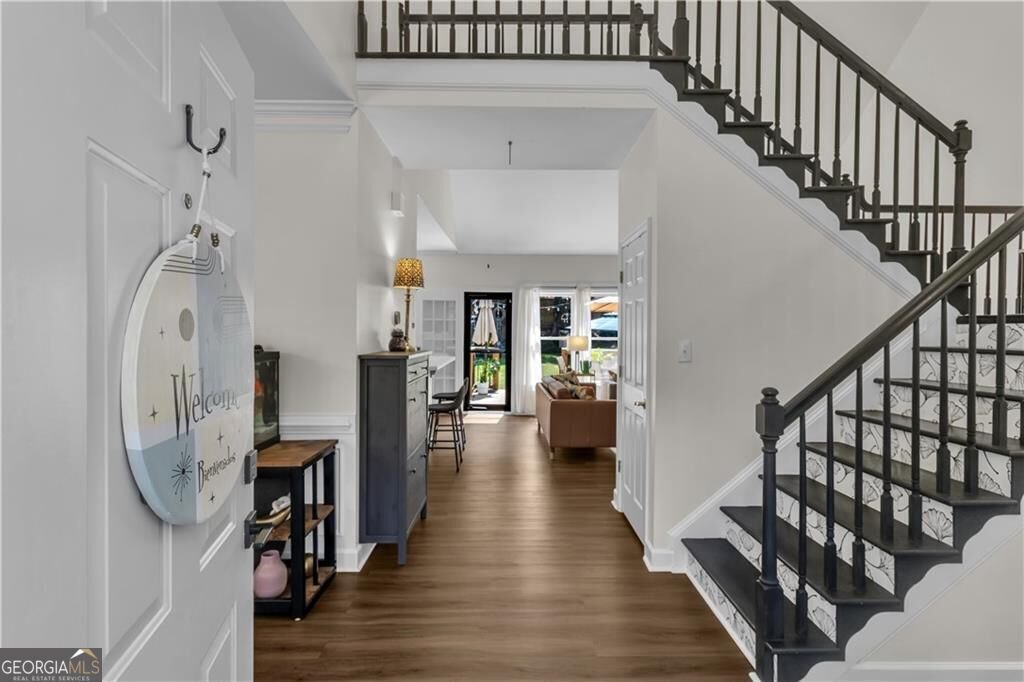
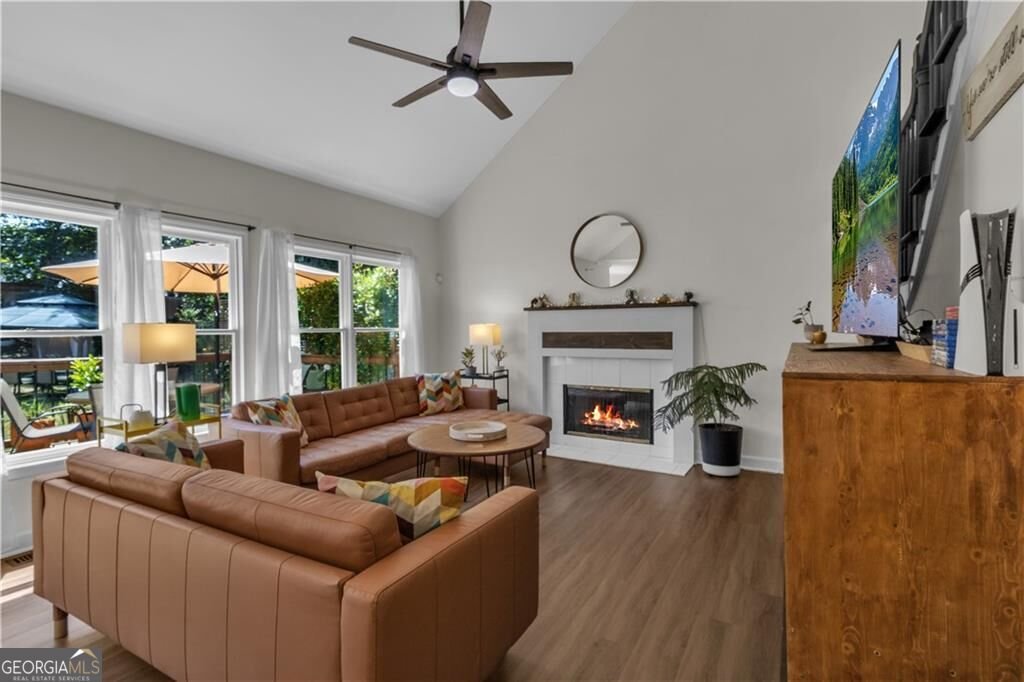
Welcome to 3635 Chartwell Drive, tucked away in the sought-after Chartwell community and within walking distance of Lambert High School. This beautiful home offers a level, fenced backyard and an impressive list of major improvements already completed. The main level features an owner's suite with an updated bath and new freestanding tub, along with comfortable living spaces designed for everyday living and entertaining. Luxury vinyl flooring runs throughout the home with no carpet. The kitchen opens to the family room and features freshly painted cabinetry with new hardware, a classic subway tile backsplash, high-end stainless steel appliances less than a year old, a stainless steel sink and faucet, a generously sized pantry with solid wood shelving, and a reverse osmosis drinking water system. A separate living room and spacious dining room provide plenty of room for gatherings. Upstairs are three additional bedrooms, plus a finished attic bonus area thoughtfully divided into two separate rooms. Many of the home's major improvements have been completed since 2023, including an architectural roof with a transferable warranty, new Hardie board siding, a freshly painted exterior and brick, a new Lennox furnace, and a new water heater. Outside, enjoy a level, private, fully fenced backyard with a gazebo, established arborvitae and ornamental trees, and a collection of fruit trees and edible plantings, including fig, apple, blueberry, and grapevines. A side-entry garage adds to the home's curb appeal and everyday convenience. Chartwell offers swim and tennis amenities and is conveniently located near Sharon Elementary, South Forsyth Middle School, and Lambert High School, with shopping, dining, and everyday conveniences nearby.
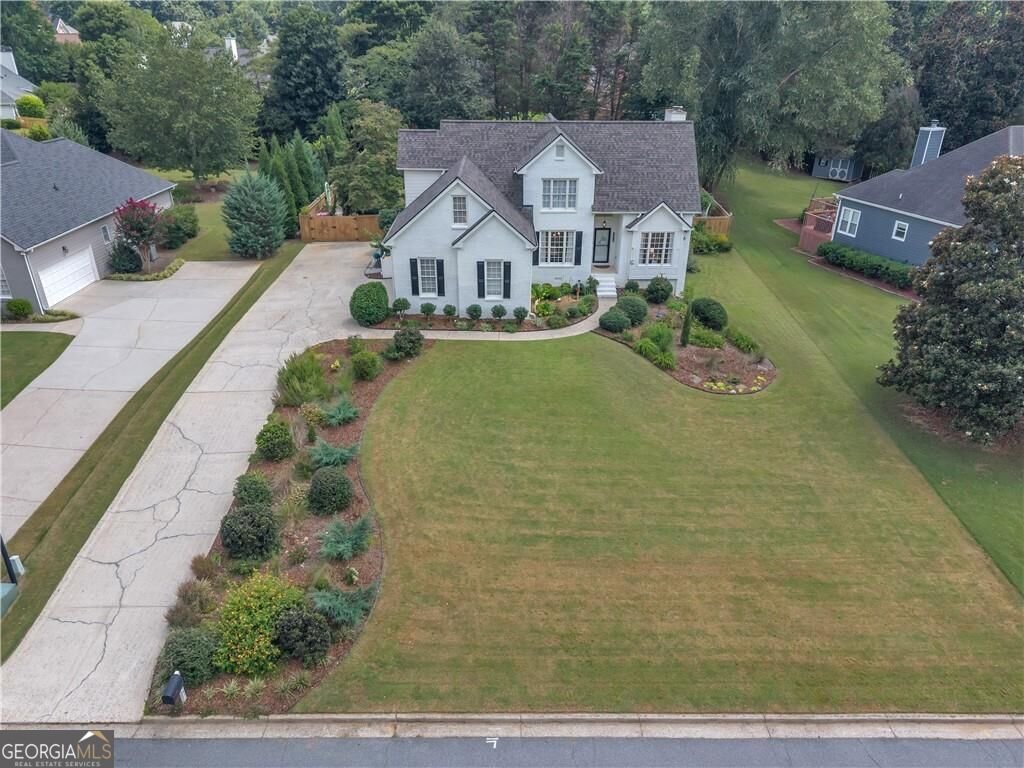
Welcome to this beautifully maintained 4-bedroom, 2-bath home in the sought after Chartwell community of Suwanee. Thoughtfully planned, the interior provides 2,896 square feet of finished living space with an open, livable feel from room to room. The kitchen was planned for both everyday meals and special occasions, with plenty of room to cook, serve, and connect. The main living areas are filled with natural light and provide an easy flow for hosting friends or enjoying quiet evenings at home. The outdoor space includes approximately 0.46 acres, ideal for gardening, outdoor activities, or simply enjoying the seasons. Practical parking available for multiple vehicles makes everyday living easier for households with multiple vehicles. Chartwell offers a well established community setting in Suwanee with convenient access to local shopping, dining, and major routes. Recently listed and already on many buyers radar, this home is a fresh opportunity. At $740,000, this home is well positioned for buyers seeking value in Suwanee.

Show more
3635 Chartwell Drive - Map & Directions
view in Google Maps
Facts & features
School District Information
High School
Middle School
Elementary School
Additional Information about
Chartwell
Association
Yes
Association Fee
$518
Initiation Fee
$550
Association Fee Includes
Swimming
Tennis
Community Features
Pool
Street Lights
Tennis Court(s)
Walk To Schools
Walk To Shopping
Neighborhood Tennis
Yes
Neighborhood Pool
Yes
Additional Information about
3635 Chartwell Drive
County
Neighborhood
Year Built
1993
Appliances
Dishwasher
Double Oven
Gas Water Heater
Microwave
Oven/Range (Combo)
Architectural Style
Brick Front
Traditional
Foundation
Crawl Space
Construction Materials
Other
Cooling
Ceiling Fan(s)
Central Air
Zoned
Dining Room Features
Separate Room
Exterior Features
Garden,Lighting
Fireplace Features
Gas Log
Flooring
Vinyl
Heating
Central
Natural Gas
Zoned
Home Warranty
No
Interior Features
Master On Main Level
Kitchen Features
Breakfast Bar
Breakfast Room
Solid Surface Counters
Walk-in Pantry
Laundry Features
In Mud Room
Levels
Two
Financing Available
Cash
Conventional
FHA
VA Loan
Other Structures
Gazebo
Patio and Porch Features
Deck
Selling Status
Resale
Roof
Composition
Rooms
Bonus Room
Family Room
Laundry
Other
Security Features
Smoke Detector(s)
Sewer Type
Septic Tank
Total Finished Area
2,896
Total Fire Places
1
Utilities
Electricity Available
Natural Gas Available
Underground Utilities
Water Available
Water Source
Public
Master on the Main
Yes
Land Information
Lot Size
Less than .5 Acres
Lot Features
Cul-De-Sac
Level
Private
Lot Size Estimated
0.46
Fencing
Back Yard
Privacy
Wood
Garages and Parking Information
Parking Total
4
Parking Features
Attached
Garage
Garage Door Opener
Kitchen Level
Side/Rear Entrance
Tax Information
Taxes
$5,547
Tax Year
2025
Tax ID Number
158-000-065
Show more
listed by real estate agent olya hatch and keller williams realty north atlanta