Back

407 Olmstead Way

Alpharetta, GA 30022

Brody Wooten
call for more info
404-991-1965
Ask a Question
Send to a Friend
Schedule a Showing
Request More Info
More Homes In
Ecco Park
405 Olmstead Way, Alpharetta
215 Downing Drive, Alpharetta
415 Olmstead Way, Alpharetta
Smart Mortgage Options
Dalton Carter
Lender
Lic. 1566538
Office:
Direct: 678-425-4140
AP Mortgage
340 Jesse Jewell Parkway
Suite 500A
Gainesville, GA 30501
Apply for a Loan
For Sale
MLS Number 10856143
3 Bedrooms
3 Bathrooms
1 Half Baths
2,304 Square Feet *estimated
Summary of 407 Olmstead Way
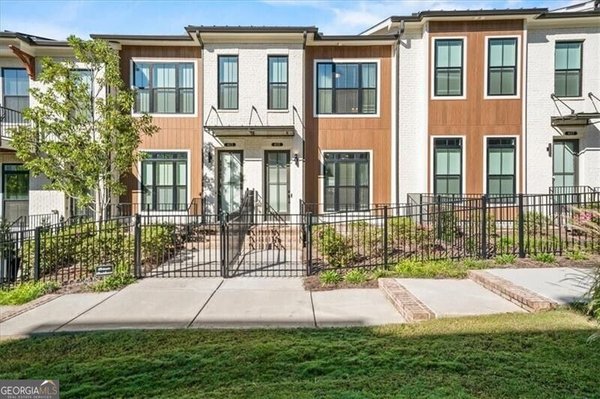
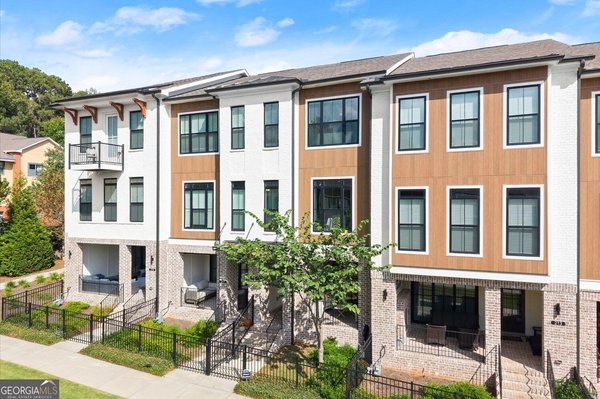
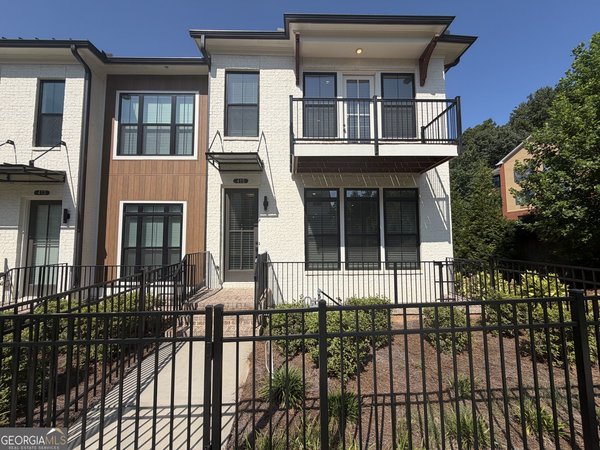
SELLER WILL PAY ONE FULL YEAR OF HOA DUES! An assumable VA loan may also offer qualified buyers an attractive financing opportunity. Live the walkable Alpharetta lifestyle in sought-after Ecco Park! This beautifully maintained 3-bedroom, 3.5-bath townhome offers modern finishes, flexible living spaces, and an unbeatable location. The terrace level features a versatile flex space and full bath, perfect for a home office, guest suite, fitness room, or media room. The light-filled main level offers open-concept living and a chef-inspired kitchen with quartz countertops, stainless steel appliances, gas range, stylish cabinetry, and a generous island. A bright sunroom provides additional living or work-from-home space, while the private deck is perfect for relaxing or entertaining. Upstairs, the spacious primary suite features a large walk-in closet and spa-inspired bath with dual vanities and an oversized frameless glass shower. The secondary bedroom includes its own en-suite bath. Additional features include a tankless water heater and 220-volt garage outlet for EV charging. Enjoy direct access to the Alpha Loop and Big Creek Greenway for scenic trails, plus walkability to nearby restaurants and shopping. Minutes from Downtown Alpharetta, Avalon, and GA-400, this location is prime. Move-in ready and perfectly positioned to enjoy the best of Alpharetta!
Welcome home to this spacious 3-bed, 3-bath residence nestled in Ecco Park in Alpharetta, GA. Inside, the home offers 2,304 square feet of finished living space, giving plenty of room for everyday living and easy entertaining. The kitchen functions as the heart of the home with ample counter space, storage, and a natural connection to the main living areas. Open concept living and dining spaces create a comfortable setting for gatherings of all kinds. Step outside to approximately 0.032 acres, creating a comfortable setting for outdoor living and weekend gatherings. Practical parking available for multiple vehicles makes everyday living easier for households with multiple vehicles. Residents of Ecco Park enjoy a blend of neighborhood charm and easy access to everyday conveniences. With approximately 16 days on the market, this home is well positioned for the next owner. With an asking price of $599,990, this property represents an appealing opportunity in the current market.
▾ Show more
407 Olmstead Way - Map & Directions
view in Google Maps
Facts & features
School District Information
High School
Middle School
Elementary School
Additional Information about
Ecco Park
Association
Yes
Association Fee
$3,420
Association Fee Includes
Maintenance Grounds
Trash
Community Features
Sidewalks
Street Lights
Walk To Schools
Walk To Shopping
Additional Information about
407 Olmstead Way
County
Neighborhood
Year Built
2023
Appliances
Dishwasher
Disposal
Dryer
Microwave
Refrigerator
Washer
Architectural Style
Brick Front
Contemporary
Traditional
Basement
Bath Finished
Finished
Interior Entry
Construction Materials
Brick
Cooling
Central Air
Dual
Electric
Exterior Features
Balcony,Lighting
Flooring
Carpet
Hardwood
Tile
Heating
Central
Electric
Home Warranty
No
Interior Features
Double Vanity
High Ceilings
In-Law Floorplan
Pulldown Attic Stairs
Roommate Plan
Walk-In Closet(s)
Kitchen Features
Breakfast Area
Breakfast Bar
Breakfast Room
Kitchen Island
Solid Surface Counters
Walk-in Pantry
Laundry Features
In Hall,Upper Level
Levels
Three Or More
Patio and Porch Features
Deck
Selling Status
Resale
Roof
Composition
Rooms
Bonus Room
Den
Family Room
Keeping Room
Laundry
Sun Room
Security Features
Security System
Smoke Detector(s)
Sewer Type
Public Sewer
Total Finished Area
2,304
Utilities
Cable Available
Electricity Available
High Speed Internet
Natural Gas Available
Phone Available
Sewer Available
Underground Utilities
Water Available
Water Source
Public
Window Features
Double Pane Windows
Finished Basement
Yes
Land Information
Lot Size
Less than .5 Acres
Lot Features
Level
Private
Lot Size Estimated
0.032
Fencing
Fenced
Front Yard
Garages and Parking Information
Parking Total
2
Parking Features
Attached
Garage
Garage Door Opener
Side/Rear Entrance
Tax Information
Taxes
$3,338
Tax Year
2025
Tax ID Number
12 272007541154
▾ Show more
listed by real estate agent gina g smith and coldwell banker realty