Back

147 Canton Street

Alpharetta, GA 30009

Brody Wooten
call for more info
404-991-1965
Ask a Question
Send to a Friend
Schedule a Showing
Request More Info
Smart Mortgage Options
Dalton Carter
Lender
Lic. 1566538
Office:
Direct: 678-425-4140
AP Mortgage
340 Jesse Jewell Parkway
Suite 500A
Gainesville, GA 30501
Apply for a Loan
For Sale
MLS Number 10833826
4 Bedrooms
4 Bathrooms
2 Half Baths
3,758 Square Feet *estimated
Summary of 147 Canton Street
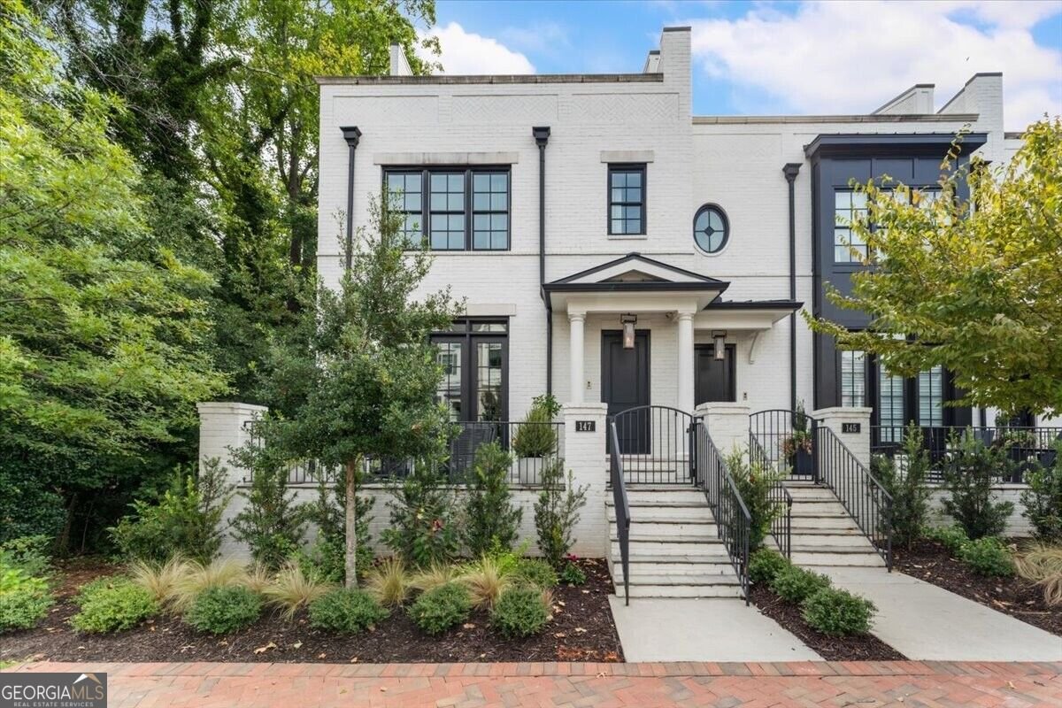
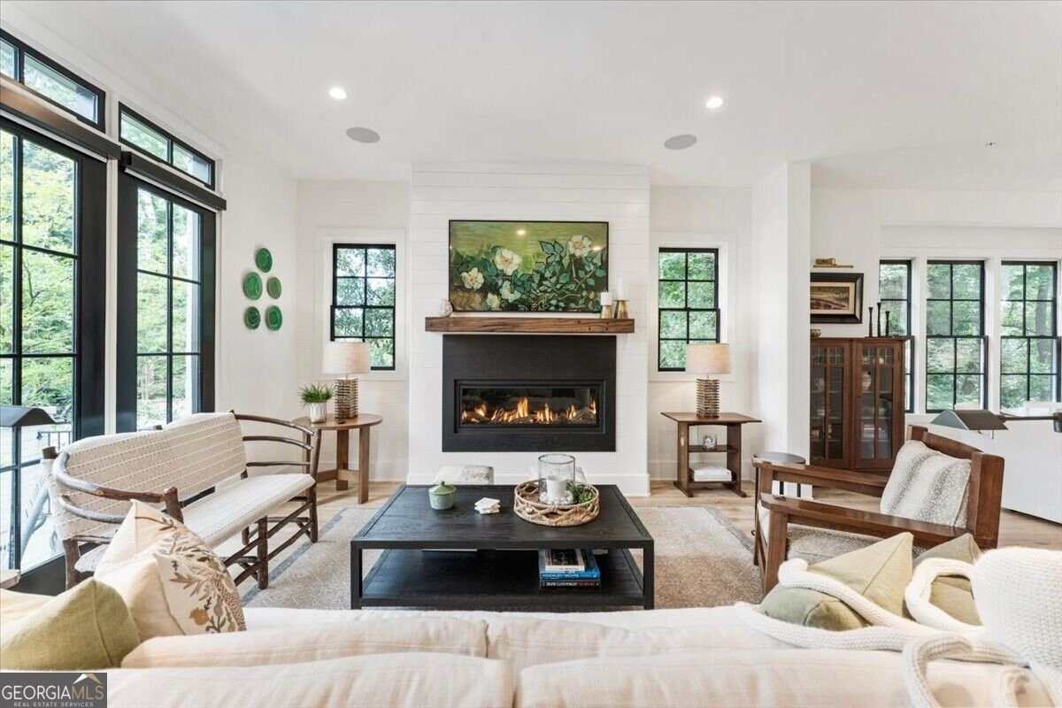
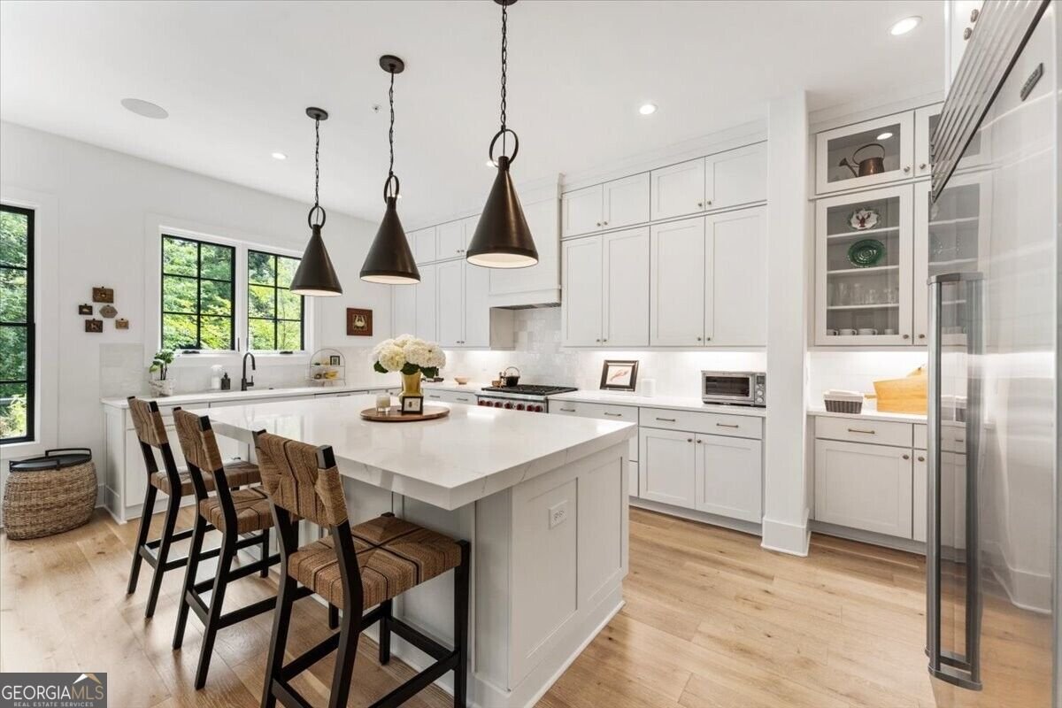
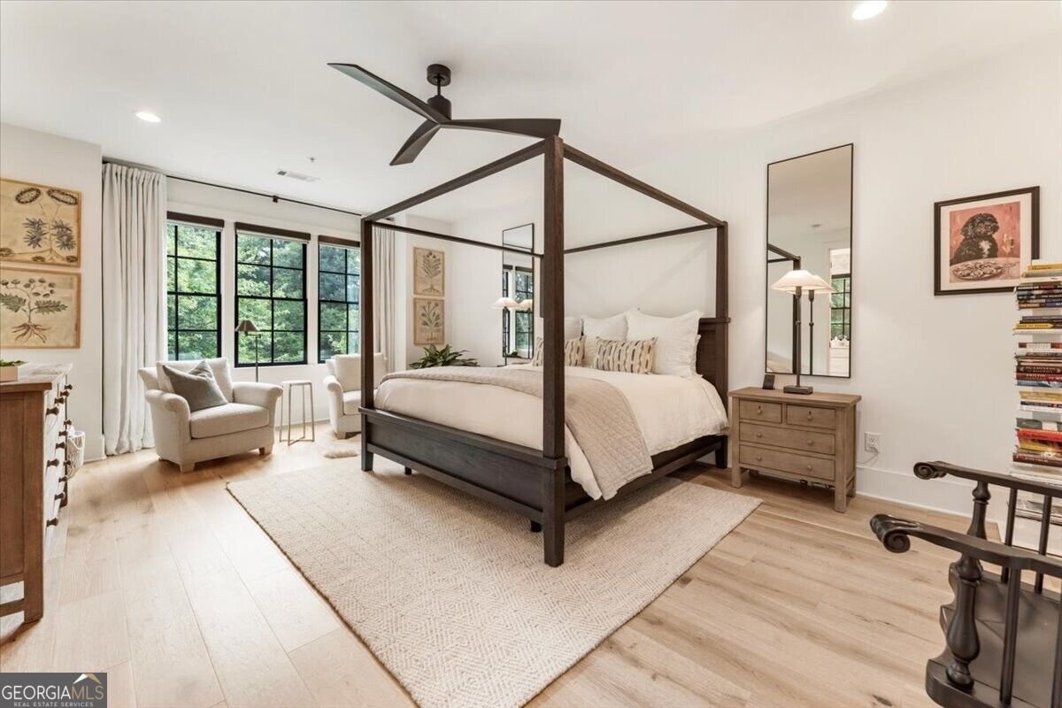
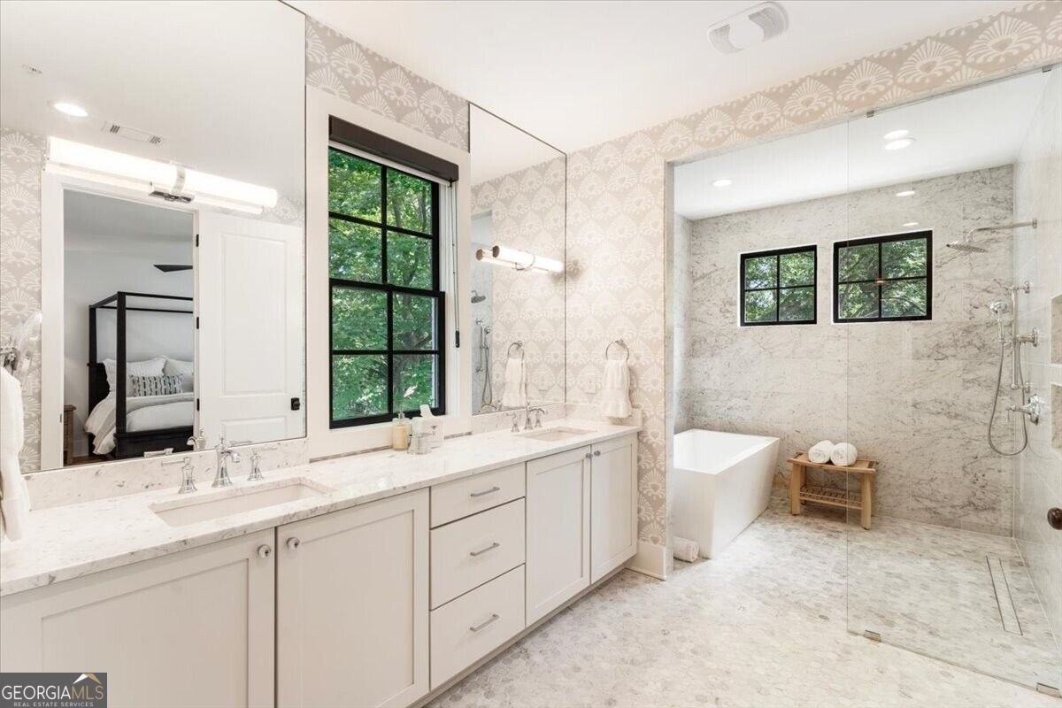
Love where you live and enjoy living in Downtown Alpharetta in this luxurious end-unit townhouse with an elevator and amazing outdoor spaces for you to enjoy year-round. Step out your front door to your spacious front courtyard and enjoy the best of the city right at your fingertips. This highly elevated townhome is in the coveted Garden District, boasting access to the great restaurants, local shops, and live music on the green that give this pocket of the city its vibrant energy. A weekly seasonal Farmers Market and outdoor concerts happen practically at your doorstep, while the Alpha Loop walking path, green space and parks, Avalon, Brooke Street Park, and top schools are conveniently nearby, too. Designed by Harrison Designs, this home pairs timeless architecture with a rare larger footprint. As an end unit, it carries additional square footage and light that other homes simply don't have, along with an elevator that serves every level and a two-car garage plus a full driveway that fits two more vehicles-a real distinction in the city center-and green space behind the home. A private front courtyard offers a quiet way to arrive home while still putting you in the middle of the walkable action outside. Inside, high-volume 10-foot ceilings, wide plank hardwood flooring, and stunning designer lighting set the tone for the main level living space. Extra windows along the sides frame views of trees rather than rooftops-an easy way to forget you are steps from downtown-and the black gives depth and dimension to the space. The living room centers around a fireplace with shiplap detailing and a floating mantle as its natural focal gathering point, with thoughtful separation from the dining space beyond. The chef's kitchen opens easily to a breakfast room for everyday meals and features an oversized island, a six-burner Wolf range, 48-inch stainless steel Sub-Zero refrigerator and freezer, stunning deep-profile quartz countertops and backsplash in a natural palette, a walk-in pantry, and full height cabinetry with soft close doors and drawers throughout. A back deck is perfect for grilling out or enjoying your morning coffee, and a wallpapered powder bath completes the main level. Upstairs, the oversized primary is its own retreat, with dual walk-in closets and a spa bath built around a wet room with marble flooring, an all-marble shower set behind floor-to-ceiling glass, soaking tub, and polished chrome fixtures. A secondary bedroom with its own ensuite bath and a laundry room finish this floor. The top floor is yet another space where the home really shows off. A bedroom with full ensuite here works equally well as a private home office, and the adjoining entertaining space is outfitted with a beverage cooler, paneled ice maker, integrated wine storage and a built-in wet bar. Fully retractable sliding doors and a sunshade blur the line between indoors and out, opening straight onto a spacious rooftop terrace made for gatherings and enjoying the outdoors year-round, complete with a gas line. A powder bath is conveniently located off the living space on this level as well. Down below on the terrace level, a spacious mudroom with tiled flooring serves as a convenient drop zone when entering through the garage with elevator access to the upper levels. A bedroom and full bath on this level serves as an ideal private guest retreat or flexible home office or gym. The impeccable craftsmanship and design throughout lend the space a true custom feel with high-end finishes. Living at 147 Canton Street offers a lock-and-leave lifestyle in the heart of downtown Alpharetta-sophisticated design paired with a location that puts the best of location and convenience right outside your door.
Welcome to 147 Canton Street in Fourteen Park Place, where this thoughtfully designed 4-bed, 4-bath home is ready for its next chapter. With 3,758 square feet of finished living space, this floor plan offers generous gathering spaces as well as comfortable private retreats. The kitchen functions as the heart of the home with ample counter space, storage, and a natural connection to the main living areas. Open concept living and dining spaces create a comfortable setting for gatherings of all kinds. The outdoor space includes approximately 0.046 acres, ideal for gardening, outdoor activities, or simply enjoying the seasons. With parking available, the home provides flexible options for families and visitors. Fourteen Park Place offers a well established community setting in Alpharetta with convenient access to local shopping, dining, and major routes. Just listed within the last few days, this home is already drawing attention. Currently offered at $2,079,000, this home delivers a strong combination of space, condition, and location.

Show more
147 Canton Street - Map & Directions
view in Google Maps
Facts & features
School District Information
High School
Middle School
Elementary School
Additional Information about
Fourteen Park Place
Association
Yes
Association Fee
$5,700
Initiation Fee
$2,500
Association Fee Includes
Maintenance Exterior
Maintenance Grounds
Pest Control
Community Features
Walk To Schools
Walk To Shopping
Additional Information about
147 Canton Street
County
Neighborhood
Year Built
2021
Appliances
Dishwasher
Disposal
Microwave
Refrigerator
Tankless Water Heater
Architectural Style
Brick Front
Contemporary
Traditional
Basement
Bath Finished
Concrete
Finished
Full
Interior Entry
Construction Materials
Other
Cooling
Ceiling Fan(s)
Central Air
Zoned
Dining Room Features
Seats 12+
Fireplace Features
Family Room
Flooring
Hardwood
Heating
Forced Air
Natural Gas
Home Warranty
No
Interior Features
Double Vanity
High Ceilings
Pulldown Attic Stairs
Separate Shower
Soaking Tub
Walk-In Closet(s)
Wet Bar
Kitchen Features
Breakfast Area
Breakfast Room
Kitchen Island
Solid Surface Counters
Walk-in Pantry
Laundry Features
Upper Level
Levels
Three Or More
Financing Available
Cash
Conventional
FHA
Patio and Porch Features
Deck
Porch
Selling Status
Resale
Rooms
Bonus Room
Den
Exercise Room
Family Room
Foyer
Keeping Room
Loft
Office
Security Features
Carbon Monoxide Detector(s)
Smoke Detector(s)
Sewer Type
Public Sewer
Total Finished Area
3,758
Total Fire Places
1
Utilities
Cable Available
Electricity Available
High Speed Internet
Natural Gas Available
Phone Available
Underground Utilities
Water Available
Water Source
Public
Window Features
Double Pane Windows
Finished Basement
Yes
Land Information
Lot Size
Less than .5 Acres
Lot Features
Level
Lot Size Estimated
0.046
Garages and Parking Information
Parking Features
Garage
Side/Rear Entrance
Tax Information
Taxes
$11,389
Tax Year
2025
Tax ID Number
22 482212522514
Show more
listed by real estate agent jennifer bienstock and ansley re|christie's int'l re