Back

1685 Eversedge Drive

Alpharetta, GA 30009

Brody Wooten
call for more info
404-991-1965
Ask a Question
Send to a Friend
Schedule a Showing
Request More Info
Smart Mortgage Options
Dalton Carter
Lender
Lic. 1566538
Office:
Direct: 678-425-4140
AP Mortgage
340 Jesse Jewell Parkway
Suite 500A
Gainesville, GA 30501
Apply for a Loan
For Sale
MLS Number 10870298
5 Bedrooms
4 Bathrooms
1 Half Baths
8,613 Square Feet *estimated
Summary of 1685 Eversedge Drive
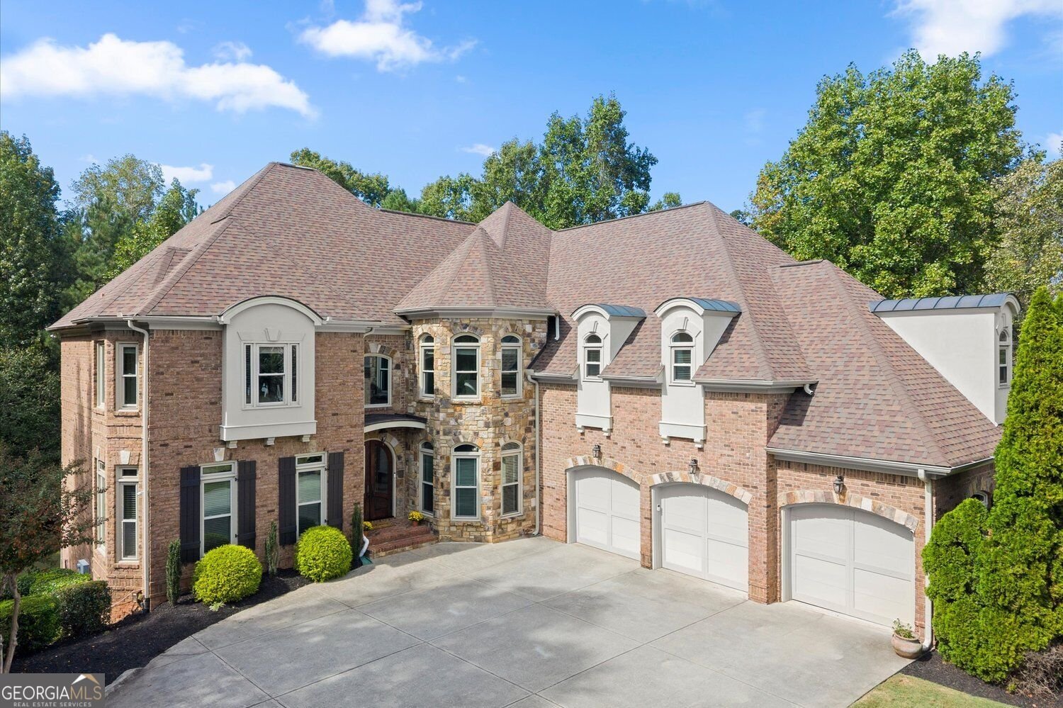
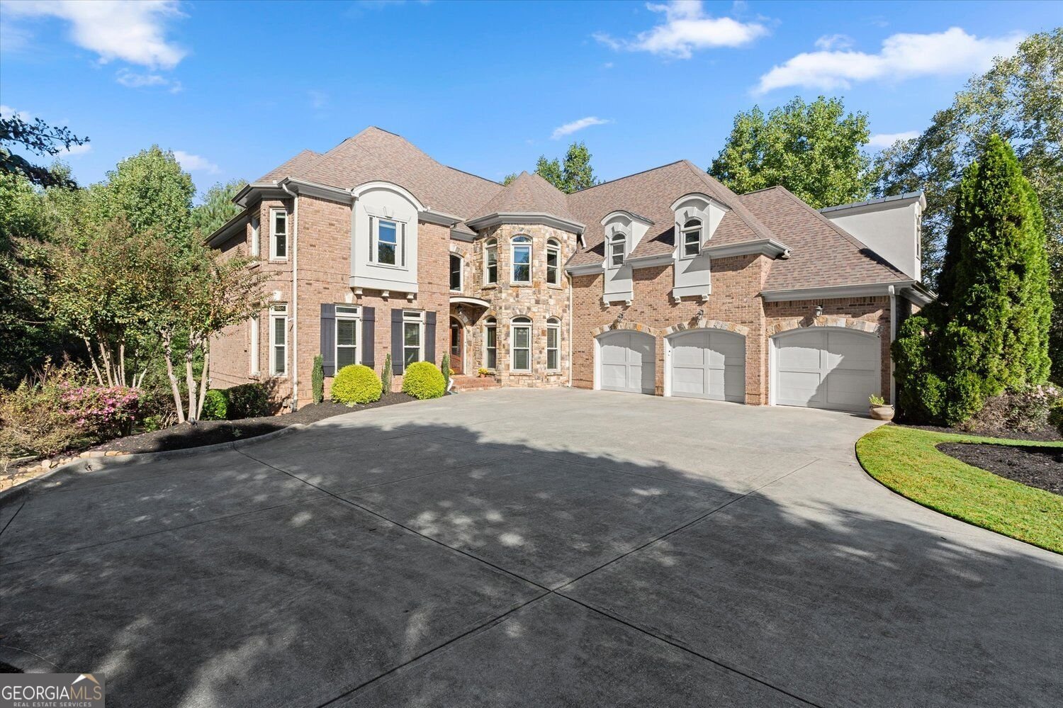
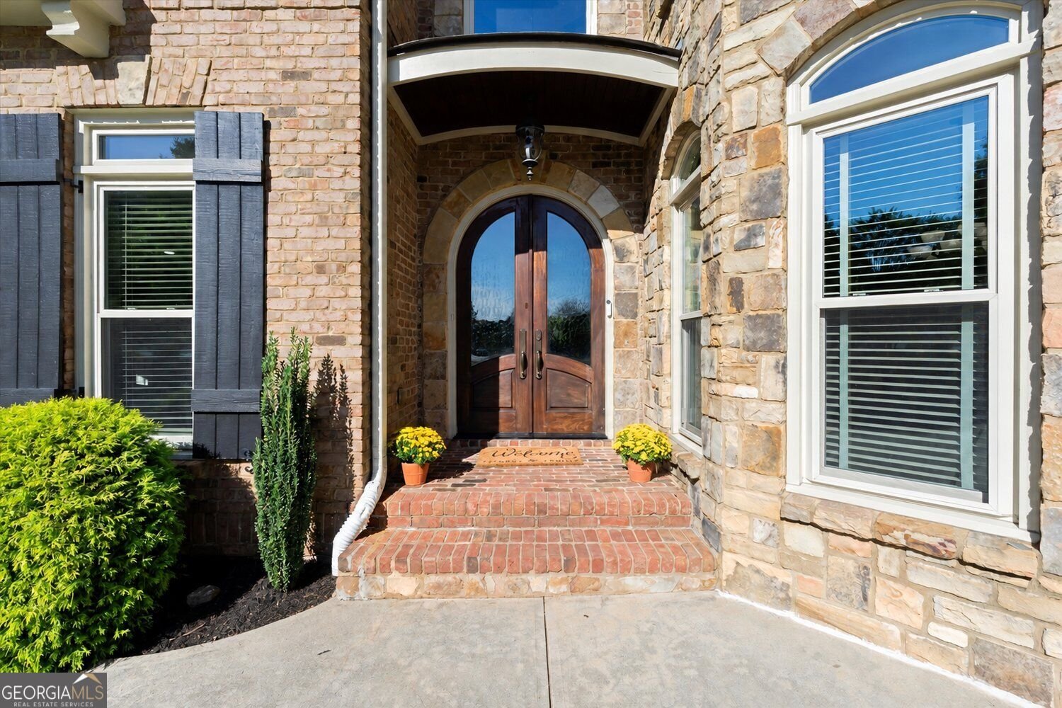
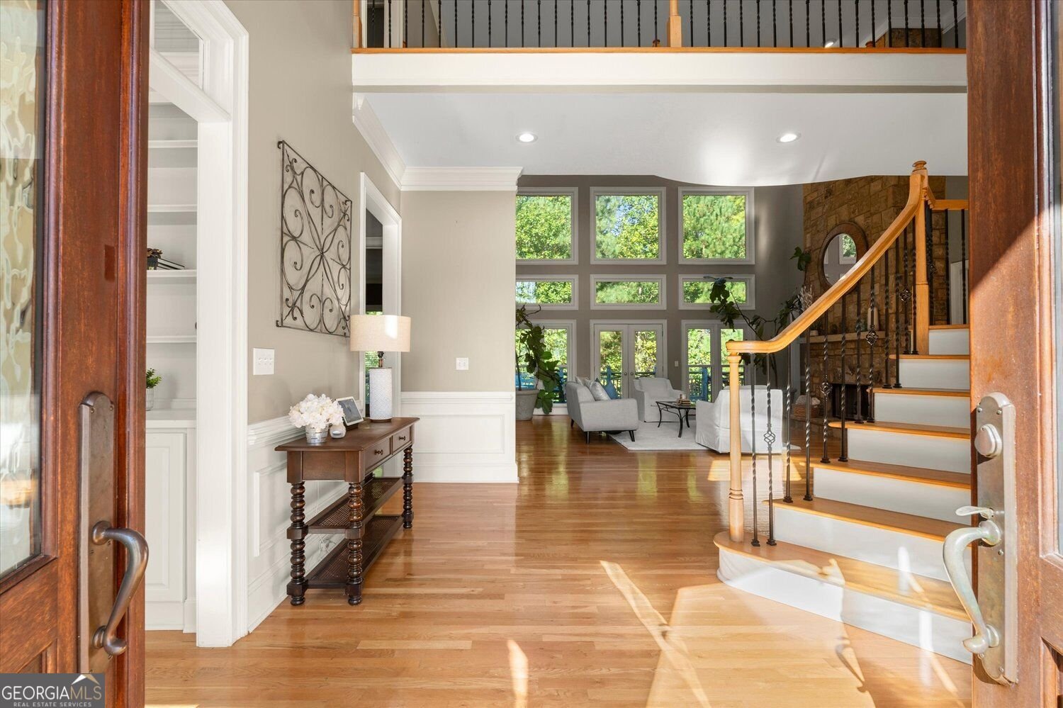
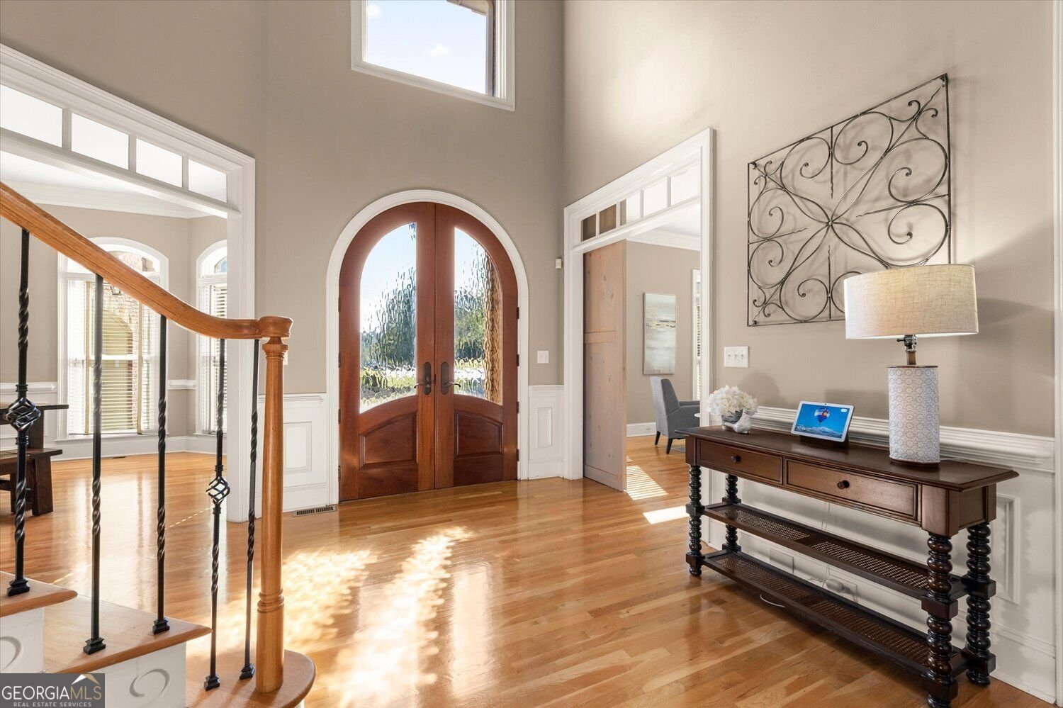
One of only four custom built homes in Harrington Falls, just five minutes from Downtown Alpharetta and Crabapple Market, ten minutes from Avalon and the Alpha Loop. Enjoy top rated schools, shopping, dining, parks, and community events nearby. Inside, impressive 20' ceilings, a double sided fireplace connecting the living and keeping rooms, double crown molding, and designer lighting showcase the home's architectural details. The kitchen offers luxury KitchenAid appliances with a custom refrigerator and an oversized hidden walk in pantry. Additional highlights include triple pane windows, two large primary suite walk in closets, and extensive smart home technology with whole house Sonos audio, hardwired networking, smart climate controls, security cameras, automated lighting and irrigation. The garage exceeds 1,000 square feet and includes a Level 2 EV charger. The expansive, partially finished basement already has drywall, HVAC, lighting, and audio wiring in place, along with a secondary laundry area and plumbing rough ins for a future kitchen, full bathroom, and half bathroom. Create a guest suite, theater, gym, or additional living space. The backyard offers potential for a private pool, with the septic system positioned to the side of the property. Come experience all this home has to offer.
Welcome to 1685 Eversedge Drive in Harrington Falls, where this thoughtfully designed 5-bed, 4-bath home is ready for its next chapter. Thoughtfully planned, the interior provides 8,613 square feet of finished living space with an open, livable feel from room to room. The kitchen was planned for both everyday meals and special occasions, with plenty of room to cook, serve, and connect. The main living areas are filled with natural light and provide an easy flow for hosting friends or enjoying quiet evenings at home. The outdoor space includes approximately 1.323 acres, ideal for gardening, outdoor activities, or simply enjoying the seasons. The property includes parking available, offering convenience for residents and guests. Set within Harrington Falls in Alpharetta, this home is close to schools, shopping, dining, and area attractions. With roughly 7 days on the market, this property stands out for condition and location. Currently offered at $1,575,000, this home delivers a strong combination of space, condition, and location.

▾ Show more
1685 Eversedge Drive - Map & Directions
view in Google Maps
Facts & features
School District Information
High School
Middle School
Elementary School
Additional Information about
Harrington Falls
Association
Yes
Association Fee
$1,650
Association Fee Includes
Reserve Fund
Tennis
Facilities Fee
Management Fee
Swimming
Community Features
Clubhouse
Playground
Pool
Sidewalks
Tennis Court(s)
Swim Team
Pickleball Court(s)
Tennis Team
Neighborhood Tennis
Yes
Neighborhood Pool
Yes
Additional Information about
1685 Eversedge Drive
County
Neighborhood
Year Built
2003
Appliances
Dishwasher
Disposal
Microwave
Refrigerator
Tankless Water Heater
Cooktop
Oven (Wall)
Stainless Steel Appliance(s)
Architectural Style
European
Traditional
Basement
Full
Bath/Stubbed
Daylight
Finished
Interior Entry
Partially Finished
Construction Materials
Stone
Brick
Cooling
Central Air
Ceiling Fan(s)
Zoned
Dining Room Features
Separate Room
Exterior Features
Lighting,Sprinkler System
Fireplace Features
Gas Starter
Gas Log
Master Bedroom
Living Room
Family Room
Other
Flooring
Carpet
Hardwood
Tile
Heating
Forced Air
Zoned
Home Warranty
No
Interior Features
Bookcases
Tray Ceiling(s)
Vaulted Ceiling(s)
Walk-In Closet(s)
High Ceilings
Pulldown Attic Stairs
Separate Shower
Tile Bath
Two Story Foyer
Whirlpool Bath
Roommate Plan
Central Vacuum
Kitchen Features
Breakfast Room
Kitchen Island
Pantry
Walk-in Pantry
Laundry Features
Other,Common Area
Levels
Two
Patio and Porch Features
Deck
Selling Status
Resale
Roof
Composition
Rooms
Laundry
Office
Security Features
Smoke Detector(s)
Sewer Type
Septic Tank
Total Finished Area
8,613
Total Fire Places
2
Utilities
Cable Available
Electricity Available
Natural Gas Available
Phone Available
Water Available
Water Source
Public
Finished Basement
Yes
Land Information
Lot Size
1 to 2 Acres
Lot Features
Level
Open Lot
Private
Lot Size Estimated
1.323
Garages and Parking Information
Parking Features
Electric Vehicle Charging Station(s)
Garage
Garage Door Opener
Kitchen Level
Tax Information
Taxes
$9,312
Tax Year
2026
Tax ID Number
22 446010320728
▾ Show more
listed by real estate agent margarita fila and harry norman realtors