Back

10600 Buice Road

Alpharetta, GA 30022

Brody Wooten
call for more info
404-991-1965
Ask a Question
Send to a Friend
Schedule a Showing
Request More Info
Smart Mortgage Options
Dalton Carter
Lender
Lic. 1566538
Office:
Direct: 678-425-4140
AP Mortgage
340 Jesse Jewell Parkway
Suite 500A
Gainesville, GA 30501
Apply for a Loan
For Sale
MLS Number 10777912
4 Bedrooms
3 Bathrooms
0 Half Baths
3,657 Square Feet *estimated
Summary of 10600 Buice Road
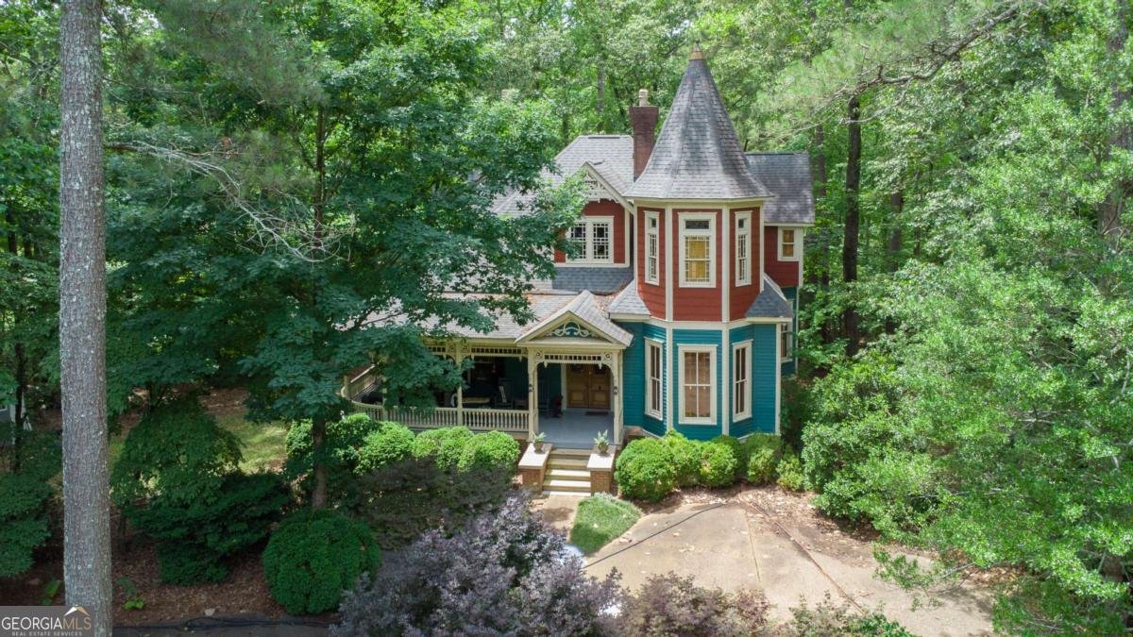
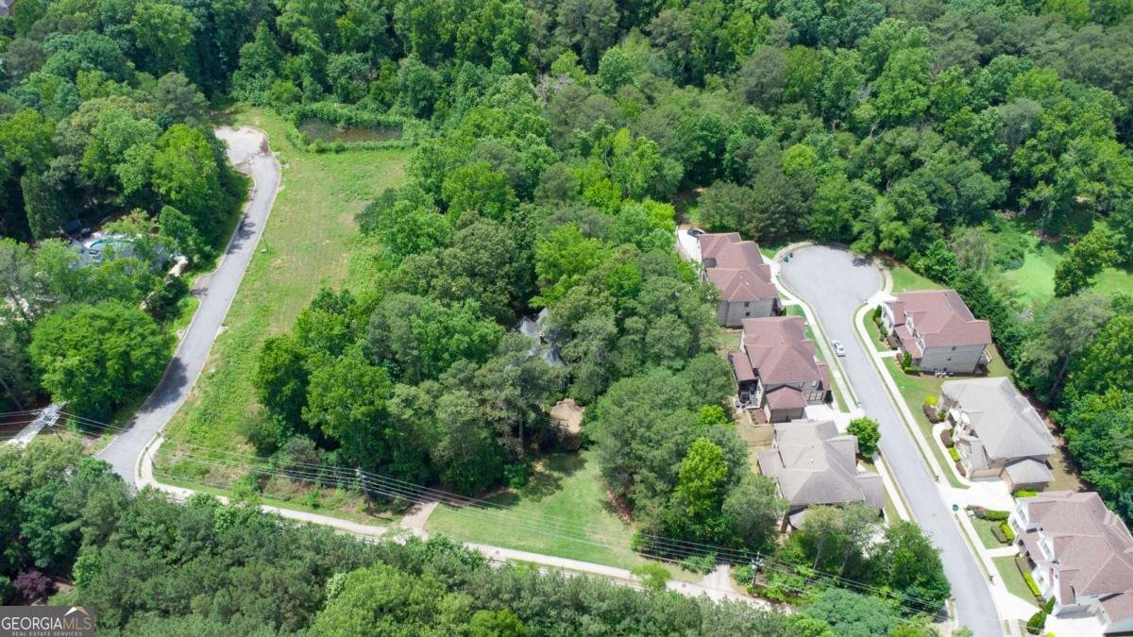
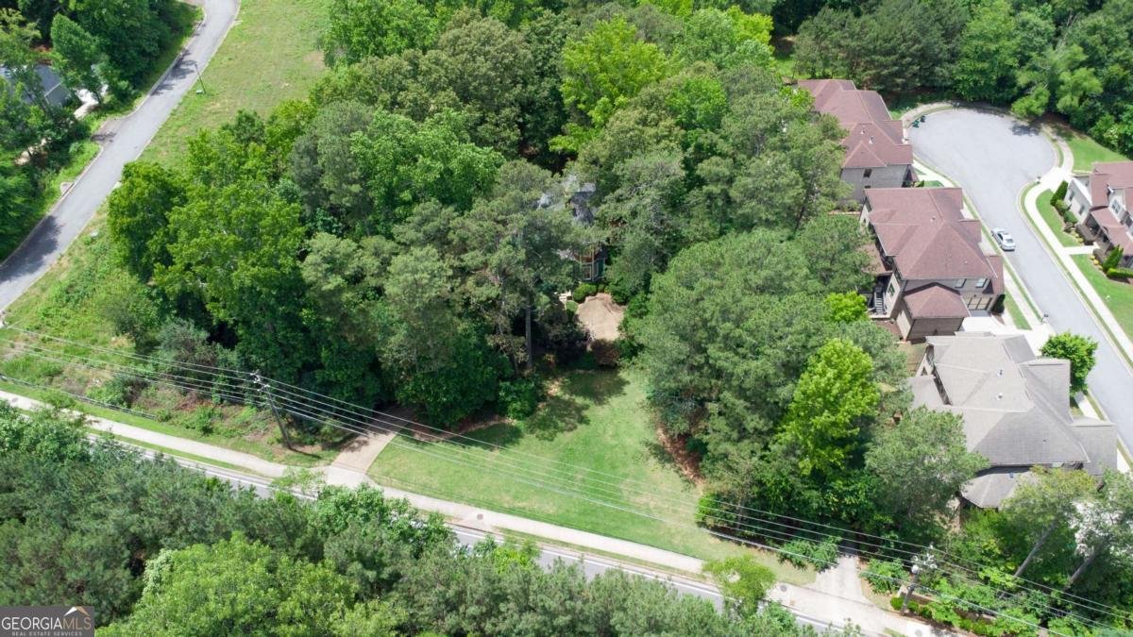
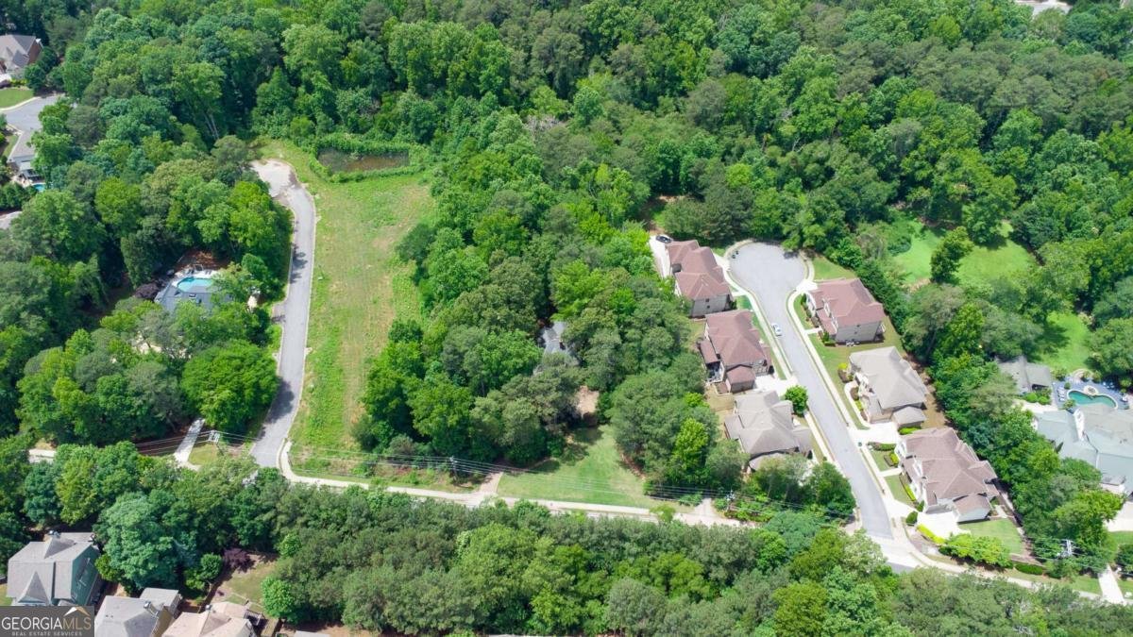
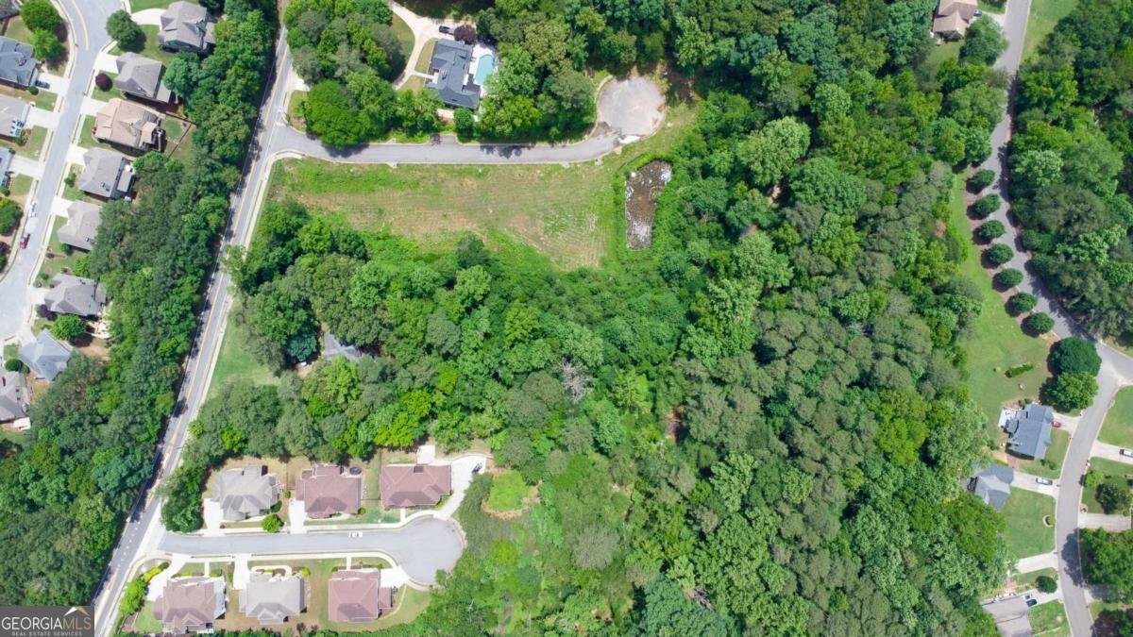
RARE opportunity to own a FULLY RESTORED 1889 Queen Anne Victorian situated on 3.60+/- private, wooded acres in one of Alpharetta's most desirable and convenient locations. This remarkable restoration has been a true labor of love by the current owner, with careful attention given to preserving the home's historic character, craftsmanship, and period design. The home features a grand entry hall, living room, dining room, parlor, kitchen with butler pantry, laundry room, four bedrooms, three full baths, and a turret office with a 12' ceiling. A wraparound porch showcases original gingerbread detailing, while elegant double entry doors feature a Victorian stained-glass operable transom. Inside are four working fireplaces with vintage mantles and stone hearths, newly refinished heart pine floors, 12' ceilings on the main level, 8' ceilings upstairs, 7' tall windows, large angled bay windows, and impressive 7'6" heart pine doors on the main level. Eight-foot pocket doors connect the living and dining rooms, and massive period casing and woodwork are found throughout, including wainscoting in the grand hall and stairway and an entry hall spandrel. Nineteen stained and leaded-glass windows, bronze tooled door hardware, brass chandeliers, sconces and fixtures, solid Pennsylvania cherry shutters/blinds in the kitchen and dining room, and heart pine shutters and blinds throughout further preserve the home's authentic character. Exterior vintage shutters feature operable louvers and remain hinged to the windows for function. The modern kitchen offers ample solid cherry cabinetry and modern appliances, along with a built-in china cabinet. Bathrooms include fully tiled showers, 5'6" freestanding bathtubs, and vintage fixtures and hardware. New natural gas HVAC serves both the upstairs and downstairs. Surrounded by mature trees in a serene setting, this remarkable property combines historic architecture, privacy, and accessibility just minutes from premier shopping, dining, entertainment, top-rated schools, major commuter routes, and the vibrant heart of Alpharetta. The 3.60+/- acres offer exceptional flexibility for a buyer seeking a private estate as well as potential opportunities for a developer, custom home builder, or investor. Large parcels in this desirable Alpharetta location are increasingly difficult to find, making this an extraordinary opportunity to preserve a piece of history, create a distinctive estate, or explore future development possibilities.
Set outside of a traditional subdivision in Alpharetta, this well cared for 4-bedroom, 3-bath home offers space, comfort, and freedom from HOA restrictions. With 3,657 square feet of finished living space, this floor plan offers generous gathering spaces as well as comfortable private retreats. A bright, open kitchen offers generous workspace, storage, and a direct view into the main gathering spaces. A central family room and dining area provide a welcoming place to unwind, gather, and enjoy time together. Outside, the property offers approximately 3.6 acres, giving ample room to relax, play, or plan future outdoor projects. The property includes parking available for multiple vehicles, offering convenience for residents and guests. Located in Alpharetta but outside a traditional subdivision, this home combines neighborhood convenience with a non HOA setting. After roughly 135 days on the market, this home remains a strong option in the area. With an asking price of $985,000, this property represents an appealing opportunity in the current market.

▾ Show more
10600 Buice Road - Map & Directions
view in Google Maps
Facts & features
School District Information
High School
Middle School
Elementary School
Additional Information about
None
Association
No
Additional Information about
10600 Buice Road
County
Neighborhood
Year Built
1987
Appliances
Other
Architectural Style
Other
Traditional
Victorian
Foundation
Slab
Construction Materials
Other
Cooling
Other
Fireplace Features
Family Room
Heating
Other
Home Warranty
No
Interior Features
Master On Main Level
Other
Levels
Two
Patio and Porch Features
Porch
Selling Status
Resale
Sewer Type
Septic Tank
Total Finished Area
3,657
Total Fire Places
1
Water Source
Private
Master on the Main
Yes
Land Information
Lot Size
2 to 5 Acres
Lot Features
Other
Private
Lot Size Estimated
3.6
Water Front Features
Creek
Garages and Parking Information
Parking Total
2
Tax Information
Taxes
$4,747
Tax Year
2025
Tax ID Number
11 028001150224
▾ Show more
listed by real estate agent john cook and keller williams north ga partners