Back

14870 Bluff Road

Alpharetta, GA 30004

Brody Wooten
call for more info
404-991-1965
Ask a Question
Send to a Friend
Schedule a Showing
Request More Info
Smart Mortgage Options
Dalton Carter
Lender
Lic. 1566538
Office:
Direct: 678-425-4140
AP Mortgage
340 Jesse Jewell Parkway
Suite 500A
Gainesville, GA 30501
Apply for a Loan
For Sale
MLS Number 10873480
5 Bedrooms
5 Bathrooms
2 Half Baths
7,135 Square Feet *estimated
Summary of 14870 Bluff Road
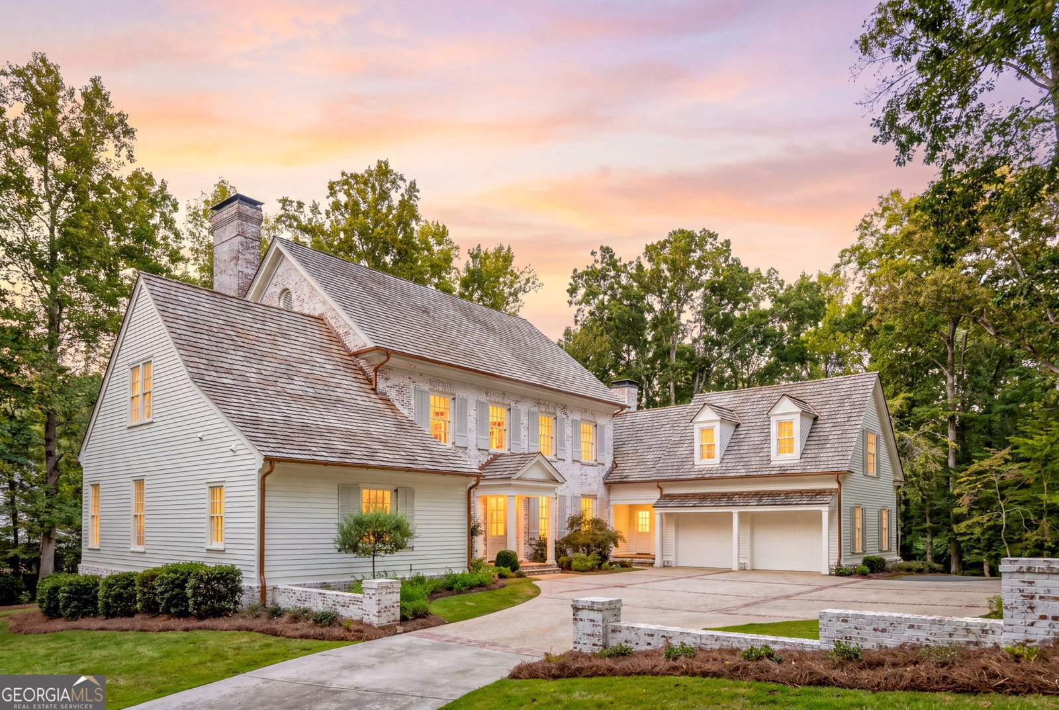
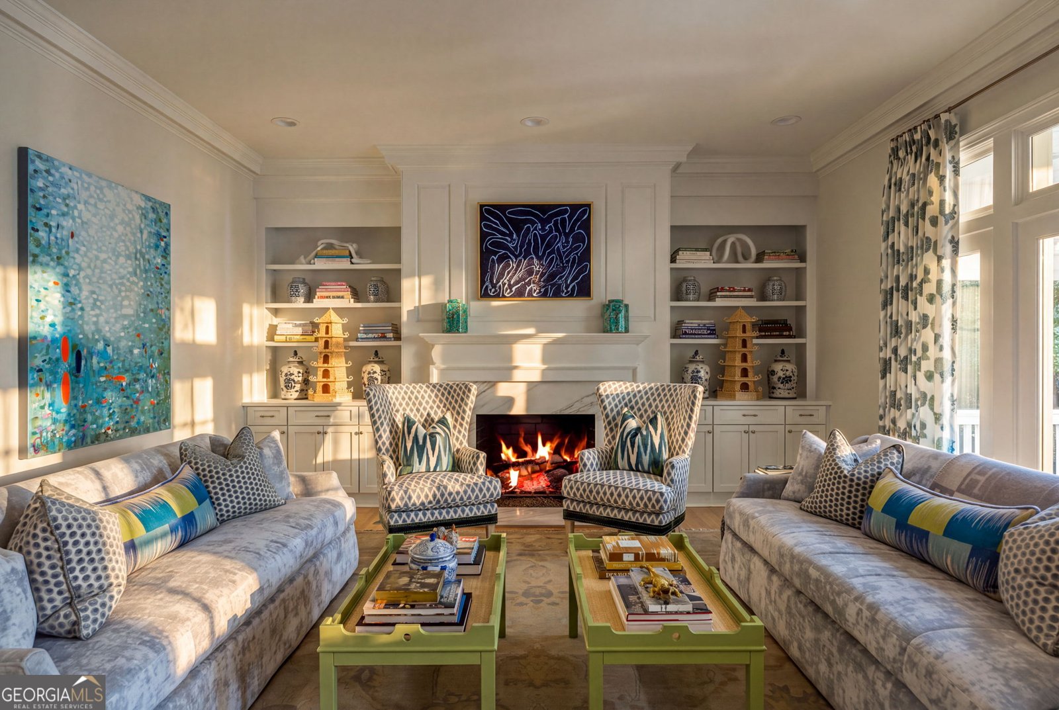
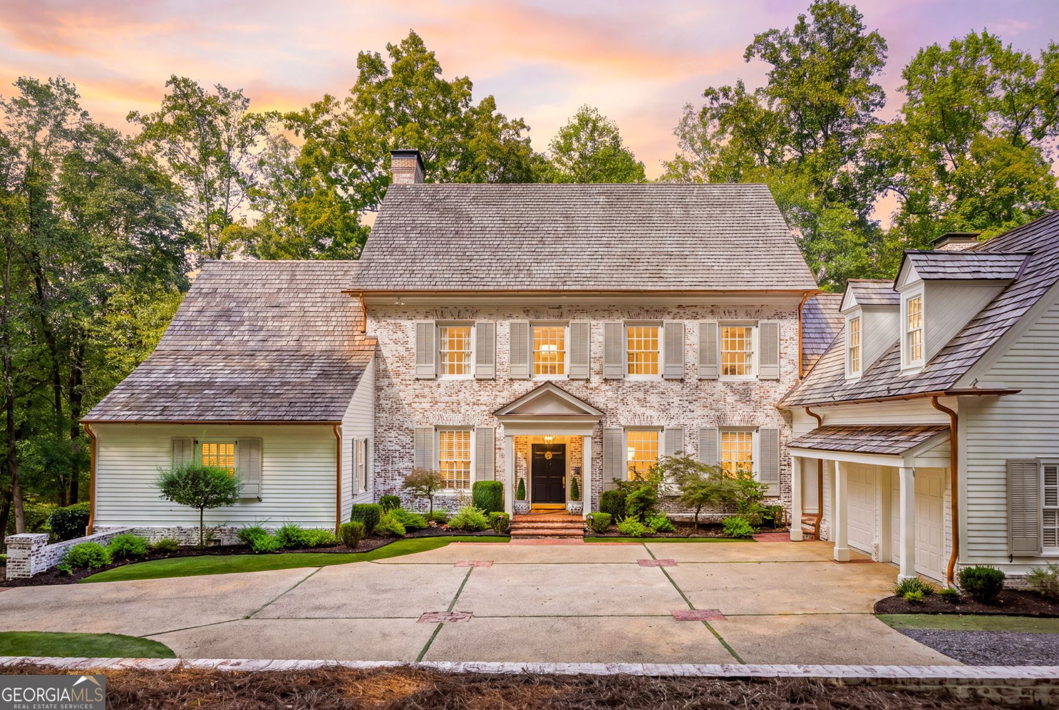
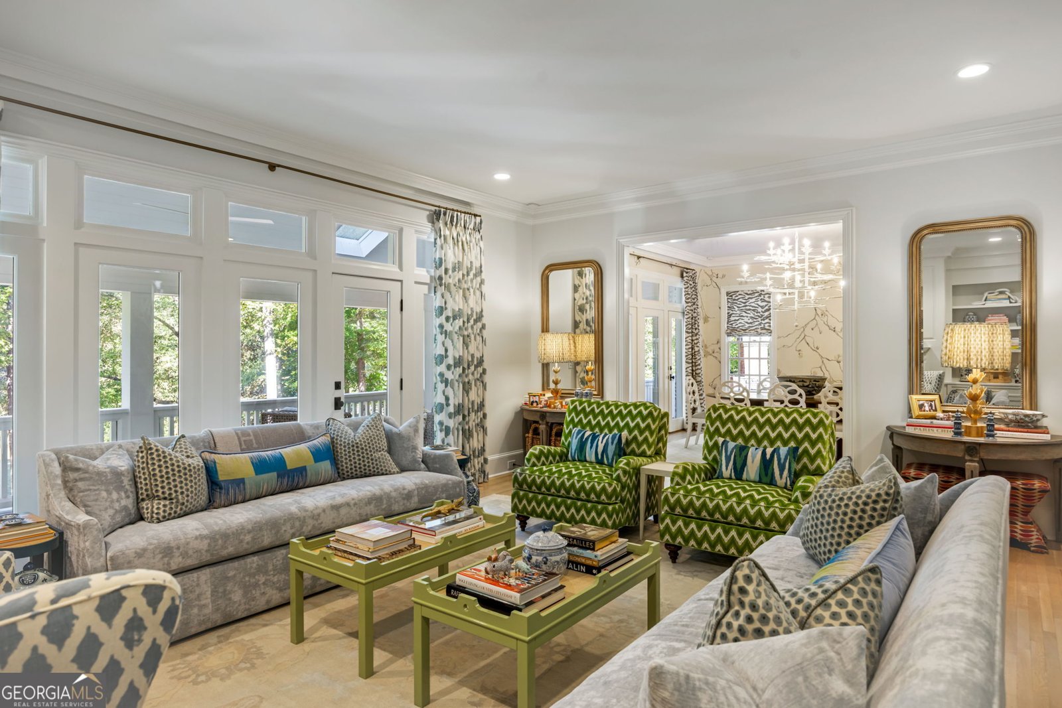
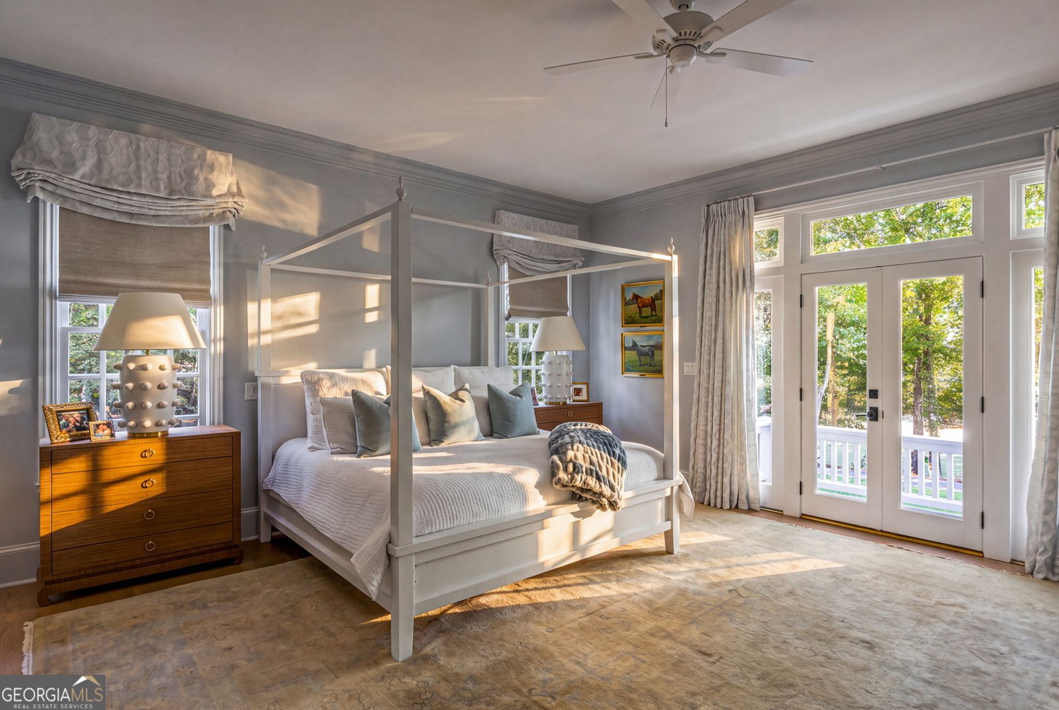
Some properties are defined by their architecture. Others by their landscape. And then there are those rare places where every element converges to create a generational opportunity. Welcome to 14870 East Bluff Road, a European Country estate with French Provincial influences, set on 4.5 acres in Milton's coveted North Valley community. The experience begins before reaching the front door. Towering hardwoods frame the quiet approach as sunlight filters through the canopy, casting golden beams across the valley. One of just a handful of residences situated along the valley itself, this property enjoys a distinctive sense of place, with mature trees, layered elevations, and a richness of landscape that time alone can create. The residence emerges through the greenery with timeless architectural character: German schmear brick, classic lap siding, textured wood-shake roofing, elegant dormers, divided-light windows, and beautifully layered trim. A slate-chip wraparound drive reveals an unforgettable courtyard and motor court, where the main residence and brand-new carriage house form a remarkably cohesive composition. Far more than an ordinary detached garage, the carriage house reflects exceptional attention to construction and architectural detail. Its cupola, dormers, timber accents, and carriage-style doors complement the home so naturally that the two structures seem designed together. An unfinished loft above offers potential for future finished space, subject to applicable approvals. The angle of this arrival, framed by the land and trees, is difficult to imagine replicating. Inside, over 7,000 square feet of exquisitely curated living space unfolds with the sophistication of a designer showhouse, where every room feels worthy of a luxury Parade of Homes showcase, offering the rare privilege of experiencing that level of craftsmanship, beauty, and thoughtful design every single day. A soaring two-story foyer introduces paneled walls, white oak floors, and a custom iron banister. Formal living and dining rooms, a private study, marble-surround fireplaces, and beautifully framed windows bring craftsmanship and the surrounding greenery into focus. The Karpaty-designed kitchen is an exceptional centerpiece, appointed with a 48-inch La Cornue range, Sub-Zero refrigeration, Waterworks fixtures, marble surfaces, Venetian plaster, and custom white oak display cabinetry. Beyond, a two-story fireside keeping room opens to the outdoor living areas. The main-level primary suite offers a fireplace, dual walk-in closets, a spa-inspired bath, and a private porch overlooking the grounds. Four additional upstairs bedrooms each feature an ensuite bath and walk-in closet. Flexible bonus rooms and a finished terrace level with fireside gathering and recreation spaces extend the home's versatility. Yet the land may be the estate's most irreplaceable luxury. Across 4.5 acres, rolling topography and mature hardwoods give way to a remarkably expansive, level backyard suited to recreation, entertaining, and unhurried afternoons outdoors. Four-board fencing reinforces the countryside character, while a flowing creek at the lower corner of the property adds a quiet natural soundtrack. Just steps away, North Valley's private neighborhood walking trail winds beneath established trees, with Chicken Creek and nearby City of Milton greenspace contributing to the valley's atmosphere. All of this feels wonderfully removed from the pace of everyday life, yet Crabapple, Alpharetta, Avalon, and Birmingham Crossroads district-with its neighborhood dining & everyday conveniences-are all just minutes away. The filtered morning light, the unforgettable courtyard arrival, the craftsmanship of two complementary structures, and the ever-changing views from each window are qualities that cannot simply be built anew. At 14870 East Bluff Road, architecture and landscape come together in a rare estate meant to be experienced, cherished, and carried forward.
Welcome to this beautifully maintained 5-bedroom, 5-bath home in the sought after North Valley community of Alpharetta. Thoughtfully planned, the interior provides 7,135 square feet of finished living space with an open, livable feel from room to room. The kitchen functions as the heart of the home with ample counter space, storage, and a natural connection to the main living areas. The main living areas are filled with natural light and provide an easy flow for hosting friends or enjoying quiet evenings at home. The outdoor space includes approximately 4.5 acres, ideal for gardening, outdoor activities, or simply enjoying the seasons. Practical parking available makes everyday living easier for households with multiple vehicles. Set within North Valley in Alpharetta, this home is close to schools, shopping, dining, and area attractions. Just listed within the last few days, this home is already drawing attention. At $3,890,000, this home is well positioned for buyers seeking value in Alpharetta.
▾ Show more
14870 Bluff Road - Map & Directions
view in Google Maps
Facts & features
School District Information
High School
Middle School
Elementary School
Additional Information about
North Valley
Association
Yes
Association Fee
$3,000
Association Fee Includes
Maintenance Grounds
Community Features
Lake
Additional Information about
14870 Bluff Road
County
Neighborhood
Year Built
1990
Appliances
Oven/Range (Combo)
Refrigerator
Architectural Style
Colonial
European
French Provincial
Traditional
Basement
Bath Finished
Concrete
Daylight
Exterior Entry
Finished
Full
Interior Entry
Construction Materials
Brick
Cooling
Central Air
Dining Room Features
Separate Room
Exterior Features
Sprinkler System
Flooring
Carpet
Hardwood
Heating
Central
Home Warranty
No
Interior Features
Bookcases
Master On Main Level
Separate Shower
Two Story Foyer
Walk-In Closet(s)
Kitchen Features
Breakfast Bar
Kitchen Island
Pantry
Solid Surface Counters
Levels
Two
Patio and Porch Features
Deck
Patio
Selling Status
Resale
Roof
Wood
Rooms
Bonus Room
Den
Family Room
Keeping Room
Library
Sewer Type
Septic Tank
Total Finished Area
7,135
Total Fire Places
4
Utilities
Cable Available
Electricity Available
High Speed Internet
Natural Gas Available
Phone Available
Water Available
Water Source
Public
Finished Basement
Yes
Master on the Main
Yes
Land Information
Lot Size
2 to 5 Acres
Lot Features
Level
Pasture
Private
Lot Size Estimated
4.5
Fencing
Fenced
Front Yard
Wood
Garages and Parking Information
Parking Features
Detached
Garage
Garage Door Opener
Parking Pad
Detached Garage
Yes
Tax Information
Taxes
$16,200
Tax Year
2026
Tax ID Number
22 456206010041
▾ Show more
listed by real estate agent justin hood and horizon sotheby's int'l realty