Back

375 Ralph Mcgill Boulevard

Atlanta, GA 30312

Brody Wooten
call for more info
404-991-1965
Ask a Question
Send to a Friend
Schedule a Showing
Request More Info
Smart Mortgage Options
Dalton Carter
Lender
Lic. 1566538
Office:
Direct: 678-425-4140
AP Mortgage
340 Jesse Jewell Parkway
Suite 500A
Gainesville, GA 30501
Apply for a Loan
For Sale
MLS Number 10834623
2 Bedrooms
1 Bathrooms
0 Half Baths
1,080 Square Feet *estimated
Summary of 375 Ralph Mcgill Boulevard
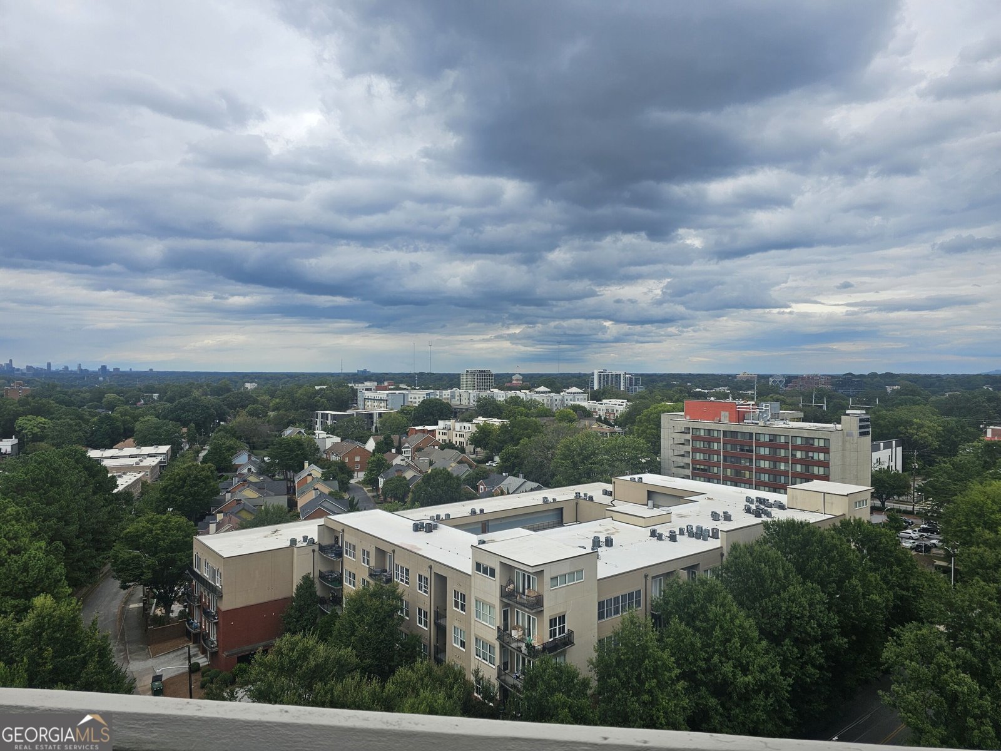
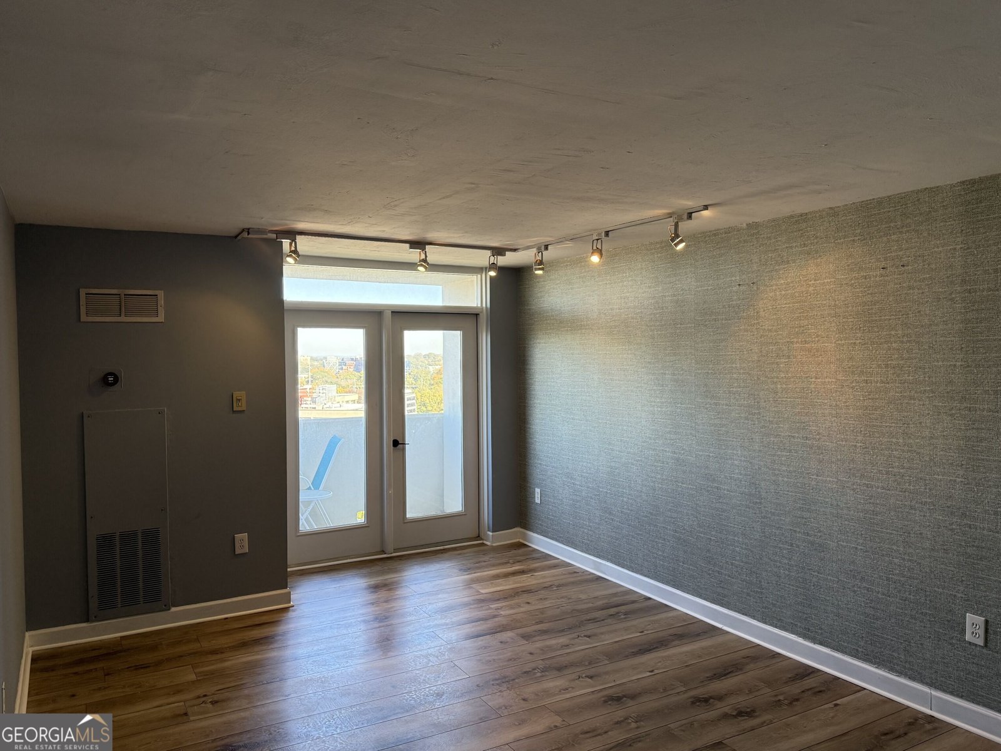
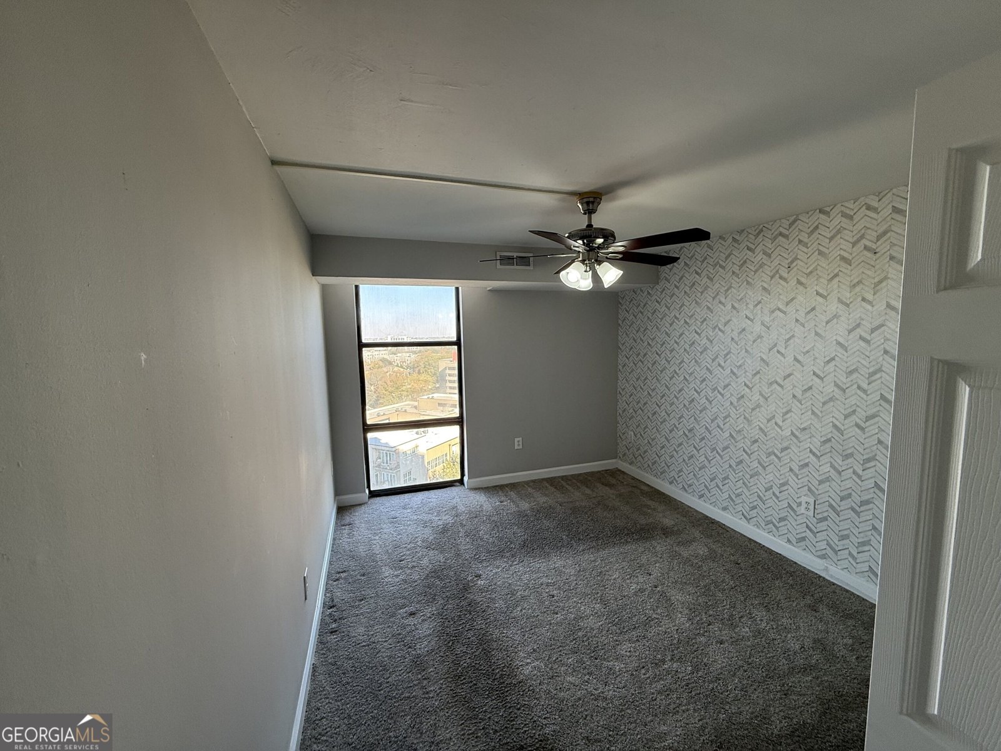
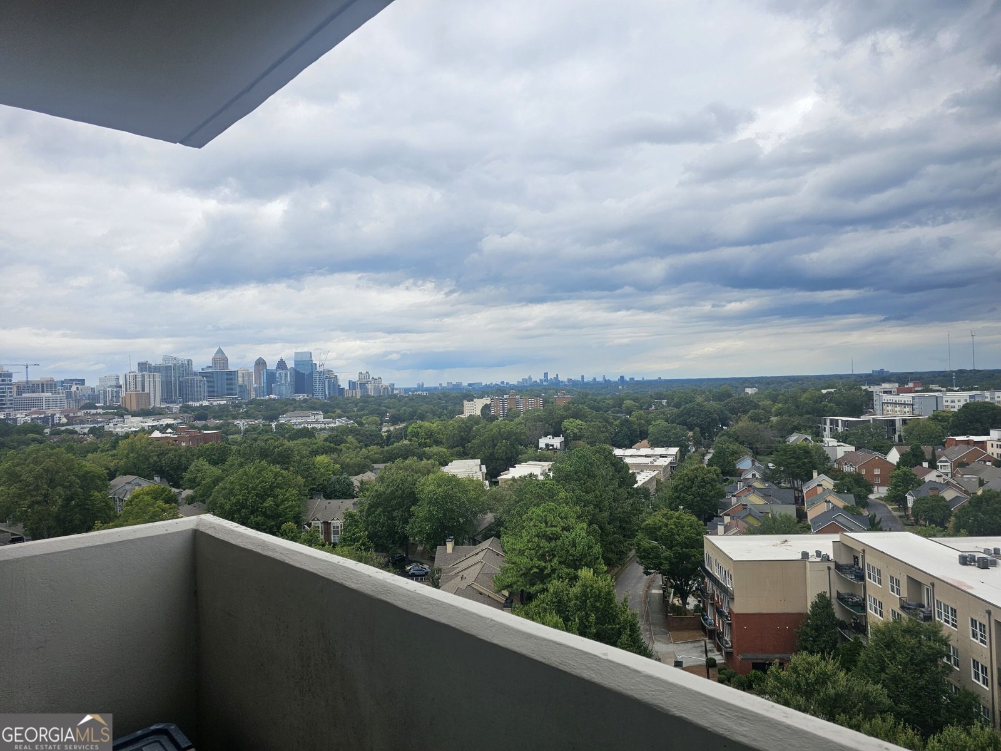
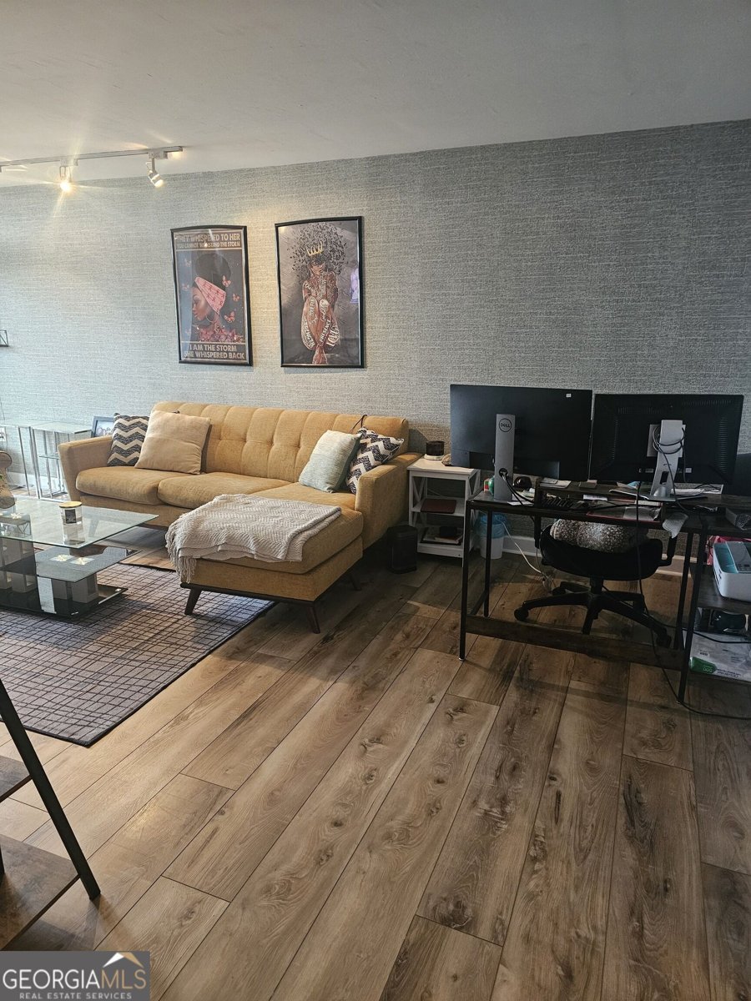
Experience Atlanta from above in this spacious, updated 2-bedroom condo on the 13th floor of City Heights in sought-after Old Fourth Ward. With approximately 1,014 square feet of living space, this home offers an inviting layout, abundant natural light, floor-to-ceiling windows, and impressive skyline views that set it apart. The interior has been thoughtfully refreshed with updated flooring, fresh paint, modern light fixtures, and an updated kitchen featuring newer appliances and ample storage. The generous living area flows into a separate dining space, while both bedrooms offer large closets and expansive windows overlooking the city. Step outside onto the covered balcony and enjoy your own private vantage point of the Atlanta skyline. The unit also includes an in-unit washer/dryer combination and a designated covered parking space. City Heights offers convenient intown living with community amenities and easy access to Old Fourth Ward, Midtown, Downtown, the Atlanta BeltLine, Ponce City Market, restaurants, entertainment, and major commuter routes. Whether you're looking for an intown residence or a low-maintenance Atlanta home, Unit 1305 combines space, updates, location, and a view that's difficult to duplicate. Schedule your showing and see the skyline for yourself.
Set in the popular Cityheights neighborhood, this 2-BR, 1-BA home offers a comfortable blend of space, style, and function. Thoughtfully planned, the interior provides 1,080 square feet of finished living space with an open, livable feel from room to room. The kitchen was planned for both everyday meals and special occasions, with plenty of room to cook, serve, and connect. Open concept living and dining spaces create a comfortable setting for gatherings of all kinds. Step outside to approximately 0.023 acres, creating a comfortable setting for outdoor living and weekend gatherings. With parking available, the home provides flexible options for families and visitors. Residents of Cityheights enjoy a blend of neighborhood charm and easy access to everyday conveniences. Recently listed and already on many buyers radar, this home is a fresh opportunity. With an asking price of $186,700, this property represents an appealing opportunity in the current market.
Show more
375 Ralph Mcgill Boulevard - Map & Directions
view in Google Maps
Facts & features
School District Information
High School
Middle School
Elementary School
Additional Information about
Cityheights
Association
Yes
Association Fee Includes
Facilities Fee
Maintenance Exterior
Maintenance Grounds
Management Fee
Sewer
Swimming
Trash
Community Features
Clubhouse
Fitness Center
Gated
Pool
Sidewalks
Street Lights
Neighborhood Pool
Yes
Gated Community
Yes
Additional Information about
375 Ralph Mcgill Boulevard
County
Neighborhood
Year Built
1980
Appliances
Dishwasher
Disposal
Dryer
Gas Water Heater
Oven/Range (Combo)
Refrigerator
Architectural Style
Brick 4 Side
Foundation
Slab
Construction Materials
Brick
Cooling
Central Air
Flooring
Carpet
Laminate
Tile
Heating
Central
Home Warranty
No
Interior Features
Walk-In Closet(s)
Laundry Features
In Kitchen
Levels
One
Selling Status
Updated/Remodeled
Rooms
Den
Sewer Type
Public Sewer
Total Finished Area
1,080
Utilities
Cable Available
Electricity Available
High Speed Internet
Natural Gas Available
Sewer Connected
Water Available
Water Source
Public
Land Information
Lot Size
Less than .5 Acres
Lot Features
None
Lot Size Estimated
0.023
Garages and Parking Information
Parking Features
Assigned
Garage
Tax Information
Taxes
$1,989
Tax Year
2025
Tax ID Number
14 004600151024
Show more
listed by real estate agent eugene fuller and sunshine real estate services