Back

3481 Lakeside Drive

Atlanta, GA 30326

Brody Wooten
call for more info
404-991-1965
Ask a Question
Send to a Friend
Schedule a Showing
Request More Info
More Homes In
Grandview
3481 Lakeside Drive, Atlanta
Smart Mortgage Options
Dalton Carter
Lender
Lic. 1566538
Office:
Direct: 678-425-4140
AP Mortgage
340 Jesse Jewell Parkway
Suite 500A
Gainesville, GA 30501
Apply for a Loan
For Sale
MLS Number 10872696
2 Bedrooms
2 Bathrooms
0 Half Baths
1,265 Square Feet *estimated
Summary of 3481 Lakeside Drive
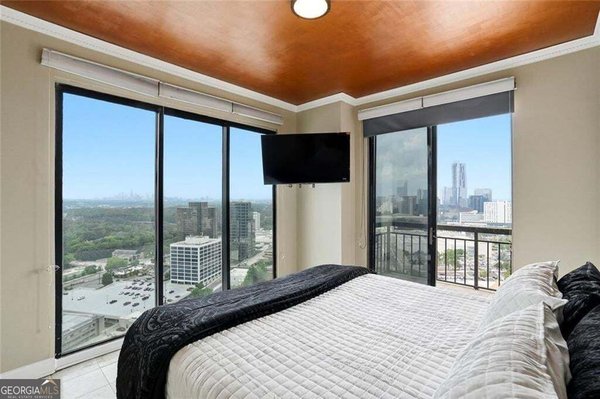
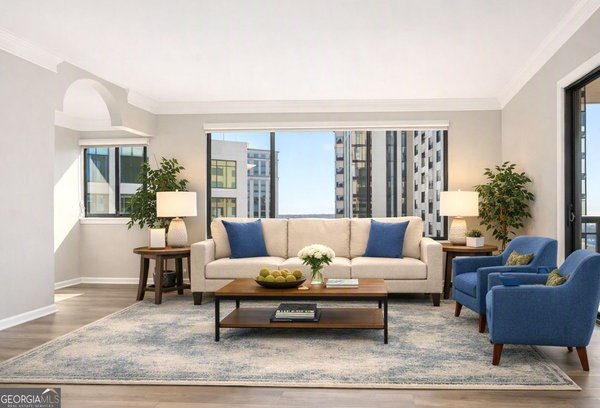
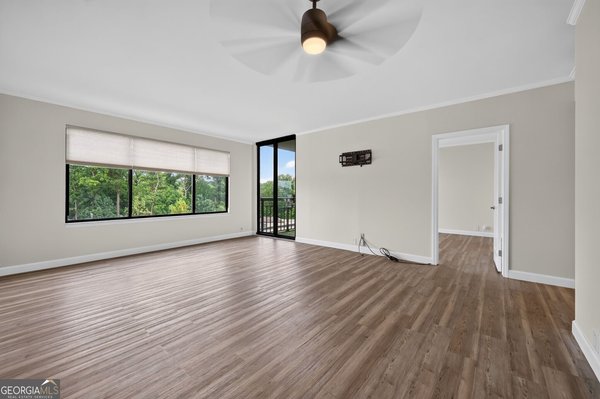
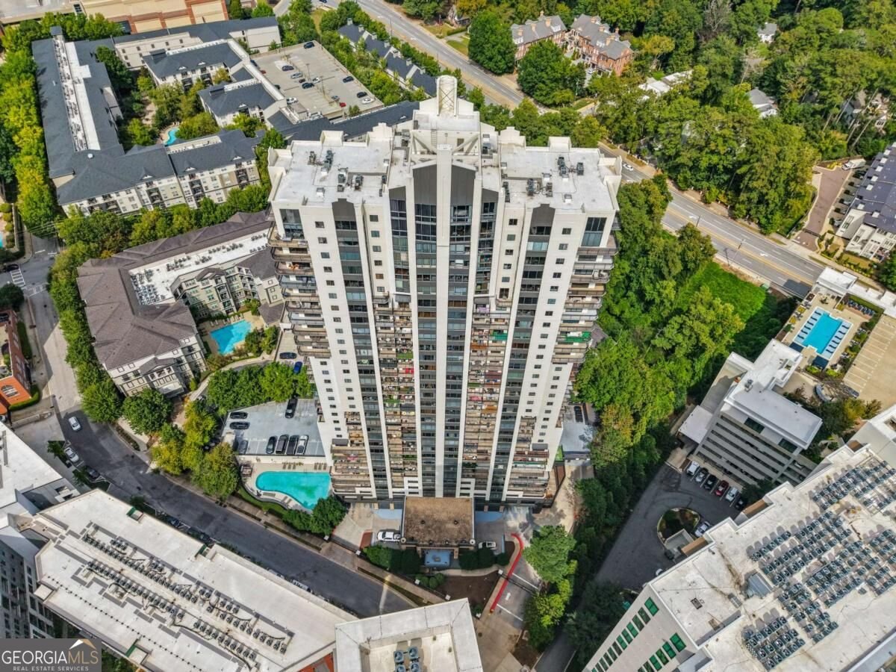
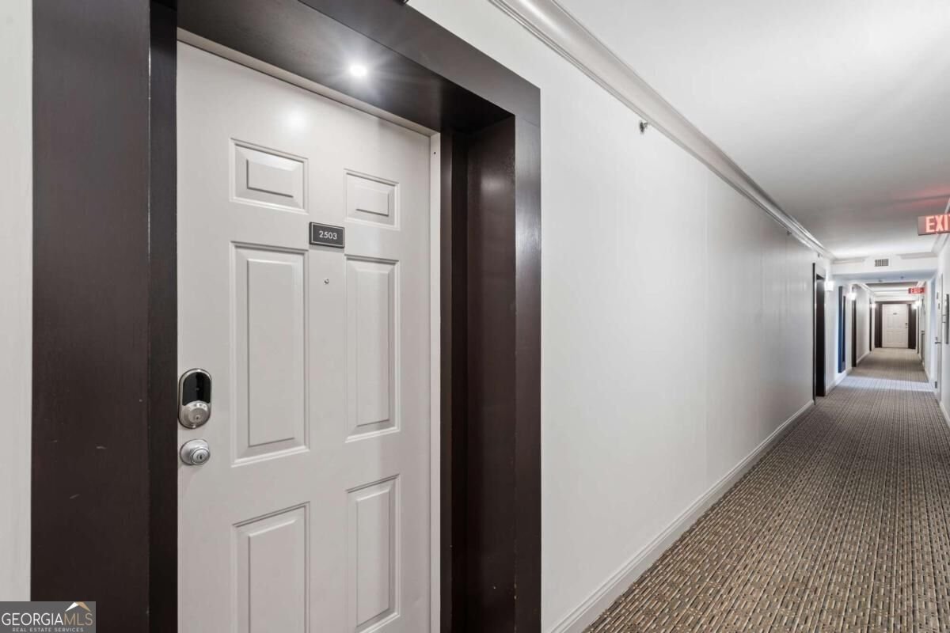
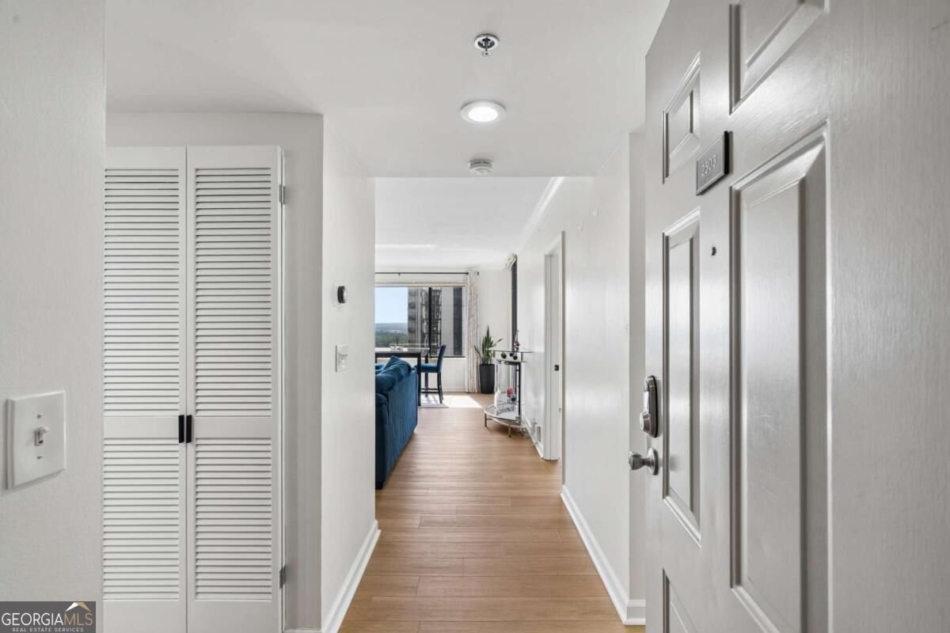
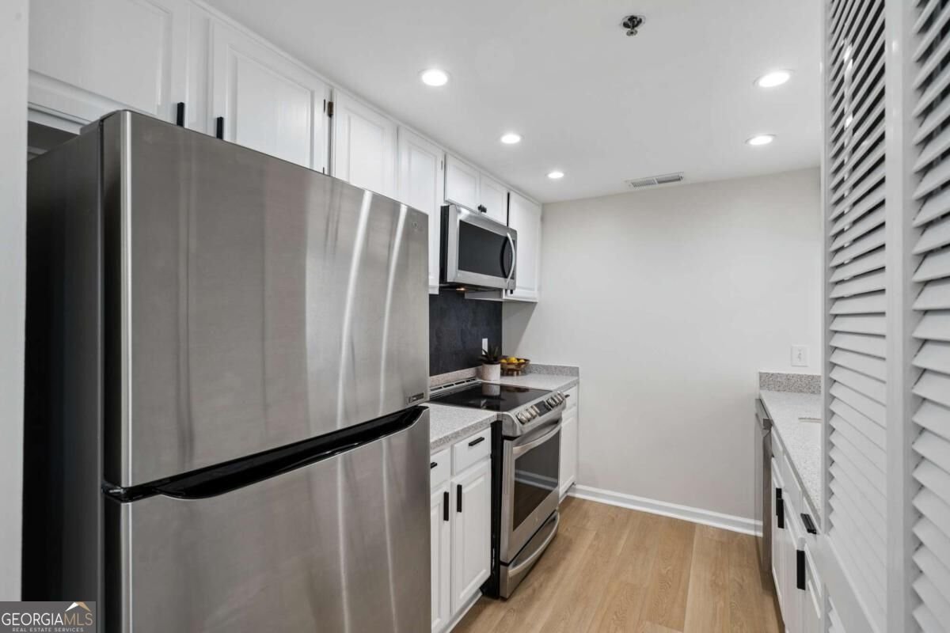
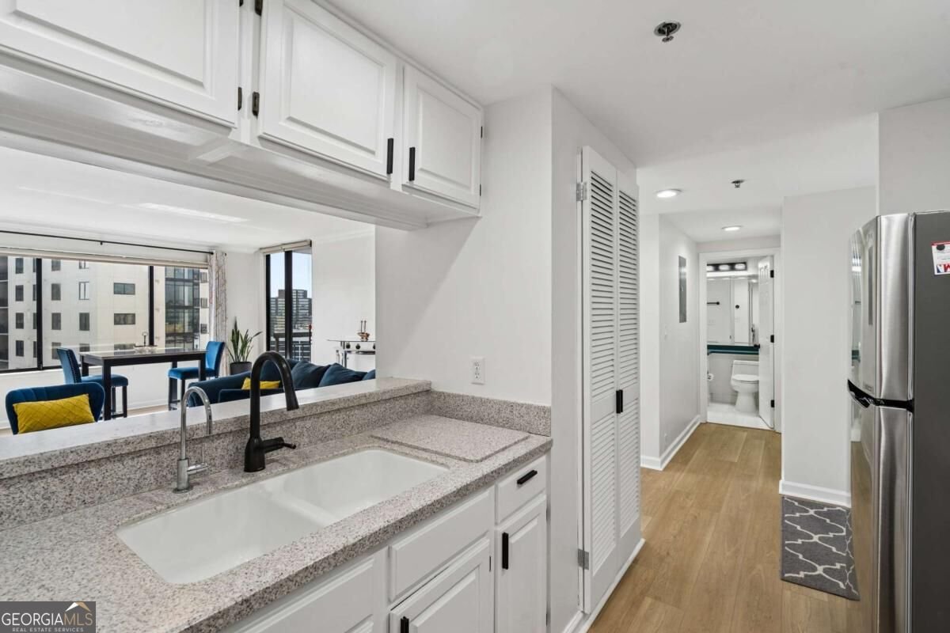
Experience the best of city living at Grandview in the heart of Buckhead! Perched on the 25th floor, this stunning 2-bedroom, 2-bathroom condo offers spectacular skyline views, an abundance of natural light, and a wraparound balcony that truly steals the show. Whether you're enjoying your morning coffee, unwinding after a long day, or entertaining guests, the expansive outdoor space provides the perfect backdrop to take in the beauty of Atlanta from above. Inside, you'll find a bright, inviting interior featuring modern, light-toned luxury vinyl plank flooring throughout, a fresh neutral color palette, and oversized windows that showcase incredible views from nearly every room. The updated kitchen features crisp white cabinetry, stainless steel appliances, and convenient breakfast bar seating. An adjacent dining area offers the perfect setting to enjoy meals while overlooking the city skyline. The oversized primary suite is a true retreat, offering extra room for a cozy sitting area, home office, beauty area, or dedicated yoga space, all complemented by beautiful natural light and sweeping views. The ensuite bathroom features a double vanity and shower/tub combination. A spacious second bedroom and full bathroom provide flexibility for guests, a roommate, or additional workspace. An in-unit washer and dryer, along with generous closet space, add everyday convenience. Beyond the condo itself, Grandview offers an impressive collection of amenities designed to elevate your lifestyle. Enjoy 24/7 concierge services, a swimming pool, hot tub, fitness center, sauna, theater room, resident lounge, comfortable gathering spaces, and dedicated office areas-all within your own building. With its unbeatable combination of breathtaking views, stylish interiors, resort-style amenities, and sought-after Buckhead location, this condo offers an exceptional opportunity to enjoy sophisticated, low-maintenance city living.
Welcome to this beautifully maintained 2-bedroom, 2-bath home in the sought after Grandview community of Atlanta. Thoughtfully planned, the interior provides 1,265 square feet of finished living space with an open, livable feel from room to room. The kitchen was planned for both everyday meals and special occasions, with plenty of room to cook, serve, and connect. The main living areas are filled with natural light and provide an easy flow for hosting friends or enjoying quiet evenings at home. The outdoor space includes approximately 0.029 acres, ideal for gardening, outdoor activities, or simply enjoying the seasons. With parking available for multiple vehicles, the home provides flexible options for families and visitors. Residents of Grandview enjoy a blend of neighborhood charm and easy access to everyday conveniences. Recently listed and already on many buyers radar, this home is a fresh opportunity. Currently offered at $350,000, this home delivers a strong combination of space, condition, and location.
▾ Show more
3481 Lakeside Drive - Map & Directions
view in Google Maps
Facts & features
School District Information
High School
Middle School
Elementary School
Additional Information about
Grandview
Association
Yes
Association Fee
$9,084
Association Fee Includes
Maintenance Exterior
Maintenance Grounds
Swimming
Trash
Water
Community Features
Fitness Center
Park
Pool
Sidewalks
Walk To Public Transit
Walk To Schools
Walk To Shopping
Neighborhood Pool
Yes
Additional Information about
3481 Lakeside Drive
County
Neighborhood
Year Built
1990
Appliances
Dishwasher
Disposal
Microwave
Other
Refrigerator
Architectural Style
Contemporary
Other
Foundation
Slab
Construction Materials
Concrete
Stucco
Cooling
Central Air
Exterior Features
Balcony
Flooring
Hardwood
Heating
Central
Electric
Forced Air
Home Warranty
No
Interior Features
Double Vanity
Master On Main Level
Other
Walk-In Closet(s)
Kitchen Features
Breakfast Area
Breakfast Bar
Pantry
Levels
One
Selling Status
Resale
Roof
Concrete
Security Features
Smoke Detector(s)
Sewer Type
Public Sewer
Total Finished Area
1,265
Utilities
Electricity Available
Sewer Available
Water Available
Water Source
Public
Window Features
Double Pane Windows
Master on the Main
Yes
Land Information
Lot Size
Less than .5 Acres
Lot Size Estimated
0.029
View
City
Garages and Parking Information
Parking Total
1
Parking Features
Assigned
Tax Information
Taxes
$4,283
Tax Year
2025
Tax ID Number
17 000900042429
▾ Show more
listed by real estate agent dawn bray and keller williams realty