Back

88 Hollis Terrace

Atlanta, GA 30311

Brody Wooten
call for more info
404-991-1965
Ask a Question
Send to a Friend
Schedule a Showing
Request More Info
More Homes In
Hollis Estates
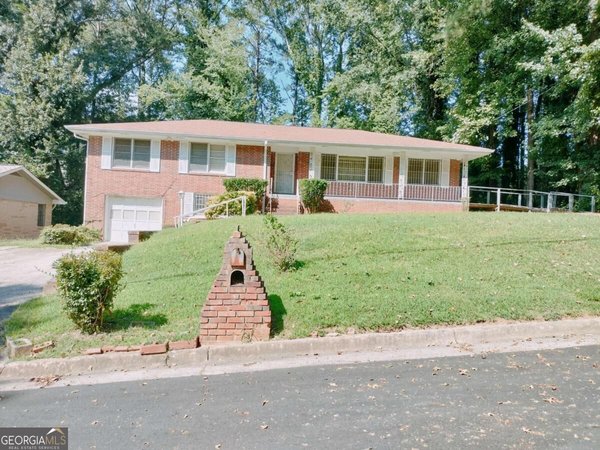
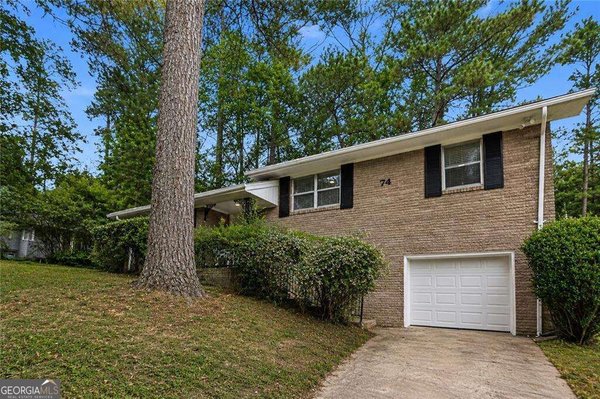
74 Hollis Terrace, Atlanta
Smart Mortgage Options
Dalton Carter
Lender
Lic. 1566538
Office:
Direct: 678-425-4140
AP Mortgage
340 Jesse Jewell Parkway
Suite 500A
Gainesville, GA 30501
Apply for a Loan
For Sale
MLS Number 10833797
5 Bedrooms
3 Bathrooms
0 Half Baths
2,574 Square Feet *estimated
Summary of 88 Hollis Terrace
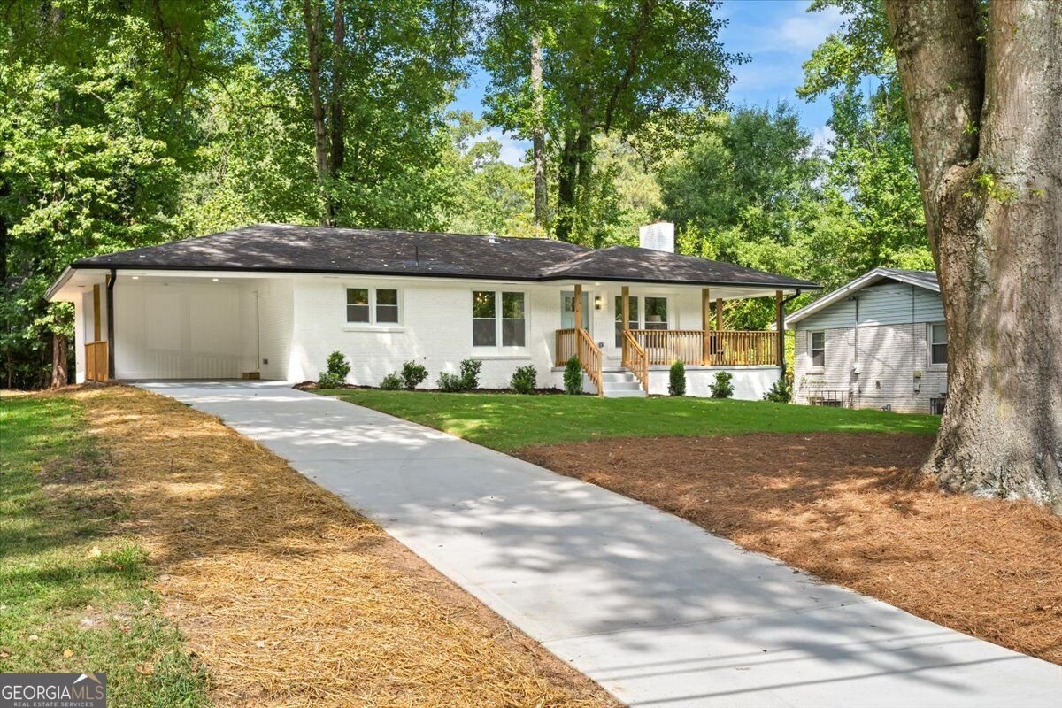
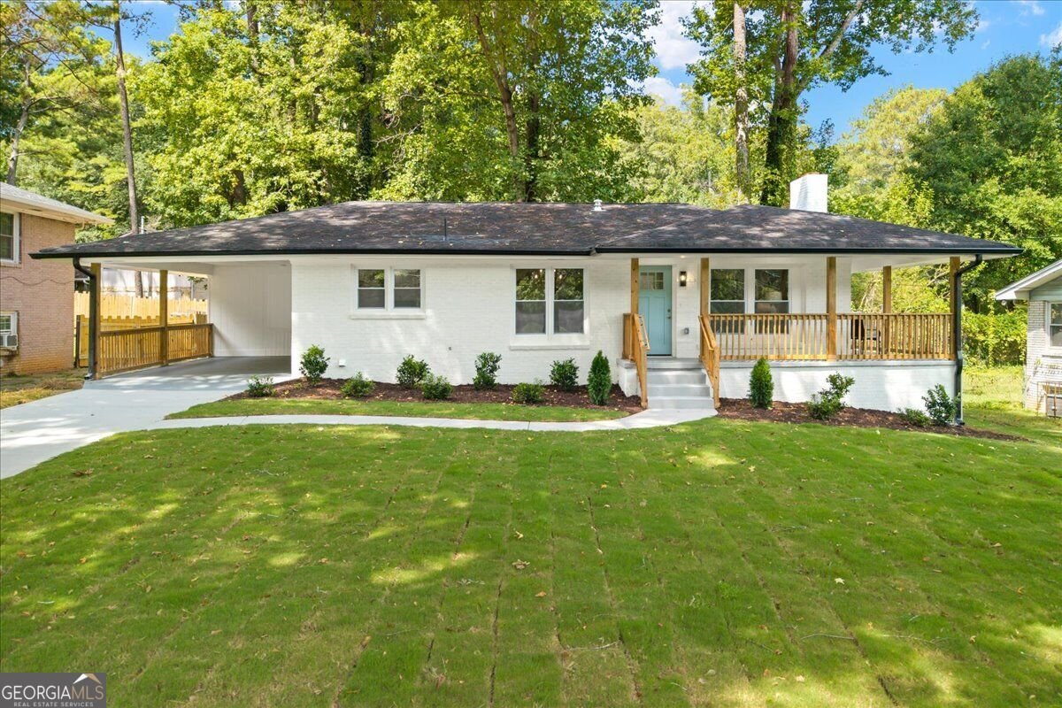
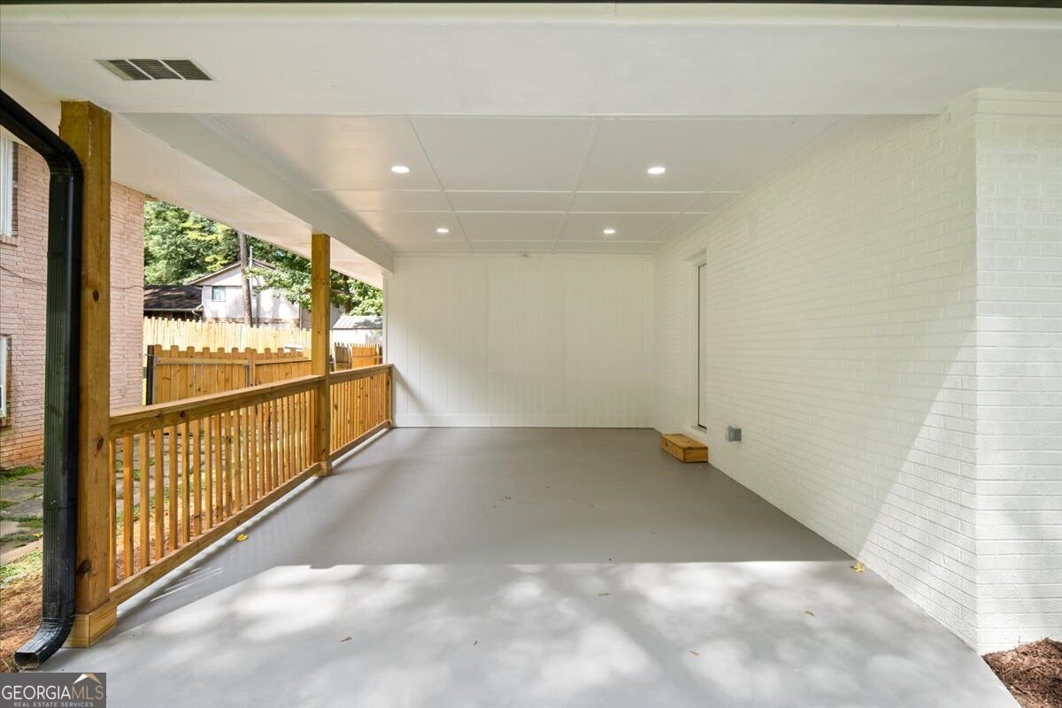
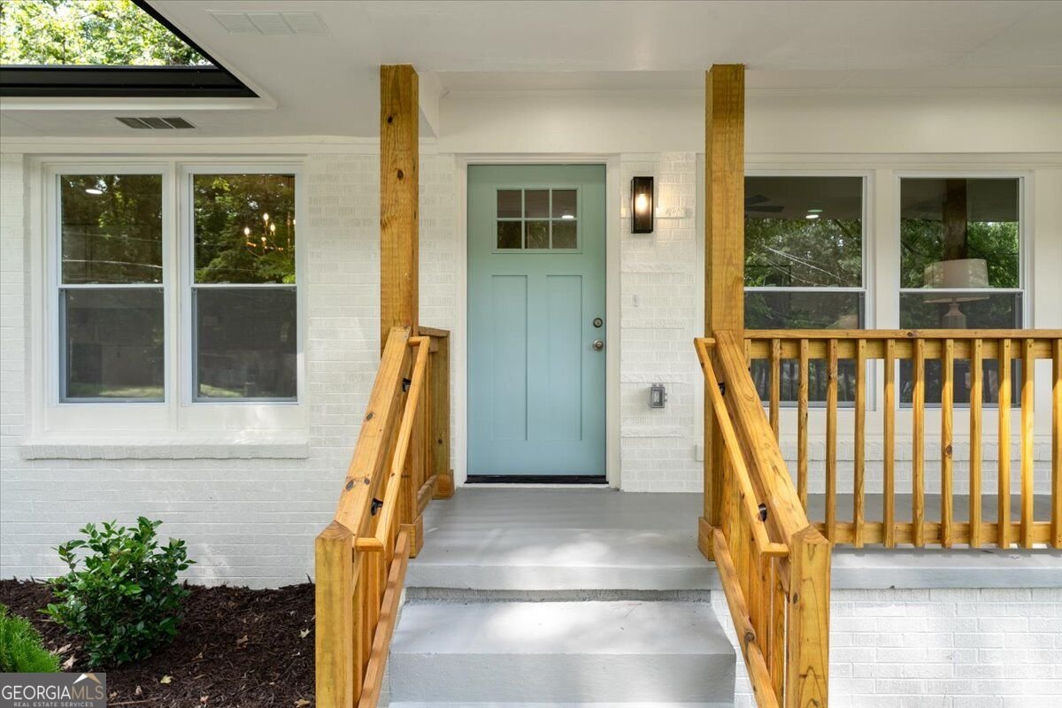
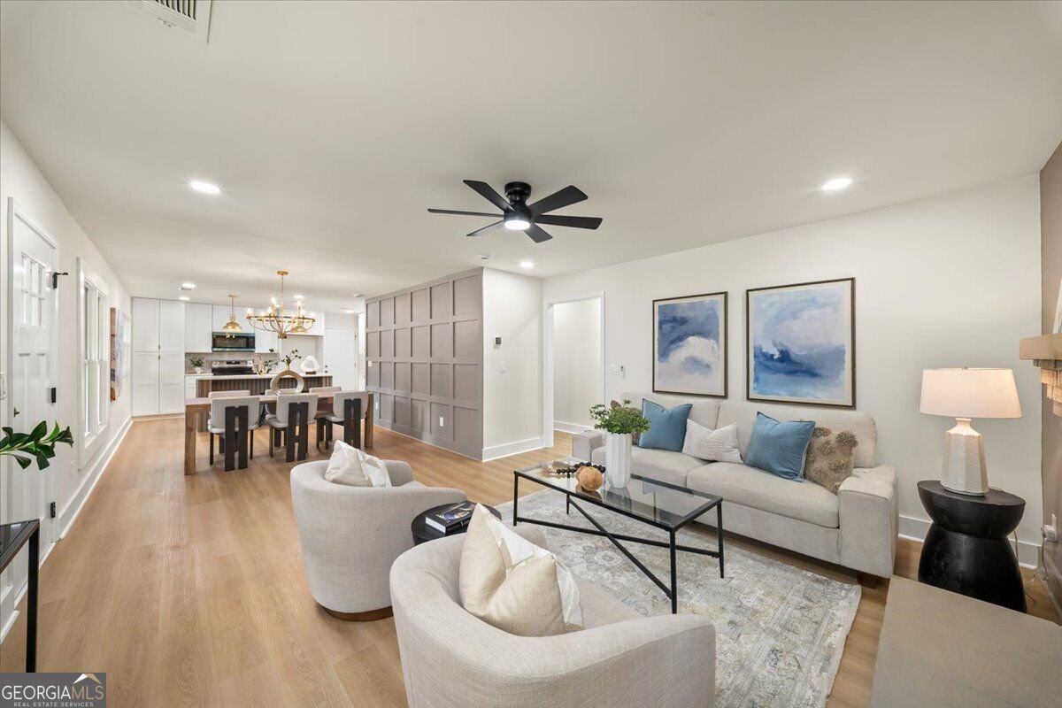
Welcome to this beautifully renovated 5-bedroom, 3-bathroom ranch featuring a finished basement, private exterior entrance, and two laundry rooms-one on each level. Professionally designed by an architect and interior designer, this home combines modern finishes, thoughtful design, and exceptional flexibility. The main level features three bedrooms and two full bathrooms, including a spacious primary suite with walk-in closet, private bath, and direct access to the rear deck. The open-concept kitchen features quartz countertops and flows seamlessly into the living area. A dedicated laundry room and covered front porch complete the main level. The finished basement adds two bedrooms, a full bathroom, large recreation room, a second laundry room, and private exterior access-ideal for guests, multigenerational living, a home office, or potential income-producing space, subject to applicable requirements. Major updates include new plumbing, electrical, HVAC and ductwork, windows, kitchen, appliances, bathrooms, flooring, lighting, driveway, and professional landscaping. Conveniently located approximately half a mile from Hamilton E. Holmes MARTA Station and less than a mile from Isabel Gates Webster Park, with easy access to I-20, I-285, Downtown Atlanta, major attractions, and the airport. Whether you're looking for a spacious primary residence or a smart investment opportunity, this property is a must-see!
Welcome to 88 Hollis Terrace in Hollis Estates, where this thoughtfully designed 5-bed, 3-bath home is ready for its next chapter. With 2,574 square feet of finished living space, this floor plan offers generous gathering spaces as well as comfortable private retreats. The kitchen was planned for both everyday meals and special occasions, with plenty of room to cook, serve, and connect. A central family room and dining area provide a welcoming place to unwind, gather, and enjoy time together. Step outside to approximately 0.263 acres, creating a comfortable setting for outdoor living and weekend gatherings. With parking available for multiple vehicles, the home provides flexible options for families and visitors. Hollis Estates offers a well established community setting in Atlanta with convenient access to local shopping, dining, and major routes. Recently listed and already on many buyers radar, this home is a fresh opportunity. With an asking price of $420,000, this property represents an appealing opportunity in the current market.
Show more
88 Hollis Terrace - Map & Directions
view in Google Maps
Facts & features
School District Information
High School
Middle School
Elementary School
Additional Information about
Hollis Estates
Association
No
Additional Information about
88 Hollis Terrace
County
Neighborhood
Year Built
1964
Appliances
Dishwasher
Disposal
Microwave
Oven/Range (Combo)
Stainless Steel Appliance(s)
Tankless Water Heater
Architectural Style
Brick 4 Side
Ranch
Basement
Bath Finished
Daylight
Exterior Entry
Finished
Full
Interior Entry
Construction Materials
Brick
Cooling
Central Air
Dining Room Features
Dining Rm/Living Rm Combo
Fireplace Features
Living Room
Flooring
Vinyl
Heating
Central
Home Warranty
No
Interior Features
Double Vanity
Master On Main Level
Tile Bath
Walk-In Closet(s)
Kitchen Features
Breakfast Area
Kitchen Island
Laundry Features
In Basement,In Hall
Levels
Two
Financing Available
Cash
Conventional
FHA
Patio and Porch Features
Deck
Porch
Selling Status
Updated/Remodeled
Rooms
Family Room
Game Room
Laundry
Media Room
Security Features
Smoke Detector(s)
Sewer Type
Public Sewer
Showing Info
Public Sewer
Total Finished Area
2,574
Total Fire Places
1
Utilities
Electricity Available
Sewer Available
Water Available
Water Source
Public
Window Features
Double Pane Windows
Finished Basement
Yes
Master on the Main
Yes
Land Information
Lot Size
Less than .5 Acres
Lot Features
Private
Lot Size Estimated
0.263
Fencing
Chain Link
View
City
Water Front Features
No Dock Or Boathouse
Garages and Parking Information
Parking Total
3
Parking Features
Carport
Off Street
Tax Information
Taxes
$3,114
Tax Year
2025
Tax ID Number
14 020600010481
Show more
listed by real estate agent johanna galnares and keller williams realty consultants