Back

166 Burbank Drive

Atlanta, GA 30314

Brody Wooten
call for more info
404-991-1965
Ask a Question
Send to a Friend
Schedule a Showing
Request More Info
More Homes In
Hunter Hills
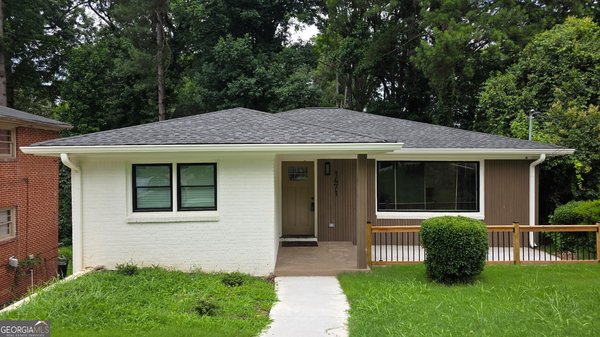
1471 Eason Street, Atlanta
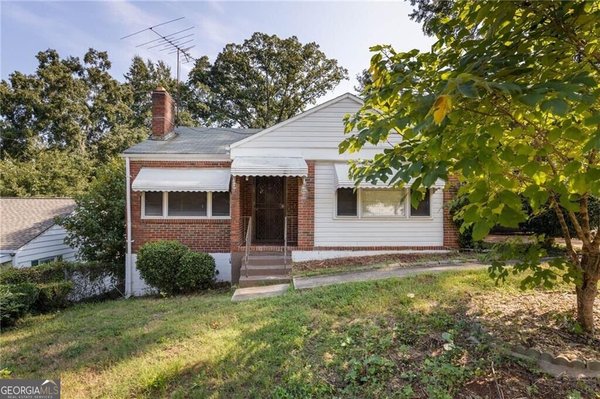
71 Burbank Drive, Atlanta
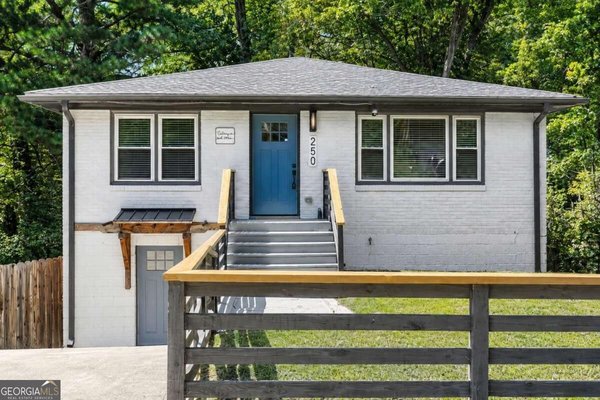
250 Holly Road, Atlanta
Smart Mortgage Options
Dalton Carter
Lender
Lic. 1566538
Office:
Direct: 678-425-4140
AP Mortgage
340 Jesse Jewell Parkway
Suite 500A
Gainesville, GA 30501
Apply for a Loan
For Sale
MLS Number 10874087
4 Bedrooms
3 Bathrooms
0 Half Baths
1,690 Square Feet *estimated
Summary of 166 Burbank Drive
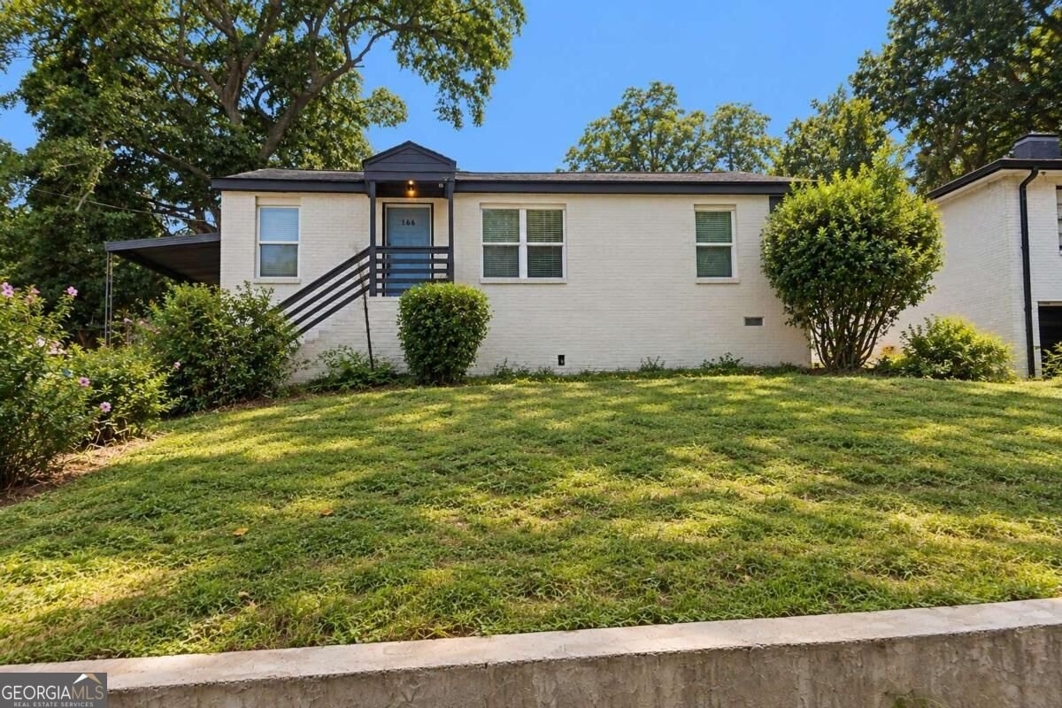
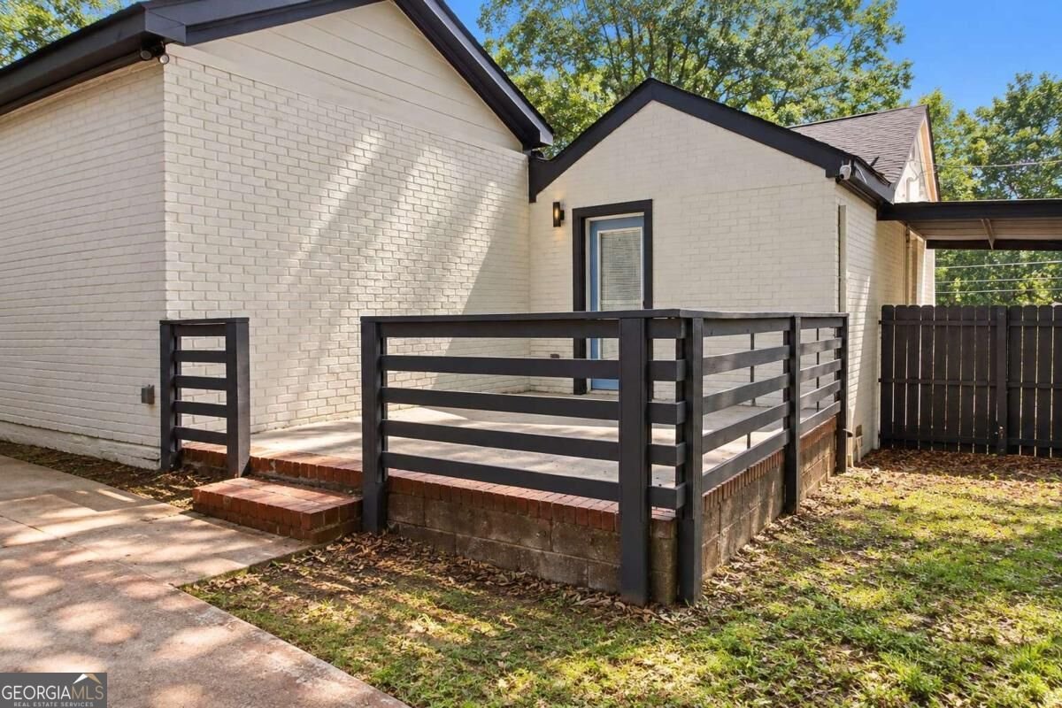
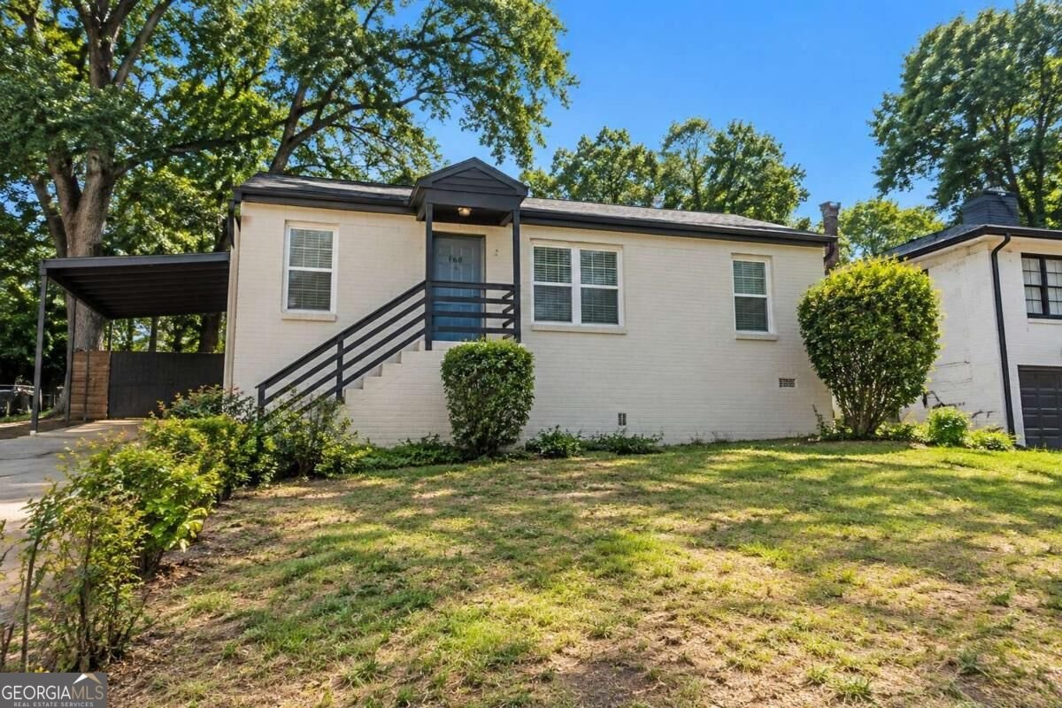
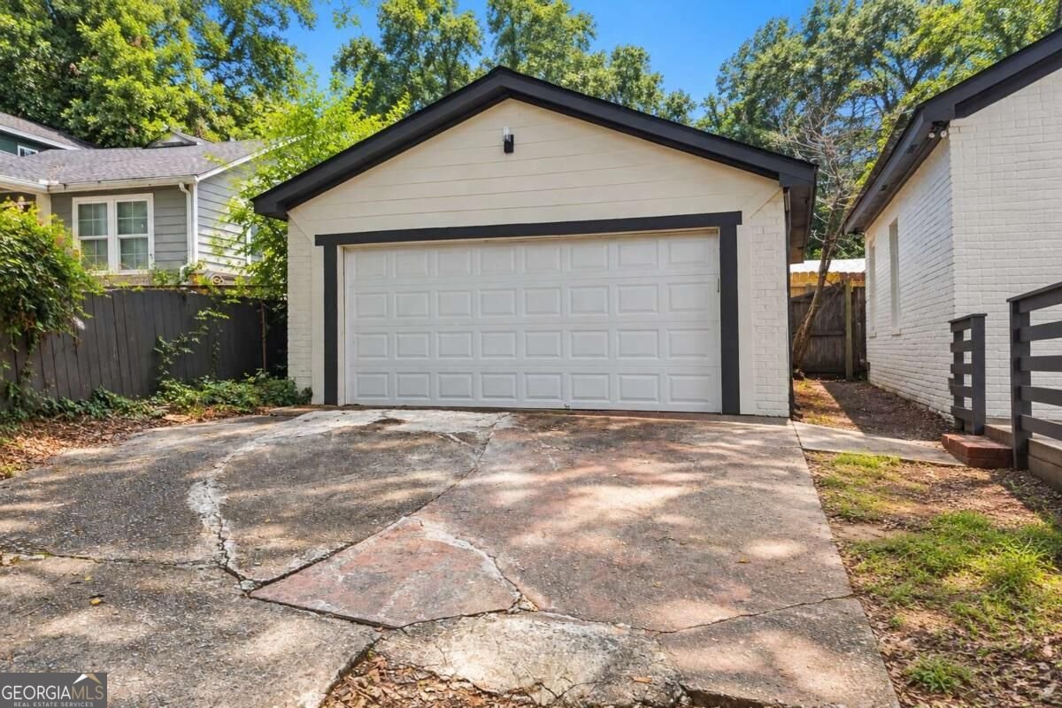
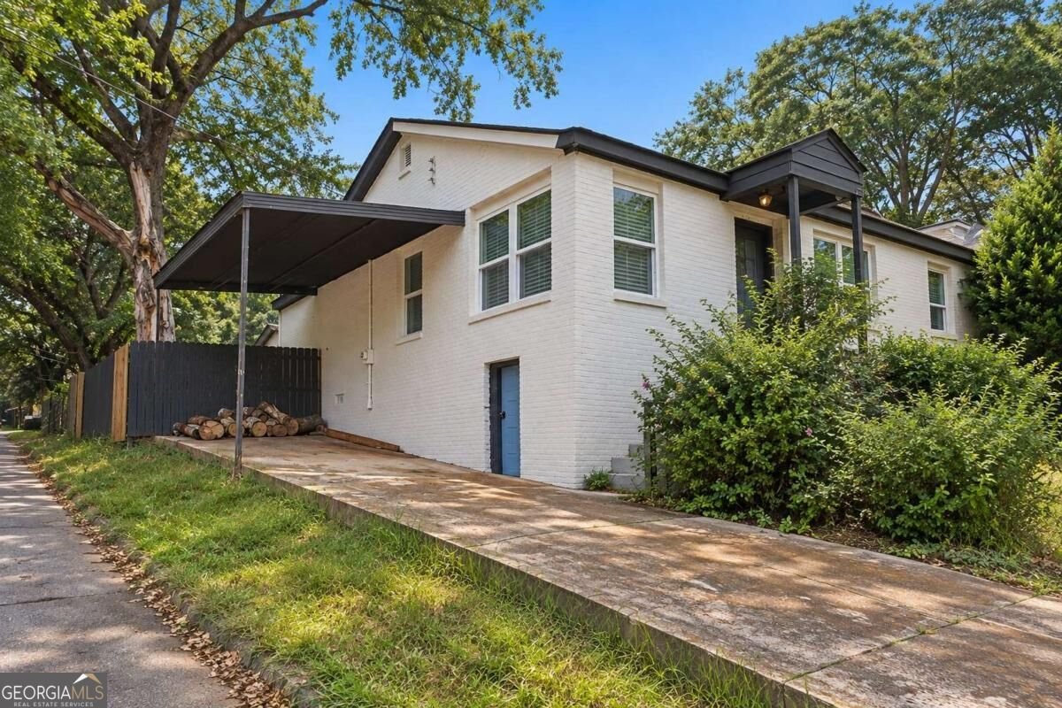
Don't miss this incredible opportunity to own a beautifully updated bungalow in the heart of Hunter Hills, just a few hundred feet from access to the Atlanta Beltline Westside Trail! This fantastic location offers convenient access to Downtown Atlanta, major freeways, parks, shopping, dining, and everything the city has to offer. Perched on a corner lot surrounded by mature hardwood trees, this charming home offers plenty of shade, privacy, and curb appeal. Step inside to a spacious living room featuring LVP flooring, plenty of natural light, and a comfortable, inviting atmosphere. The updated kitchen features modern cabinetry, granite countertops, a stylish tile backsplash, and plenty of cabinet and storage space. Just around the corner is the oversized primary suite with huge walk-in closets, complete with a cozy fireplace and private ensuite bathroom featuring custom tile work and modern finishes. An additional bedroom offers its own private bathroom with a beautifully tiled walk-in shower, making it ideal for guests or extended family. Two additional bedrooms and another nicely appointed full bathroom complete the main living space, offering plenty of room and flexibility. Step outside to the rear patio, perfect for grilling, entertaining, or simply relaxing after a long day. There is even a detached one-car garage with additional storage space, a great bonus for city living! This home truly has so much to offer! From the updated interior and spacious floor plan to the charming corner lot and unbeatable proximity to the Beltline, there is plenty to love. Enjoy the convenience of intown living while being tucked away in an established neighborhood with mature trees and plenty of character. Whether you're looking for easy access to Downtown Atlanta, outdoor recreation, or simply a move-in-ready home with room to spread out, this one checks all the boxes. Don't let this opportunity pass you by! Come see it for yourself and make this your new home today! ***SOME PHOTOS HAVE BEEN ENHANCED WITH AI ***
Set in the popular Hunter Hills neighborhood, this 4-BR, 3-BA home offers a comfortable blend of space, style, and function. Inside, the home offers 1,690 square feet of finished living space, giving plenty of room for everyday living and easy entertaining. The kitchen functions as the heart of the home with ample counter space, storage, and a natural connection to the main living areas. A central family room and dining area provide a welcoming place to unwind, gather, and enjoy time together. Outside, the property offers approximately 0.144 acres, giving ample room to relax, play, or plan future outdoor projects. With parking available for multiple vehicles, the home provides flexible options for families and visitors. Residents of Hunter Hills enjoy a blend of neighborhood charm and easy access to everyday conveniences. Recently listed and already on many buyers radar, this home is a fresh opportunity. At $289,900, this home is well positioned for buyers seeking value in Atlanta.
▾ Show more
166 Burbank Drive - Map & Directions
view in Google Maps
Facts & features
School District Information
High School
Middle School
Elementary School
Additional Information about
Hunter Hills
Association
No
Community Features
Park
Walk To Public Transit
Walk To Schools
Walk To Shopping
Additional Information about
166 Burbank Drive
County
Neighborhood
Year Built
1950
Appliances
Other
Architectural Style
Bungalow/Cottage
Foundation
Crawl Space
Construction Materials
Brick
Cooling
Ceiling Fan(s)
Central Air
Flooring
Laminate
Tile
Heating
Central
Home Warranty
No
Interior Features
High Ceilings
Master On Main Level
Split Bedroom Plan
Walk-In Closet(s)
Kitchen Features
Breakfast Area
Kitchen Island
Pantry
Solid Surface Counters
Laundry Features
In Hall
Levels
One
Patio and Porch Features
Patio
Selling Status
Resale
Roof
Composition
Rooms
Foyer
Sewer Type
Public Sewer
Listing Conditions
As Is,No Disclosure
Total Finished Area
1,690
Total Fire Places
1
Utilities
Cable Available
Electricity Available
High Speed Internet
Natural Gas Available
Phone Available
Sewer Available
Water Available
Water Source
Public
Master on the Main
Yes
Land Information
Lot Size
Less than .5 Acres
Lot Features
Corner Lot
Lot Size Estimated
0.144
Garages and Parking Information
Parking Total
1
Parking Features
Detached
Garage
Detached Garage
Yes
Tax Information
Taxes
$4,279
Tax Year
2025
Tax ID Number
14-0142-0008-024-2
▾ Show more
listed by real estate agent use showingtime (not app) and southern classic realtors