Back

220 Wilbur Avenue

Atlanta, GA 30316

Brody Wooten
call for more info
404-991-1965
Ask a Question
Send to a Friend
Schedule a Showing
Request More Info
Smart Mortgage Options
Dalton Carter
Lender
Lic. 1566538
Office:
Direct: 678-425-4140
AP Mortgage
340 Jesse Jewell Parkway
Suite 500A
Gainesville, GA 30501
Apply for a Loan
For Sale
MLS Number 10833980
4 Bedrooms
3 Bathrooms
1 Half Baths
2,870 Square Feet *estimated
Summary of 220 Wilbur Avenue
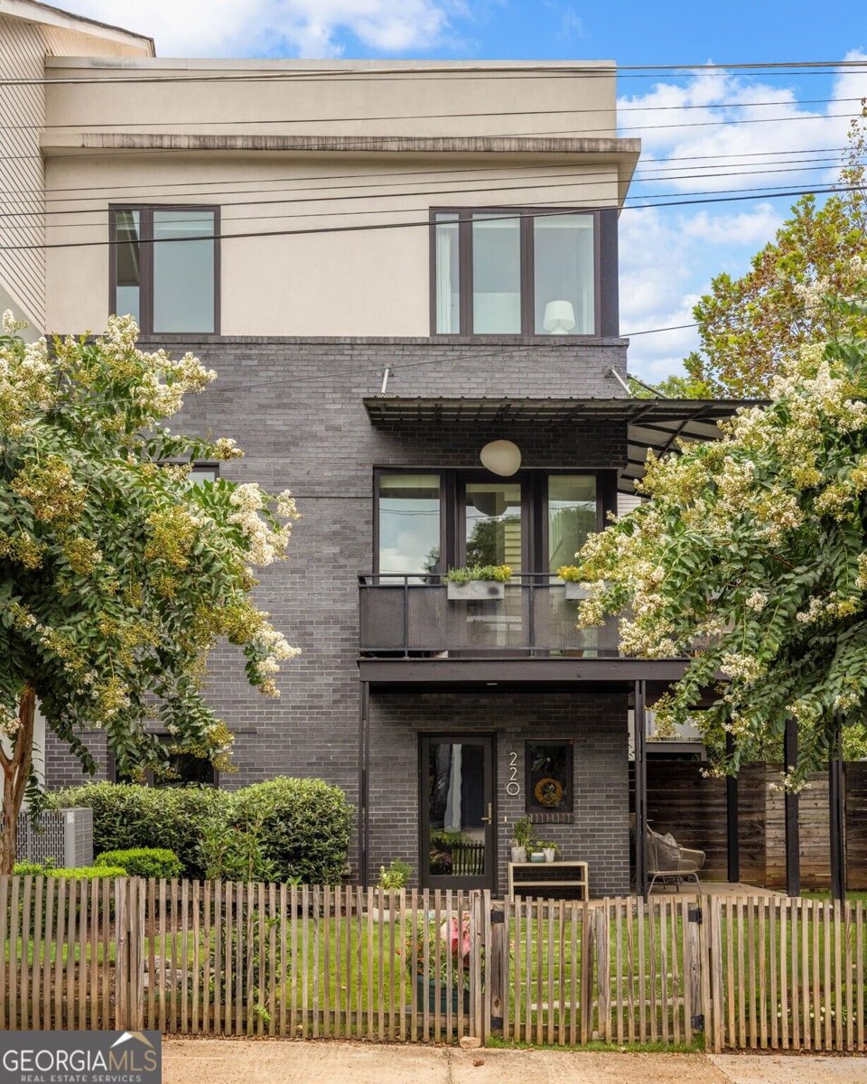
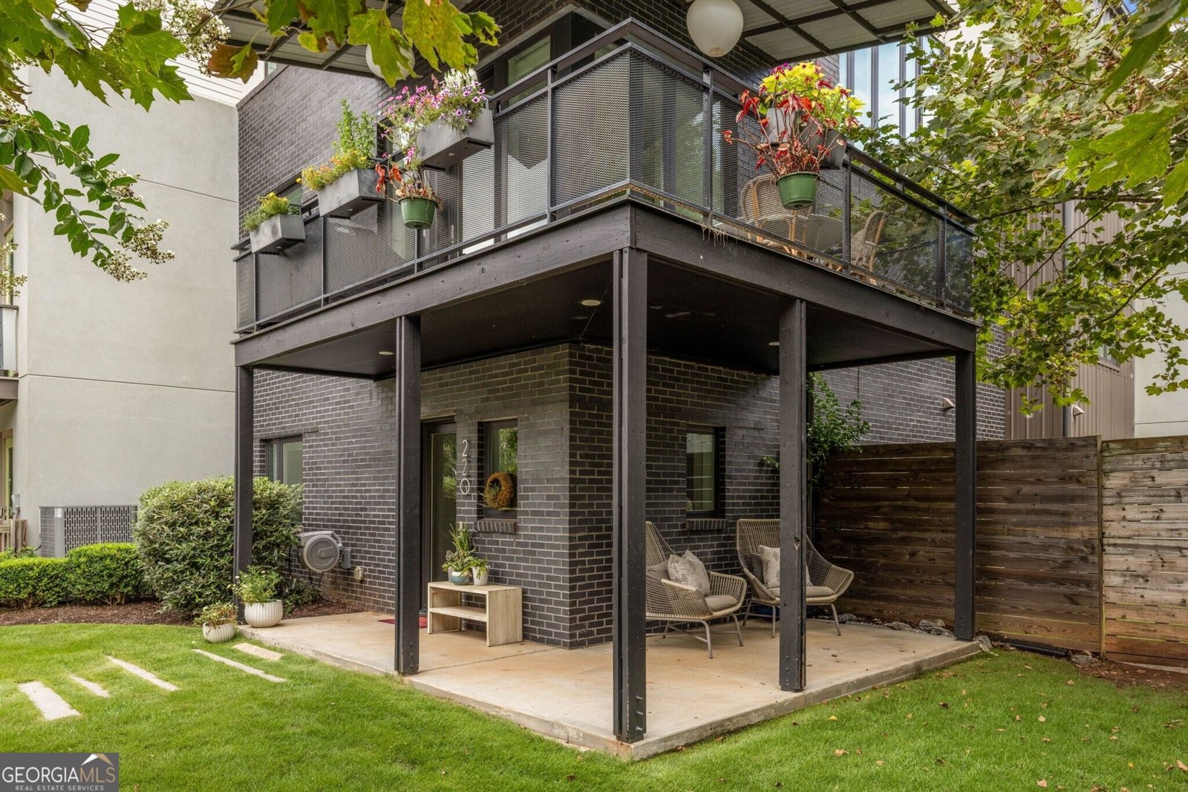
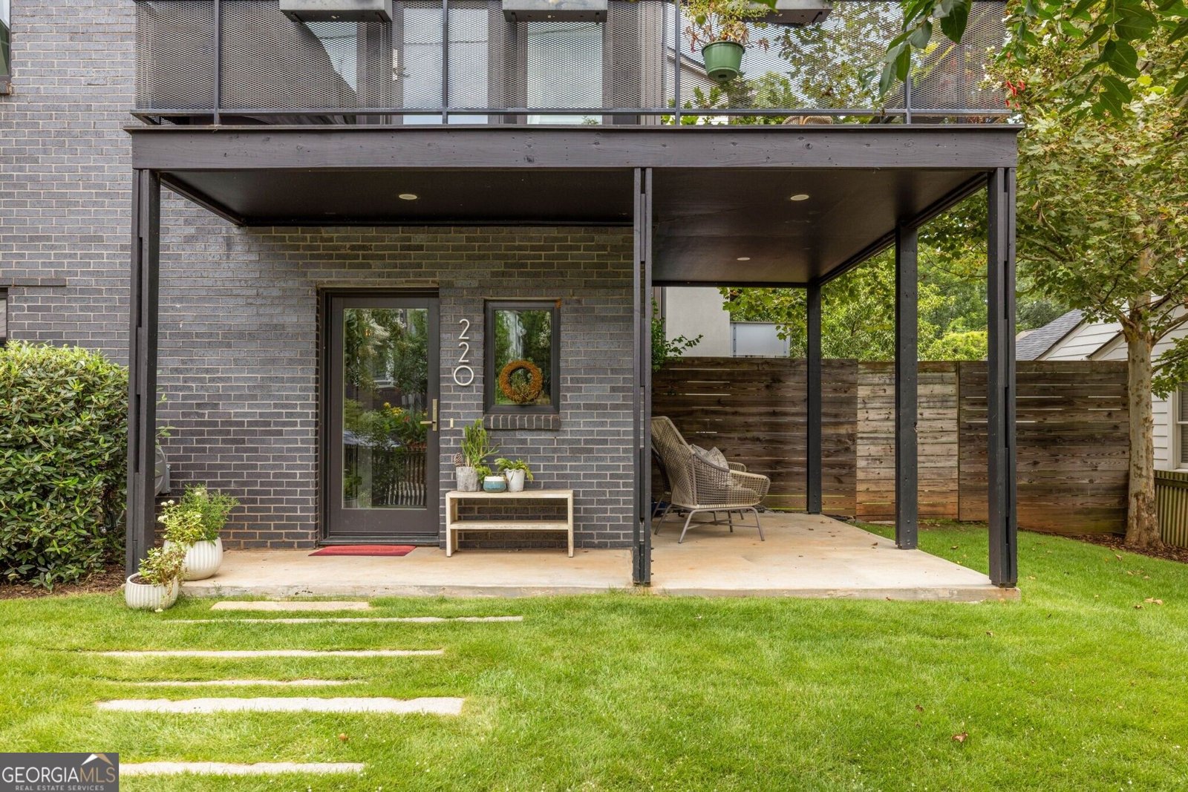
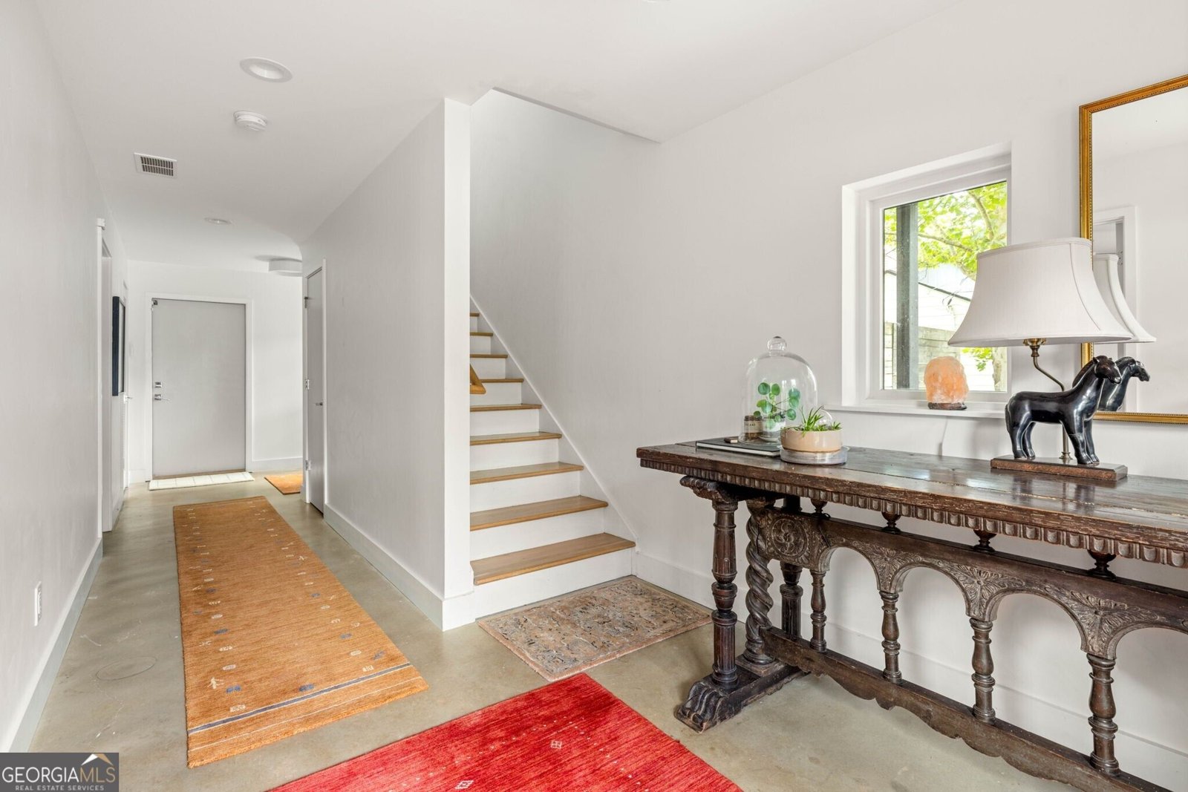
Crafted by award-winning architect and sustainable builder Abode, this exceptional corner residence showcases the thoughtful design, quality craftsmanship, and timeless style the firm has become known for. Every space has been intentionally designed to maximize natural light, functionality, and effortless everyday living. The main level welcomes you with an open-concept floor plan that's ideal for both entertaining and quiet nights at home. The chef's kitchen is beautifully appointed with Bosch stainless steel appliances, quartz countertops, and an oversized island that flows seamlessly into the spacious living and dining areas. Just beyond, a wraparound balcony creates the perfect extension of your living space for morning coffee or dining outdoors. Upstairs, the oversized primary suite offers a custom walk-in closet and a spa-inspired bath with dual vanities, a soaking tub, and a separate tiled shower. Two additional bedrooms and a full hall bath complete the upper level, while the terrace level features a fourth bedroom and full bath perfect for guests, a home office, or flexible living. Outside, enjoy a private, fully fenced yard, a second wraparound porch, and the rare convenience of a two-car garage, all complemented by energy-efficient systems including a high-efficiency HVAC and smart electrical features. And then there's the location. Situated just steps from the Atlanta BeltLine, you'll find some of Reynoldstown's most beloved destinations right outside your door. Walk to Michelin-recognized Home Grown for breakfast, meet friends at Muchacho, shop and dine at Madison Yards, or explore nearby parks, Krog Street Market, Memorial Drive, and everything that makes this one of Atlanta's most sought-after neighborhoods.
Welcome to this beautifully maintained 4-bedroom, 3-bath home in the sought after Mattie Branch Reynoldstown community of Atlanta. Thoughtfully planned, the interior provides 2,870 square feet of finished living space with an open, livable feel from room to room. A bright, open kitchen offers generous workspace, storage, and a direct view into the main gathering spaces. A central family room and dining area provide a welcoming place to unwind, gather, and enjoy time together. Outside, the property offers approximately 0.026 acres, giving ample room to relax, play, or plan future outdoor projects. Practical parking available makes everyday living easier for households with multiple vehicles. Mattie Branch Reynoldstown offers a well established community setting in Atlanta with convenient access to local shopping, dining, and major routes. Just listed within the last few days, this home is already drawing attention. Currently offered at $1,050,000, this home delivers a strong combination of space, condition, and location.
Show more
220 Wilbur Avenue - Map & Directions
view in Google Maps
Facts & features
School District Information
High School
Middle School
Elementary School
Additional Information about
Mattie Branch Reynoldstown
Association
Yes
Association Fee
$2,400
Initiation Fee
$400
Association Fee Includes
Maintenance Grounds
Pest Control
Trash
Community Features
Park
Sidewalks
Street Lights
Walk To Schools
Walk To Shopping
Additional Information about
220 Wilbur Avenue
County
Year Built
2018
Appliances
Dishwasher
Disposal
Microwave
Refrigerator
Stainless Steel Appliance(s)
Architectural Style
Traditional
Foundation
Slab
Construction Materials
Brick
Stucco
Cooling
Ceiling Fan(s)
Central Air
Electric
Dining Room Features
Dining Rm/Living Rm Combo
Flooring
Hardwood
Tile
Heating
Central
Home Warranty
No
Interior Features
Double Vanity
High Ceilings
In-Law Floorplan
Separate Shower
Soaking Tub
Walk-In Closet(s)
Kitchen Features
Breakfast Bar
Kitchen Island
Solid Surface Counters
Laundry Features
Upper Level
Levels
Three Or More
Patio and Porch Features
Deck
Selling Status
Resale
Roof
Composition
Rooms
Family Room
Security Features
Security System
Smoke Detector(s)
Sewer Type
Public Sewer
Total Finished Area
2,870
Utilities
Cable Available
Electricity Available
High Speed Internet
Phone Available
Sewer Available
Underground Utilities
Water Available
Water Source
Public
Land Information
Lot Size
Less than .5 Acres
Lot Features
Level
Lot Size Estimated
0.026
Fencing
Fenced
Garages and Parking Information
Parking Features
Attached
Electric Vehicle Charging Station(s)
Garage
Off Street
Tax Information
Taxes
$15,608
Tax Year
2025
Tax ID Number
14 001300101358
Show more
listed by real estate agent rosanne dorfman and bolst, inc.