Back

1040 Williams Mill Road

Atlanta, GA 30306

Brody Wooten
call for more info
404-991-1965
Ask a Question
Send to a Friend
Schedule a Showing
Request More Info
Smart Mortgage Options
Dalton Carter
Lender
Lic. 1566538
Office:
Direct: 678-425-4140
AP Mortgage
340 Jesse Jewell Parkway
Suite 500A
Gainesville, GA 30501
Apply for a Loan
For Sale
MLS Number 10833804
3 Bedrooms
2 Bathrooms
0 Half Baths
1,457 Square Feet *estimated
Summary of 1040 Williams Mill Road
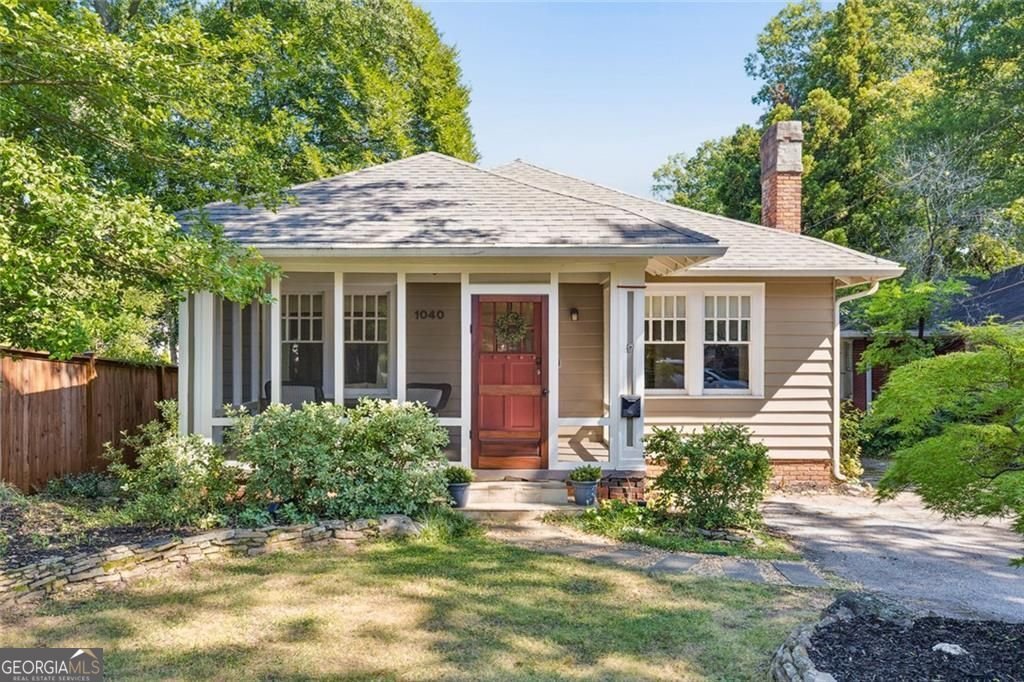
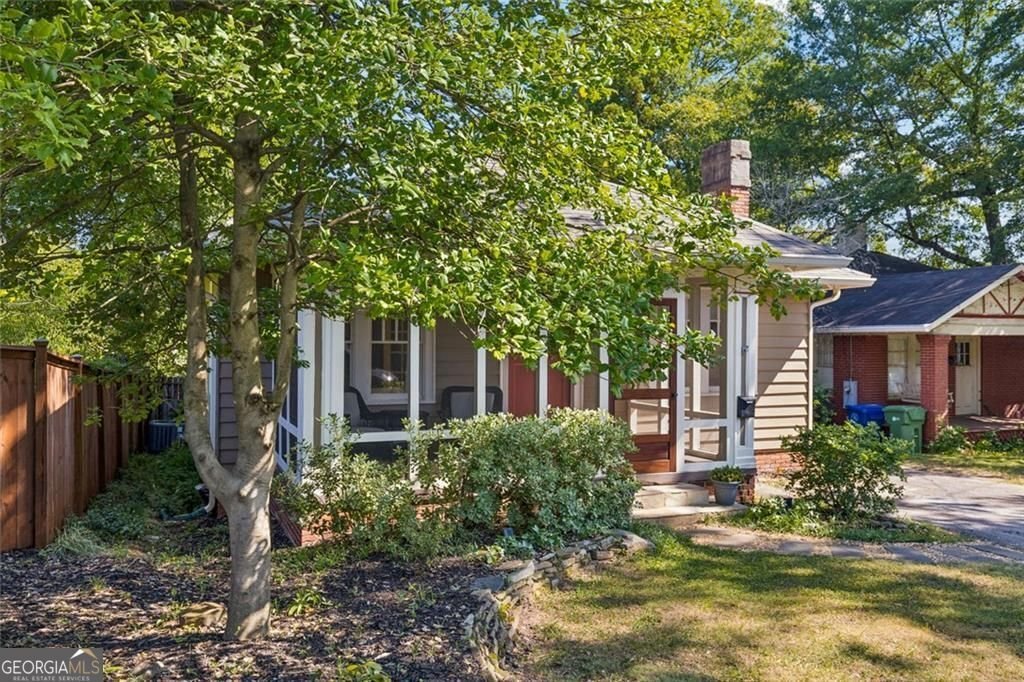
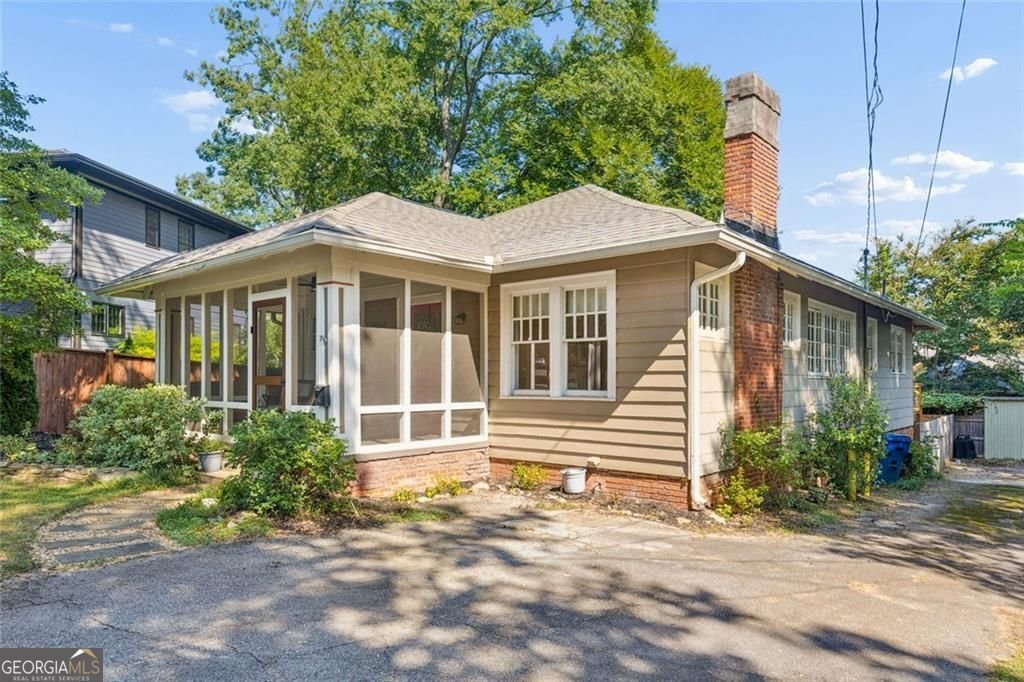
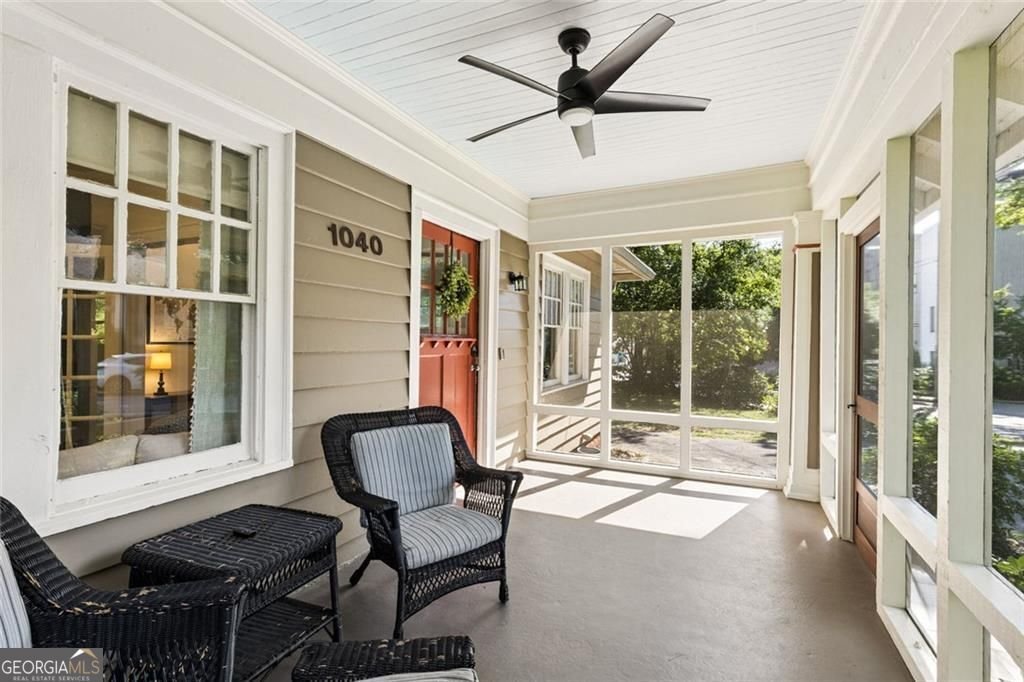
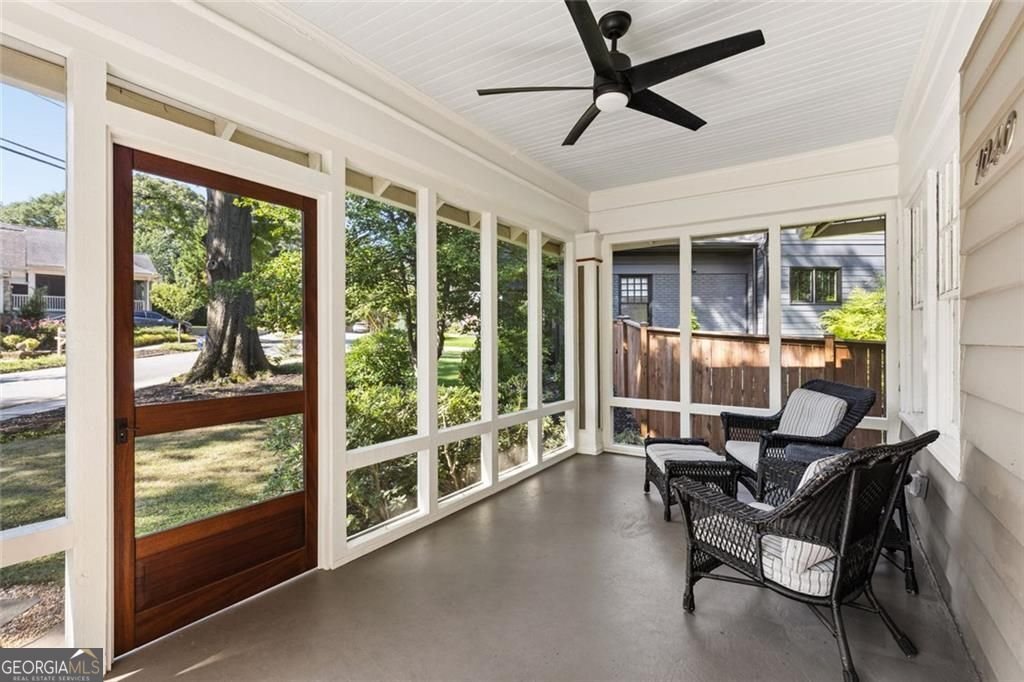
Tucked beneath mature shade trees on a classic Poncey-Highland street, this circa-1920 bungalow blends original character with the modern updates. Inside, hardwood floors, crown molding, and a painted-brick fireplace anchor the living room. The fully renovated kitchen is built for entertaining, with white shaker cabinetry, quartz countertops, a Wolf range, a built-in wine fridge, and an oversized island with bar seating. Three bedrooms include a primary suite with a custom walk-in closet, and each room carries its own character through designer wallpaper accents and built-in storage. The updated bathroom pairs a tiled tub surround with statement wallpaper and brass fixtures. Major systems have been addressed for true move-in-ready peace of mind: a new roof and newer HVAC system are recent additions, along with a newly screened front porch, complete with a ceiling fan and classic beadboard ceiling that makes an ideal spot for morning coffee or evening conversation. Out back, a large wood deck steps down to a fenced, turfed yard for easy-care outdoor living. The location is a dream come true. Poncey-Highland is consistently ranked among Atlanta's most sought-after neighborhoods, with direct access to the Freedom Park Trail and the Atlanta BeltLine. Ponce City Market, Virginia-Highland, Inman Park, and Candler Park are all within easy reach, alongside the neighborhood's own independent restaurants, coffee shops, and the weekend Freedom Park Farmers Market. Quick access to MARTA and the interstate rounds out an unbeatable intown location.
Set in the popular Poncey Highlands neighborhood, this 3-BR, 2-BA home offers a comfortable blend of space, style, and function. With 1,457 square feet of finished living space, this floor plan offers generous gathering spaces as well as comfortable private retreats. The kitchen was planned for both everyday meals and special occasions, with plenty of room to cook, serve, and connect. Open concept living and dining spaces create a comfortable setting for gatherings of all kinds. Step outside to approximately 0.112 acres, creating a comfortable setting for outdoor living and weekend gatherings. Practical parking available for multiple vehicles makes everyday living easier for households with multiple vehicles. Set within Poncey Highlands in Atlanta, this home is close to schools, shopping, dining, and area attractions. With only a few days on the market, this property is a must see for buyers watching the area. With an asking price of $875,000, this property represents an appealing opportunity in the current market.

Show more
1040 Williams Mill Road - Map & Directions
view in Google Maps
Facts & features
School District Information
High School
Middle School
Elementary School
Additional Information about
Poncey Highlands
Association
No
Community Features
Sidewalks
Street Lights
Walk To Public Transit
Walk To Schools
Walk To Shopping
Additional Information about
1040 Williams Mill Road
County
Neighborhood
Year Built
1920
Appliances
Dishwasher
Disposal
Dryer
Refrigerator
Washer
Architectural Style
Traditional
Foundation
Crawl Space
Construction Materials
Wood Siding
Cooling
Central Air
Dining Room Features
Separate Room
Exterior Features
Fire Pit
Fireplace Features
Family Room
Flooring
Hardwood
Heating
Central
Home Warranty
No
Interior Features
Master On Main Level
Kitchen Features
Breakfast Bar
Kitchen Island
Pantry
Solid Surface Counters
Laundry Features
In Hall
Levels
One
Financing Available
Conventional
Cash
Patio and Porch Features
Porch
Deck
Screened
Selling Status
Resale
Roof
Composition
Sewer Type
Public Sewer
Listing Conditions
Other
Total Finished Area
1,457
Total Fire Places
1
Utilities
Water Available
Water Source
Public
Master on the Main
Yes
Land Information
Lot Size
Less than .5 Acres
Lot Features
City Lot
Level
Lot Size Estimated
0.112
Fencing
Fenced
View
City
Garages and Parking Information
Parking Total
2
Parking Features
Parking Pad
Tax Information
Taxes
$9,407
Tax Year
2025
Tax ID Number
14 001500020234
Show more
listed by real estate agent todd brunsvold and coldwell banker realty