Back

850 Piedmont Avenue

Atlanta, GA 30308

Brody Wooten
call for more info
404-991-1965
Ask a Question
Send to a Friend
Schedule a Showing
Request More Info
More Homes In
The Dakota
850 Piedmont Avenue, Atlanta
Smart Mortgage Options
Dalton Carter
Lender
Lic. 1566538
Office:
Direct: 678-425-4140
AP Mortgage
340 Jesse Jewell Parkway
Suite 500A
Gainesville, GA 30501
Apply for a Loan
For Sale
MLS Number 10834649
2 Bedrooms
1 Bathrooms
1 Half Baths
1,308 Square Feet *estimated
Summary of 850 Piedmont Avenue
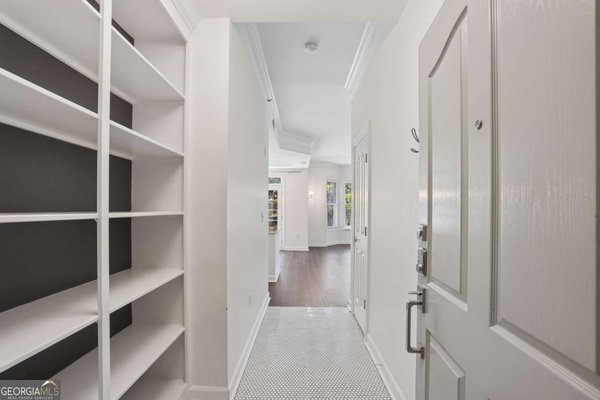
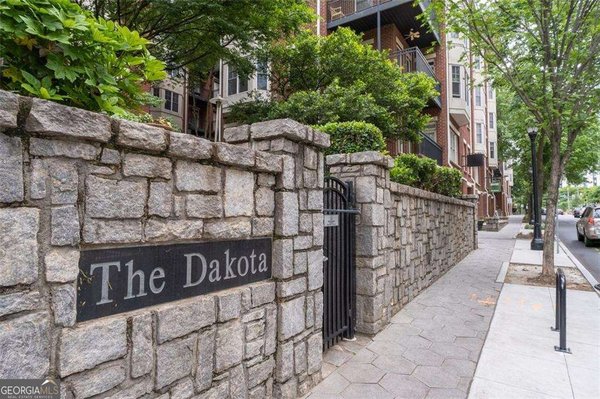
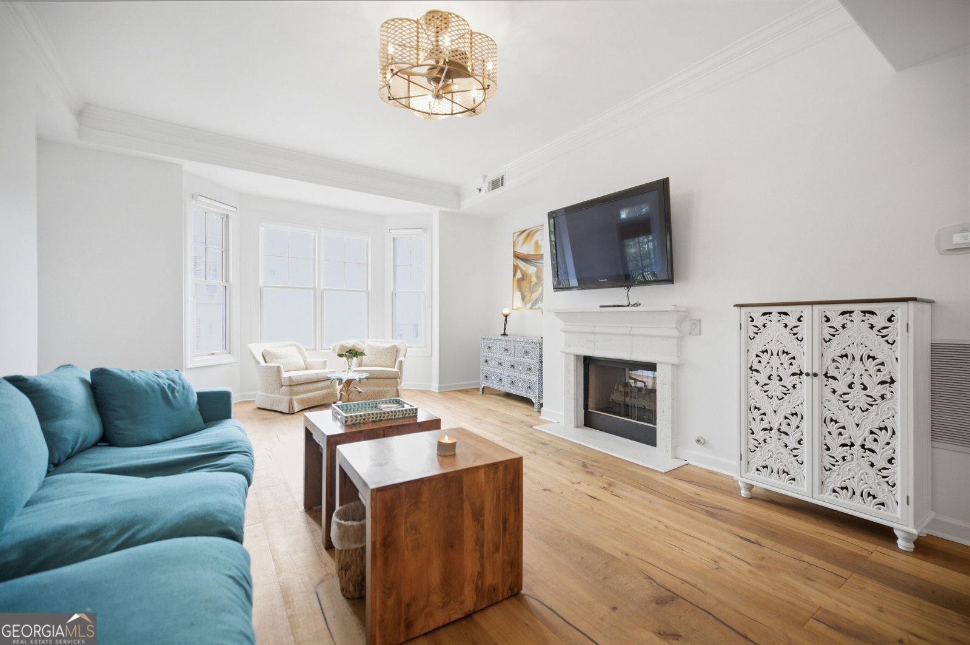
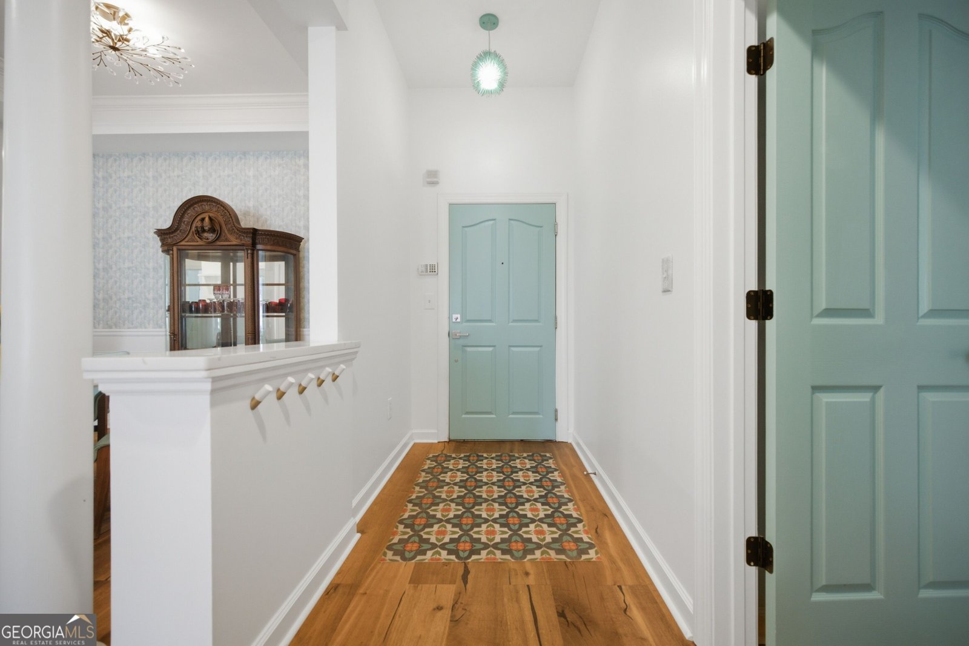
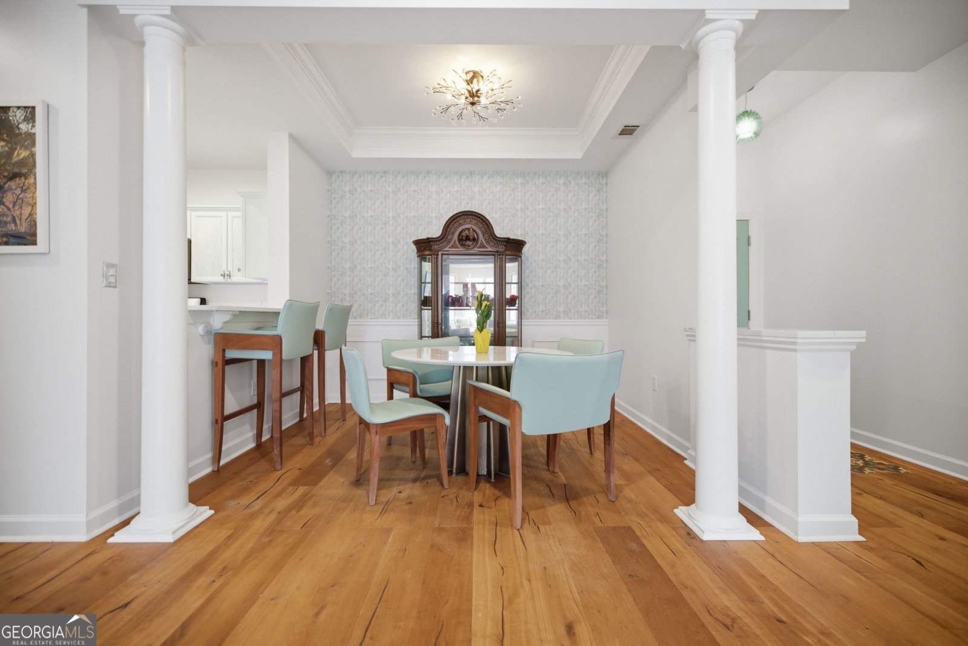
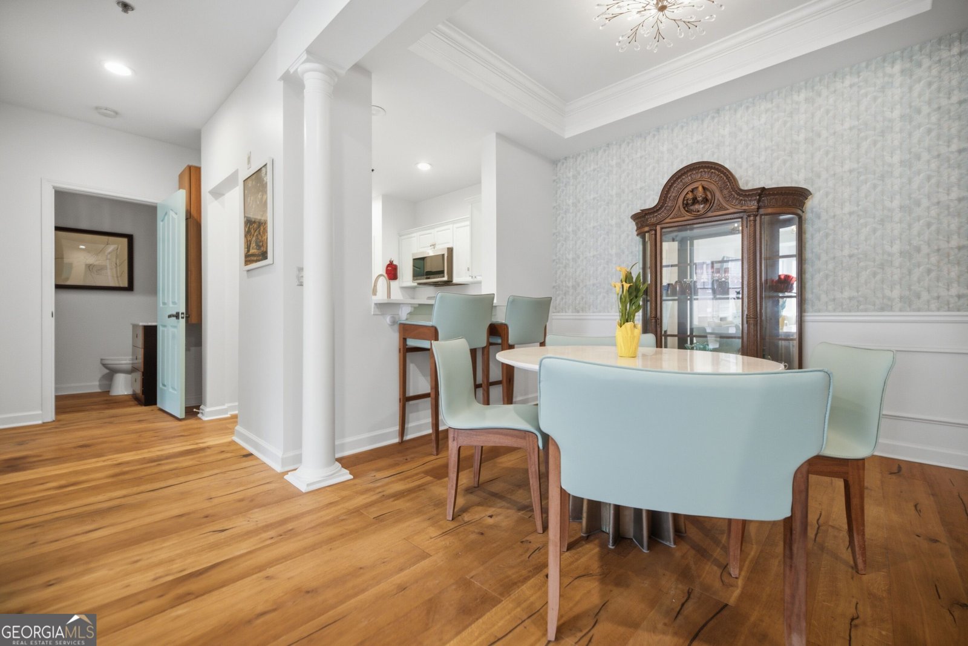
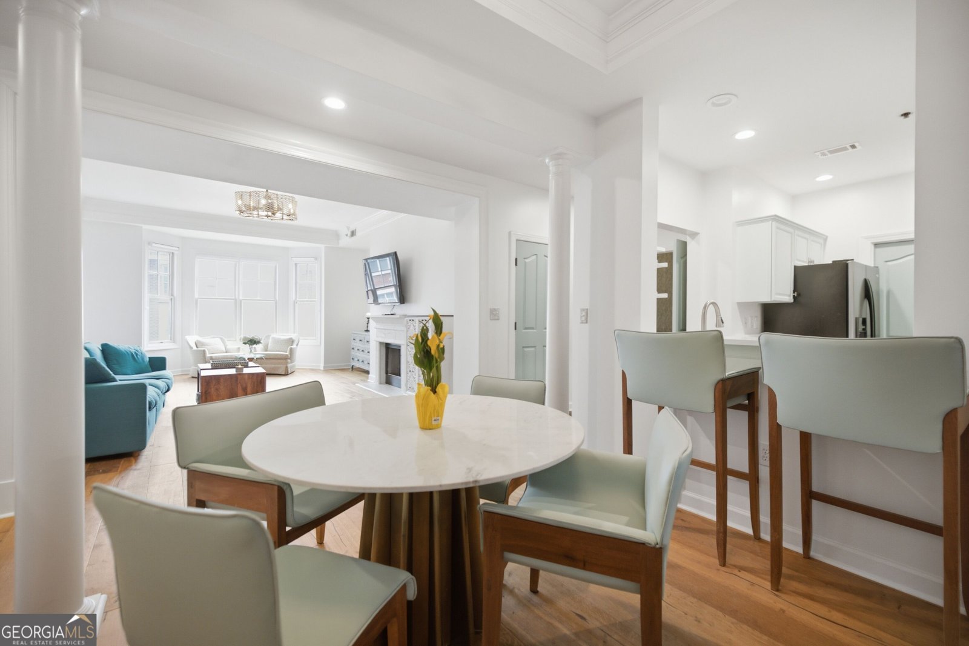
The Dakota is the epitome of Midtown living, nestled between the beautiful, quiet Garden District and the hustle and bustle of Peachtree Street. Still close to Piedmont Park and the BeltLine, and just blocks to great dining and entertainment. This bright and fresh condo has a one-of-a-kind, flexible floor plan, with 2 bedrooms (or one bedroom with flex space) and 1.5 baths. Enjoy many beautiful updates by the current owners: wide-plank white oak floors throughout, a gleaming new primary bath with double vanity and huge glass-enclosed shower, fresh paint, and new quartz countertops. This fifth-floor unit is conveniently located on the same floor as the pool and fitness center, and has beautiful views of a nice courtyard, which buffers you from street noise. Little-known fact: the Dakota has superior concrete-and-steel construction (quieter and more sturdy) than many of the other mid-rise condos in Midtown, which are of stick-frame (wood) construction.This home is move-in ready and features: a foyer/entry area with closet; a large bayed living room with fireplace and built-ins, with direct access to the large balcony overlooking the courtyard; a separate dining room (open to living room and kitchen); an updated kitchen with breakfast bar, laundry closet, and pantry, teal-painted cabinets, white quartz countertops, and stainless appliances; a large primary suite overlooking the porch, with treyed ceiling, ceiling fan, custom walk-in closet, and a large, newly renovated bath; and a secondary bedroom with fireplace, office area, and closet. This unit comes with two garage parking spaces (#34 and #331) as well as a storage unit (S-323).
Welcome to 850 Piedmont Avenue in The Dakota, where this thoughtfully designed 2-bed, 1-bath home is ready for its next chapter. Thoughtfully planned, the interior provides 1,308 square feet of finished living space with an open, livable feel from room to room. The kitchen functions as the heart of the home with ample counter space, storage, and a natural connection to the main living areas. The main living areas are filled with natural light and provide an easy flow for hosting friends or enjoying quiet evenings at home. Outside, the property offers approximately 0.036 acres, giving ample room to relax, play, or plan future outdoor projects. The property includes parking available for multiple vehicles, offering convenience for residents and guests. The Dakota offers a well established community setting in Atlanta with convenient access to local shopping, dining, and major routes. With only a few days on the market, this property is a must see for buyers watching the area. Currently offered at $489,900, this home delivers a strong combination of space, condition, and location.

Show more
850 Piedmont Avenue - Map & Directions
view in Google Maps
Facts & features
School District Information
High School
Middle School
Elementary School
Additional Information about
The Dakota
Association
Yes
Association Fee
$7,428
Initiation Fee
$1,238
Association Fee Includes
Maintenance Grounds
Pest Control
Swimming
Trash
Community Features
Clubhouse
Fitness Center
Pool
Sidewalks
Street Lights
Walk To Public Transit
Walk To Schools
Walk To Shopping
Neighborhood Pool
Yes
Additional Information about
850 Piedmont Avenue
County
Neighborhood
Year Built
2000
Appliances
Dishwasher
Disposal
Dryer
Microwave
Oven/Range (Combo)
Refrigerator
Washer
Architectural Style
Brick 4 Side
Foundation
Slab
Construction Materials
Brick
Cooling
Central Air
Dining Room Features
Separate Room
Exterior Features
Balcony
Fireplace Features
Living Room
Flooring
Hardwood
Heating
Central
Home Warranty
No
Interior Features
Double Vanity
High Ceilings
Tray Ceiling(s)
Walk-In Closet(s)
Kitchen Features
Breakfast Bar
Pantry
Laundry Features
In Kitchen,Laundry Closet
Levels
One
Financing Available
Cash
Conventional
FHA
Other Structures
Garage(s),Gazebo,Outdoor Kitchen,Pool House
Patio and Porch Features
Patio
Selling Status
Resale
Roof
Composition
Rooms
Den
Other
Security Features
Carbon Monoxide Detector(s)
Fire Sprinkler System
Gated Community
Smoke Detector(s)
Sewer Type
Public Sewer
Total Finished Area
1,308
Total Fire Places
1
Utilities
Cable Available
Electricity Available
Natural Gas Available
Phone Available
Sewer Available
Water Available
Water Source
Public
Window Features
Bay Window(s)
Double Pane Windows
Private Pool
Yes
Land Information
Lot Size
Less than .5 Acres
Lot Features
Level
Lot Size Estimated
0.036
View
City
Water Front Features
No Dock Or Boathouse
Garages and Parking Information
Parking Total
2
Parking Features
Assigned
Garage
Tax Information
Taxes
$9,355
Tax Year
2025
Tax ID Number
14-0049-0033-038-5
Show more
listed by real estate agent david vannort and atlanta intown real estate