Back

3249 Thicket Lane

Atlanta, GA 30349

Brody Wooten
call for more info
404-991-1965
Ask a Question
Send to a Friend
Schedule a Showing
Request More Info
More Homes In
Twin Shoals
3251 Thicket Lane, Atlanta
Smart Mortgage Options
Dalton Carter
Lender
Lic. 1566538
Office:
Direct: 678-425-4140
AP Mortgage
340 Jesse Jewell Parkway
Suite 500A
Gainesville, GA 30501
Apply for a Loan
For Sale
MLS Number 10816048
5 Bedrooms
3 Bathrooms
0 Half Baths
3,591 Square Feet *estimated
Summary of 3249 Thicket Lane
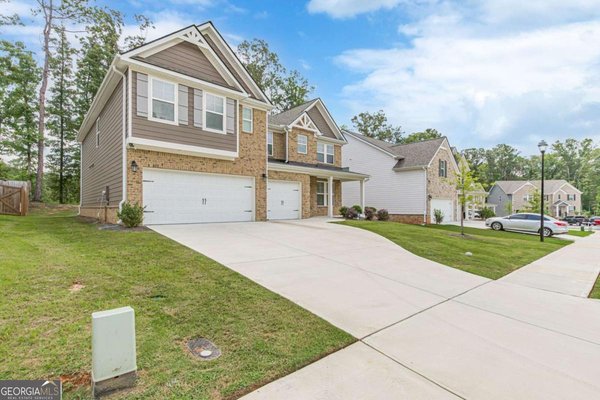
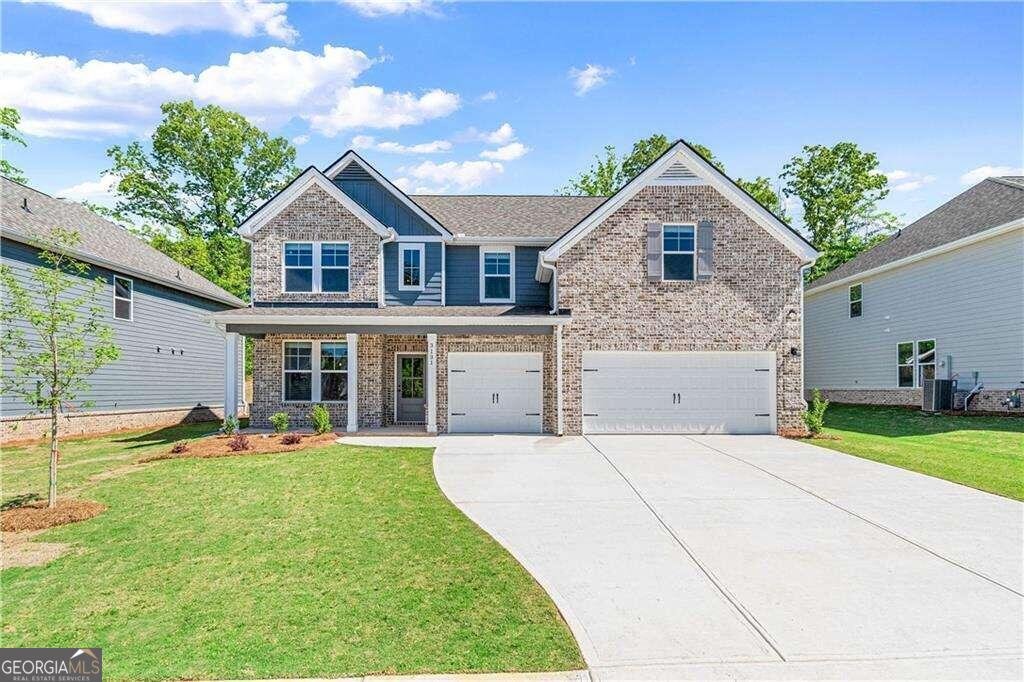
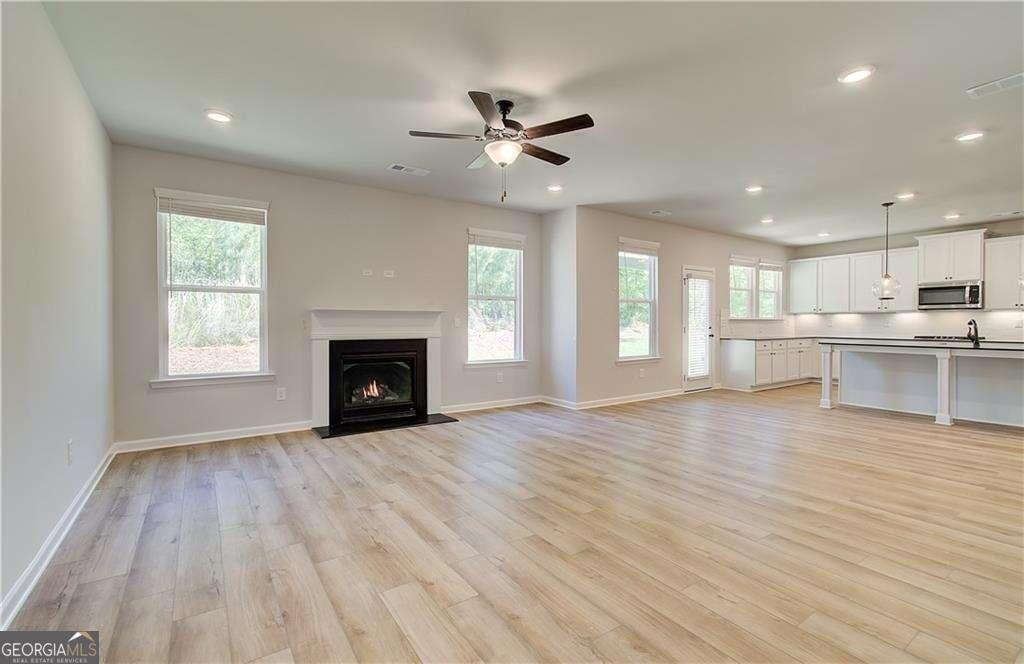
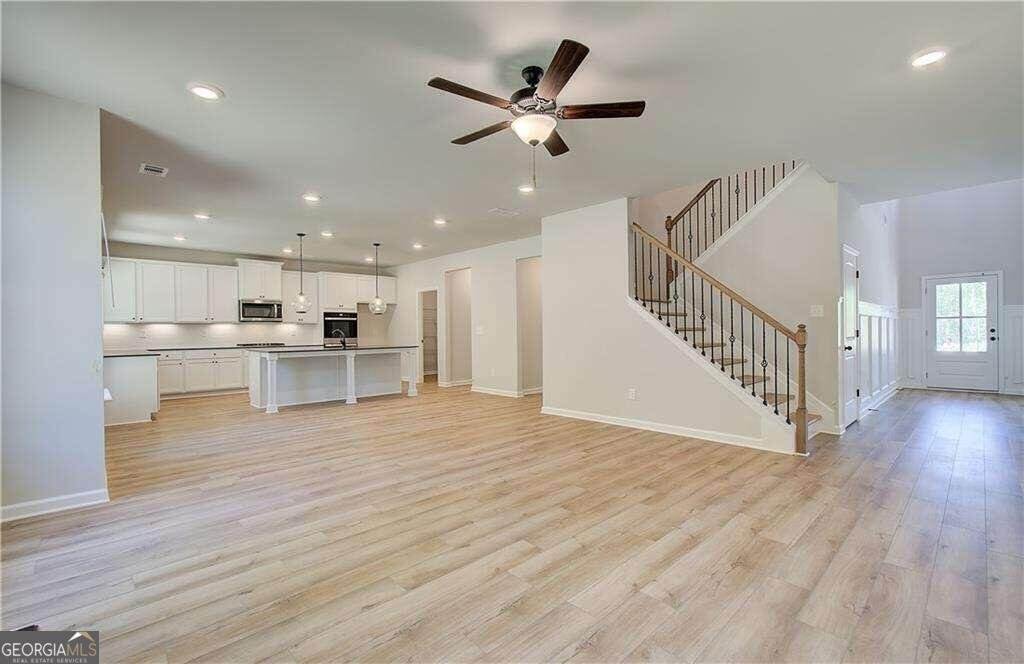
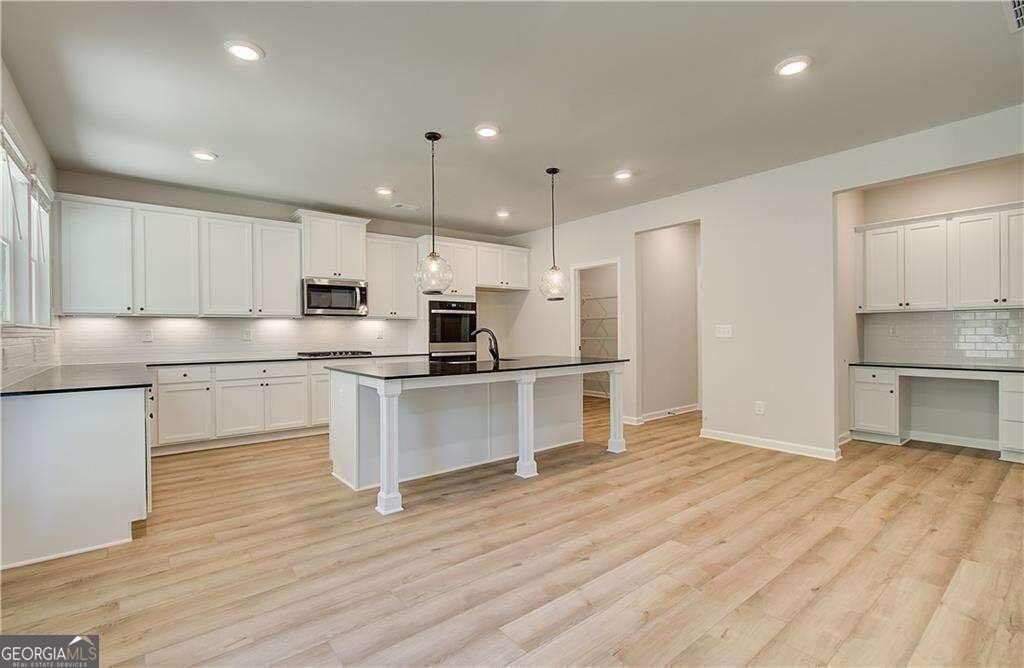
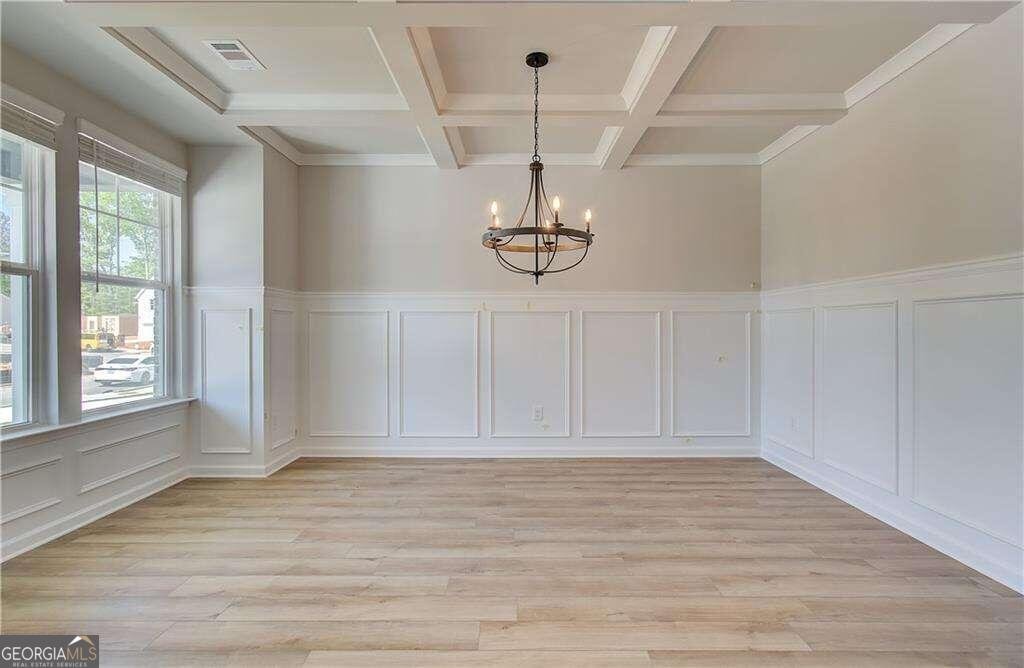
Spacious & Beautifully Fenced -In Yard & 5% Assumable VA Loan. Appointed 5-Bedroom Craftsman Home in South Fulton Welcome to this beautifully maintained, fenced-in Craftsman-style home offering exceptional space, thoughtful design, and modern finishes in the sought-after South Fulton area. With 5 bedrooms, 3 full bathrooms, a 3-car garage, and an oversized owner's suite with a private sitting room, this home is designed for comfortable living and effortless entertaining. Step through the impressive 2-story foyer, where picture-molding trim sets the tone for the elegance throughout. The main level features a formal living room, formal dining room with decorative trim and coffered ceilings, and a spacious Great Room with an inviting open-concept design. The gourmet kitchen is the heart of the home, featuring an oversized island, beautiful quartz countertops, abundant cabinetry, and a large walk-in pantry. Luxury Vinyl Plank flooring flows throughout the main level, creating a sophisticated yet easy-to-maintain living space. A spacious bedroom and full bathroom on the main level provide the perfect option for guests, family members, or a private home office. Upstairs, you'll find a versatile loft, additional spacious bedrooms, and a desirable bedroom suite with its own private bathroom and walk-in closet. The owner's retreat is truly exceptional, featuring a private sitting room, vaulted ceiling, oversized walk-in closet, dual vanities, garden tub with tiled surround, and a separate fully tiled shower-your own private retreat at the end of the day. Outside, enjoy the added privacy and convenience of a fenced-in backyard, perfect for outdoor entertaining, relaxing, or enjoying time with family. Prime South Fulton Location Conveniently located just minutes from Camp Creek Marketplace, offering an array of shopping, dining, and entertainment options. Enjoy easy access to I-285, approximately 15 minutes to Hartsfield-Jackson Atlanta International Airport, and approximately 20 minutes to Downtown Atlanta. This is more than a house-it's a spacious, beautifully designed home in a convenient South Fulton location. Come see everything this exceptional property has to offer!
Discover this inviting 5-bedroom, 3-bath home located in the well established community of Twin Shoals. Thoughtfully planned, the interior provides 3,591 square feet of finished living space with an open, livable feel from room to room. The kitchen was planned for both everyday meals and special occasions, with plenty of room to cook, serve, and connect. A central family room and dining area provide a welcoming place to unwind, gather, and enjoy time together. Outside, the property offers approximately 0.23 acres, giving ample room to relax, play, or plan future outdoor projects. The property includes parking available, offering convenience for residents and guests. Set within Twin Shoals in Atlanta, this home is close to schools, shopping, dining, and area attractions. With approximately 28 days on the market, this home is well positioned for the next owner. With an asking price of $580,000, this property represents an appealing opportunity in the current market.
Show more
3249 Thicket Lane - Map & Directions
view in Google Maps
Facts & features
School District Information
High School
Middle School
Elementary School
Additional Information about
Twin Shoals
Association
Yes
Association Fee
$650
Initiation Fee
$650
Association Fee Includes
Maintenance Grounds
Additional Information about
3249 Thicket Lane
County
Neighborhood
Year Built
2024
Appliances
Dishwasher
Double Oven
Microwave
Architectural Style
Brick Front
Traditional
Foundation
Slab
Construction Materials
Concrete
Cooling
Central Air
Fireplace Features
Gas Starter
Flooring
Vinyl
Heating
Central
Home Warranty
Yes
Interior Features
Double Vanity
Tray Ceiling(s)
Kitchen Features
Kitchen Island
Walk-in Pantry
Levels
Two
Financing Available
Cash
Conventional
FHA
VA Loan
Patio and Porch Features
Patio
Selling Status
Resale
Roof
Composition
Rooms
Laundry
Loft
Security Features
Carbon Monoxide Detector(s)
Sewer Type
Public Sewer
Total Finished Area
3,591
Total Fire Places
1
Utilities
Cable Available
Electricity Available
Natural Gas Available
Water Available
Water Source
Public
Window Features
Double Pane Windows
Land Information
Lot Size
Less than .5 Acres
Lot Features
Private
Lot Size Estimated
0.23
Fencing
Back Yard
Water Front Features
No Dock Or Boathouse
Garages and Parking Information
Parking Features
Garage
Tax Information
Taxes
$3,482
Tax Year
2025
Tax ID Number
09C110000464870
Show more
listed by real estate agent karen burgo and exp realty