Back

896 Glenbrook Drive

Atlanta, GA 30318

Brody Wooten
call for more info
404-991-1965
Ask a Question
Send to a Friend
Schedule a Showing
Request More Info
Smart Mortgage Options
Dalton Carter
Lender
Lic. 1566538
Office:
Direct: 678-425-4140
AP Mortgage
340 Jesse Jewell Parkway
Suite 500A
Gainesville, GA 30501
Apply for a Loan
For Sale
MLS Number 10833875
4 Bedrooms
3 Bathrooms
1 Half Baths
4,851 Square Feet *estimated
Summary of 896 Glenbrook Drive
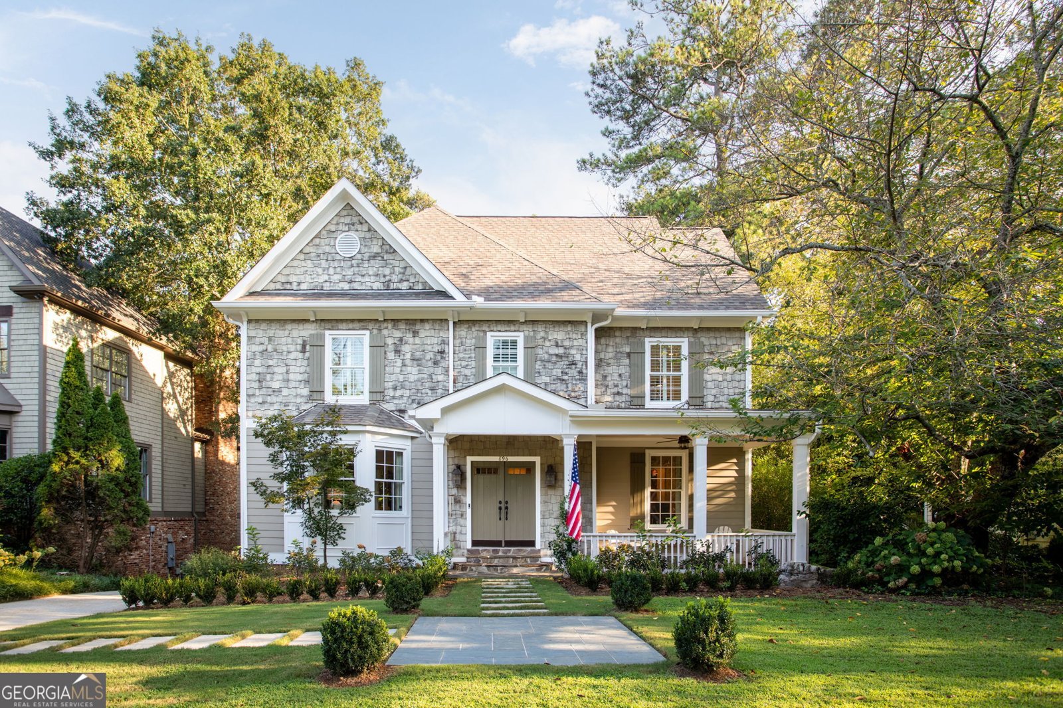
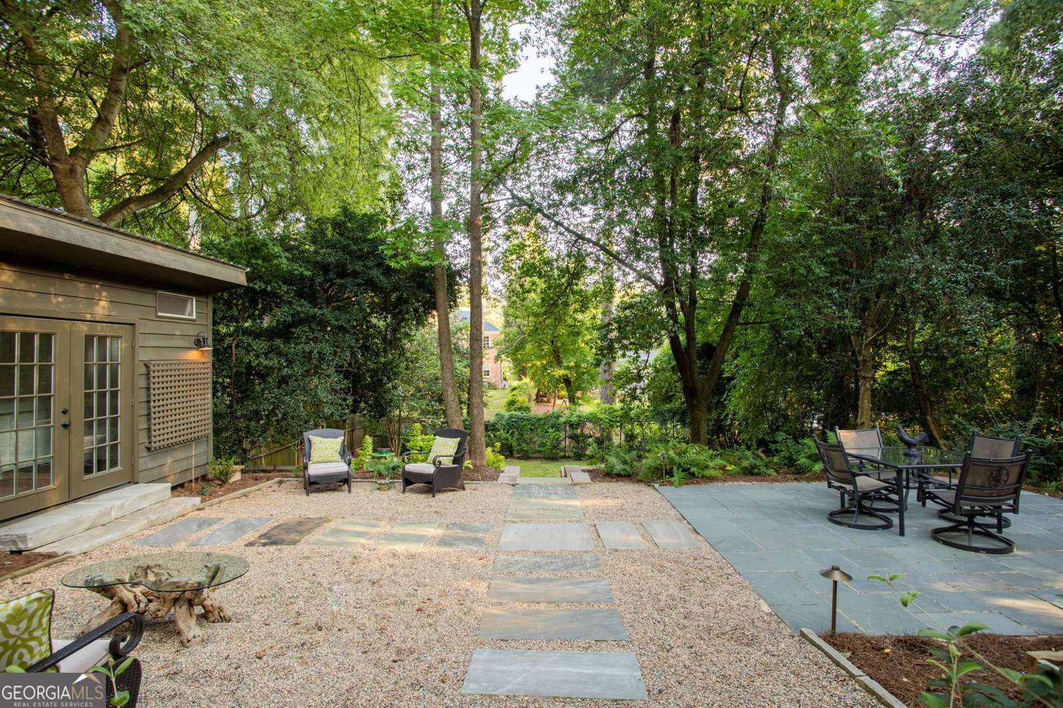
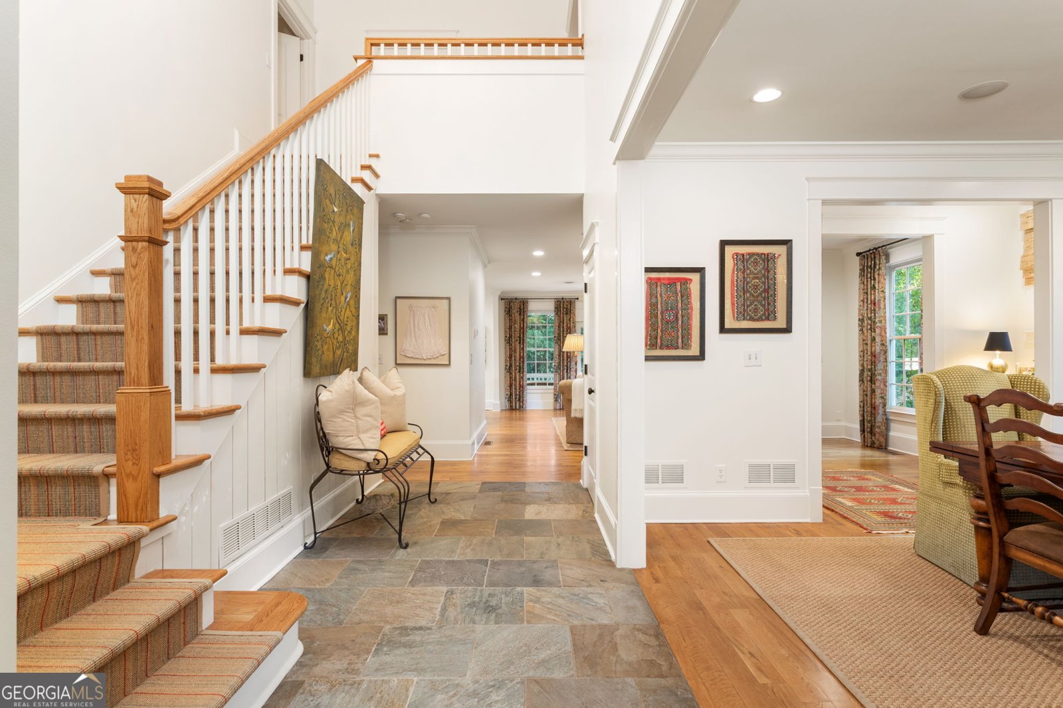
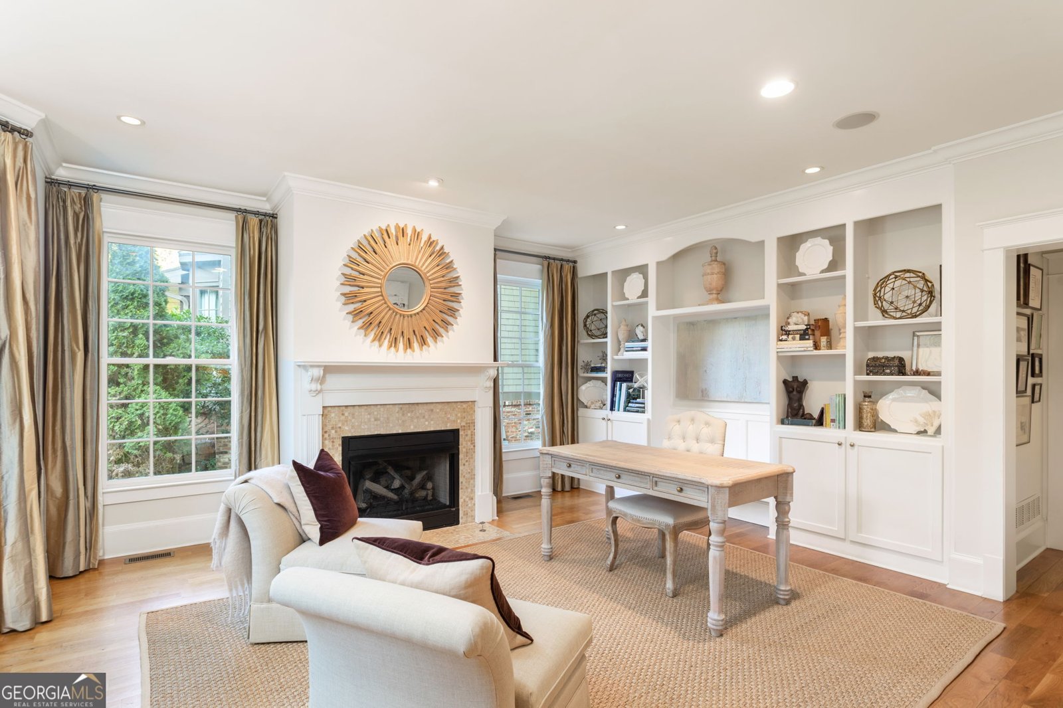
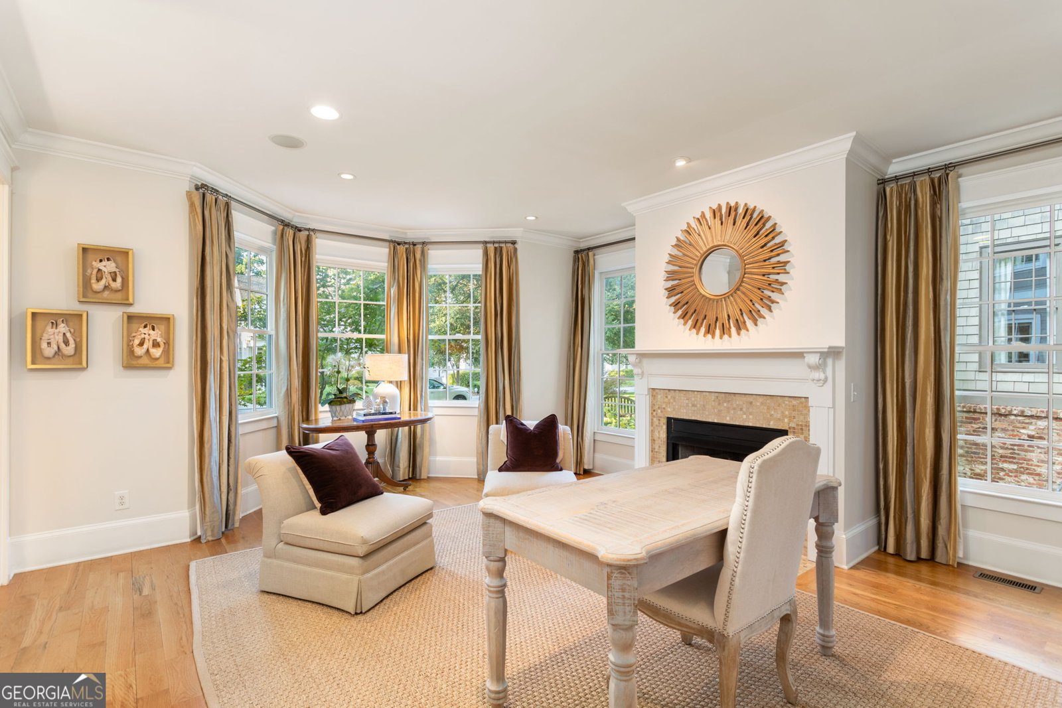
896 Glenbrook Drive-the chapter of your ATL storybook you have been waiting for. Tucked into the beloved Wildwood neighborhood and districted for the coveted Morris Brandon Elementary, this home was thoughtfully designed and built from the ground up in 2006, giving you a beautifully crafted home full with natural light, lush gardens and upgrades to delight the dreamer inside us all. During its renovation, the home was intentionally designed to reflect the movement of light. From the windows strategically placed to capture as much natural light as possible, with light filled sunrises in the kitchen, to warm light in the primary suite and front sitting room, the sunlight moves naturally over the home as the day unfolds. Follow the bluestone front patio and professionally designed pavers to the rocking chair front porch inside where you're welcomed by 10 ft ceilings, hardwood floors, built-ins, fireplaces, there is an effortless flow that beckons both entertainers and those that seek some room division for a quiet moment. The spacious kitchen has black matte leathered granite countertops, large island, custom grooved cedar shiplap backsplash, new Wolf gas range, new refrigerator, and a breakfast room with the best view in the house. On the main level is a sitting room, formal dining room, office, half bath, breakfast nook and kitchen that opens into the living room. From there, the screened in back porch and balcony overlook the backyard. Upstairs, the primary suite offers custom plantation shutters, sisal carpeting, custom closet, and a marble ensuite spa-like bathroom with a free standing tub, oversized shower, separate his and hers vanities and water closet. Two additional bedrooms with a jack-and-jill bathroom and laundry room complete the upstairs level. The terrace level offers an additional bedroom, large full bath with a second washer and dryer, rec room with brand new built-ins and additional storage room. A perfect backyard for entertaining with mature trees, camellias, hydrangeas, jasmine, and the spectacular cherry tree that steals the show each spring. A 2025-built garden shed adds an inviting entertaining space with electricity, lighting, a new roof. The garden continues into a large green space ready for a pool or mini sports field. Recent improvements include a fully renovated terrace level, an electric gate leading to a two-car garage, professional landscaping and outdoor lighting, new roof, three HVAC systems, two water heaters, and fully renovated primary bath. Wildwood neighborhood is centered around the recently renovated Beaverbrook Park and beloved community traditions-including a top notch Halloween neighborhood party. Ideally located minutes from Piedmont Hospital, Shepherd Center, Emory, Bobby Jones Golf Course, top schools.
Set in the popular Wildwood neighborhood, this 4-BR, 3-BA home offers a comfortable blend of space, style, and function. With 4,851 square feet of finished living space, this floor plan offers generous gathering spaces as well as comfortable private retreats. A bright, open kitchen offers generous workspace, storage, and a direct view into the main gathering spaces. A central family room and dining area provide a welcoming place to unwind, gather, and enjoy time together. Outside, the property offers approximately 0.3 acres, giving ample room to relax, play, or plan future outdoor projects. With parking available for multiple vehicles, the home provides flexible options for families and visitors. Residents of Wildwood enjoy a blend of neighborhood charm and easy access to everyday conveniences. Just listed within the last few days, this home is already drawing attention. Currently offered at $2,200,000, this home delivers a strong combination of space, condition, and location.
Show more
896 Glenbrook Drive - Map & Directions
view in Google Maps
Facts & features
School District Information
High School
Middle School
Elementary School
Additional Information about
Wildwood
Association
No
Community Features
Park
Playground
Walk To Schools
Walk To Shopping
Additional Information about
896 Glenbrook Drive
County
Neighborhood
Year Built
2006
Appliances
Dishwasher
Disposal
Other
Refrigerator
Architectural Style
Traditional
Basement
Daylight
Finished
Full
Construction Materials
Concrete
Wood Siding
Cooling
Ceiling Fan(s)
Central Air
Dining Room Features
Separate Room
Exterior Features
Garden,Lighting
Fireplace Features
Family Room
Gas Starter
Living Room
Flooring
Carpet
Hardwood
Heating
Central
Home Warranty
No
Interior Features
Bookcases
Other
Walk-In Closet(s)
Kitchen Features
Breakfast Room
Kitchen Island
Pantry
Laundry Features
Upper Level
Levels
Three Or More
Other Structures
Other,Shed(s)
Patio and Porch Features
Screened
Selling Status
Resale
Roof
Composition
Rooms
Den
Laundry
Library
Office
Other
Sun Room
Security Features
Smoke Detector(s)
Sewer Type
Public Sewer
Total Finished Area
4,851
Total Fire Places
2
Utilities
Cable Available
Electricity Available
High Speed Internet
Natural Gas Available
Phone Available
Sewer Available
Underground Utilities
Water Available
Water Source
Public
Window Features
Double Pane Windows
Window Treatments
Finished Basement
Yes
Land Information
Lot Size
Less than .5 Acres
Lot Features
Level
Other
Private
Lot Size Estimated
0.3
Fencing
Fenced
Privacy
Wood
View
Seasonal View
Water Front Features
No Dock Or Boathouse
Garages and Parking Information
Parking Total
2
Parking Features
Attached
Basement
Garage
Side/Rear Entrance
Tax Information
Taxes
$16,433
Tax Year
2025
Tax ID Number
17 015400070688
Show more
listed by real estate agent carey m. glasscock and compass