Back

9240 Prestwick Club Drive

Duluth, GA 30097

Brody Wooten
call for more info
404-991-1965
Ask a Question
Send to a Friend
Schedule a Showing
Request More Info
Smart Mortgage Options
Dalton Carter
Lender
Lic. 1566538
Office:
Direct: 678-425-4140
AP Mortgage
340 Jesse Jewell Parkway
Suite 500A
Gainesville, GA 30501
Apply for a Loan
For Sale
MLS Number 10872558
5 Bedrooms
4 Bathrooms
1 Half Baths
Square Footage Not Provided
Summary of 9240 Prestwick Club Drive
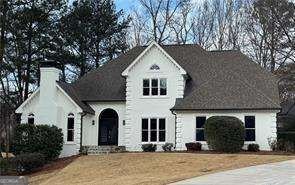
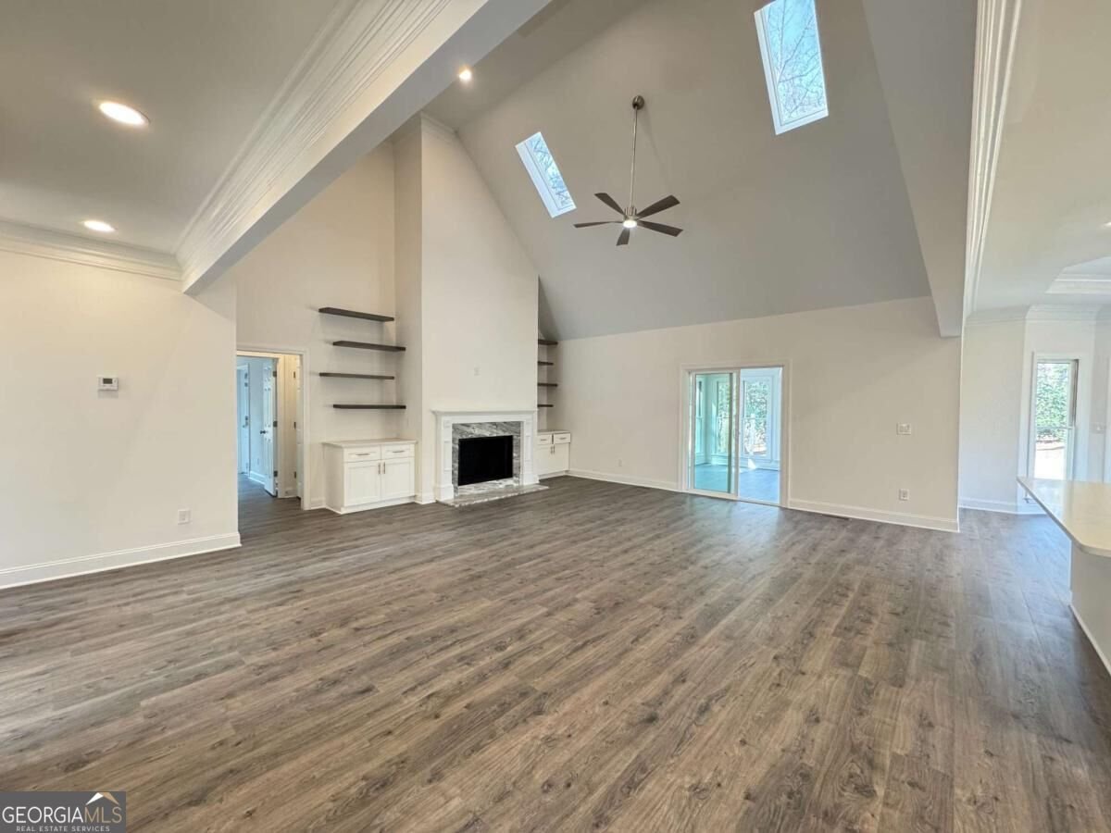
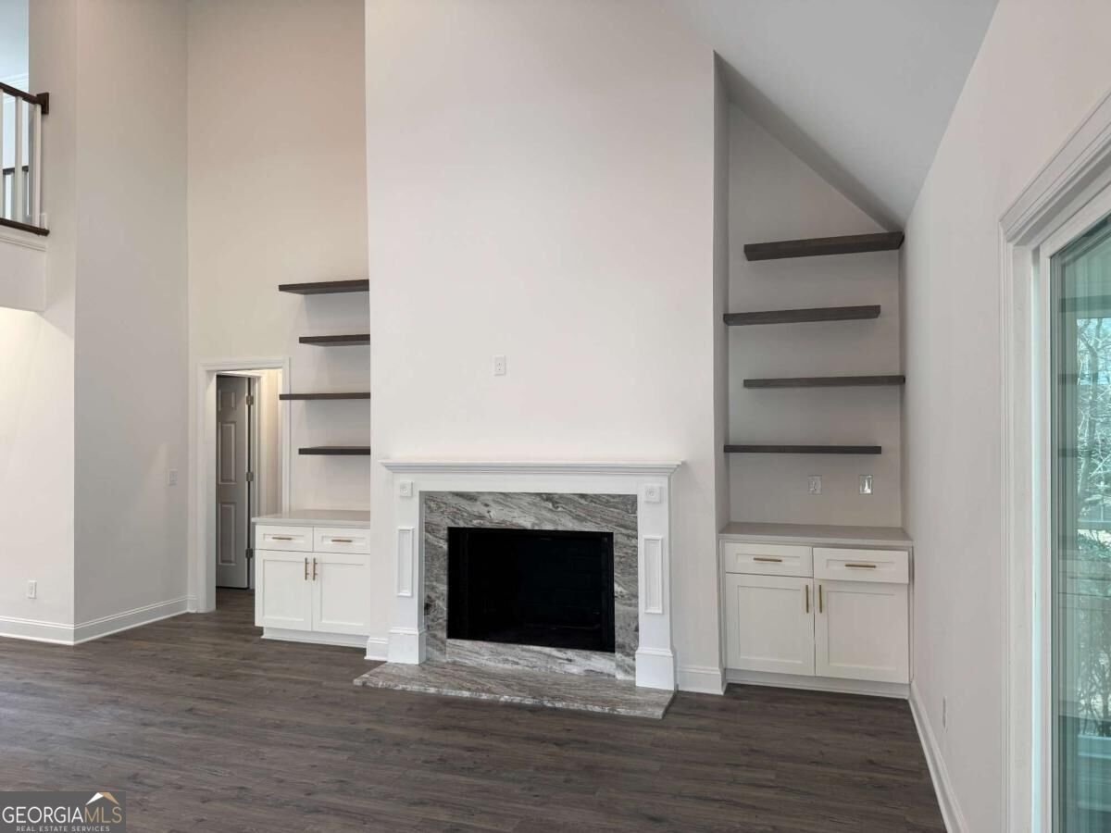
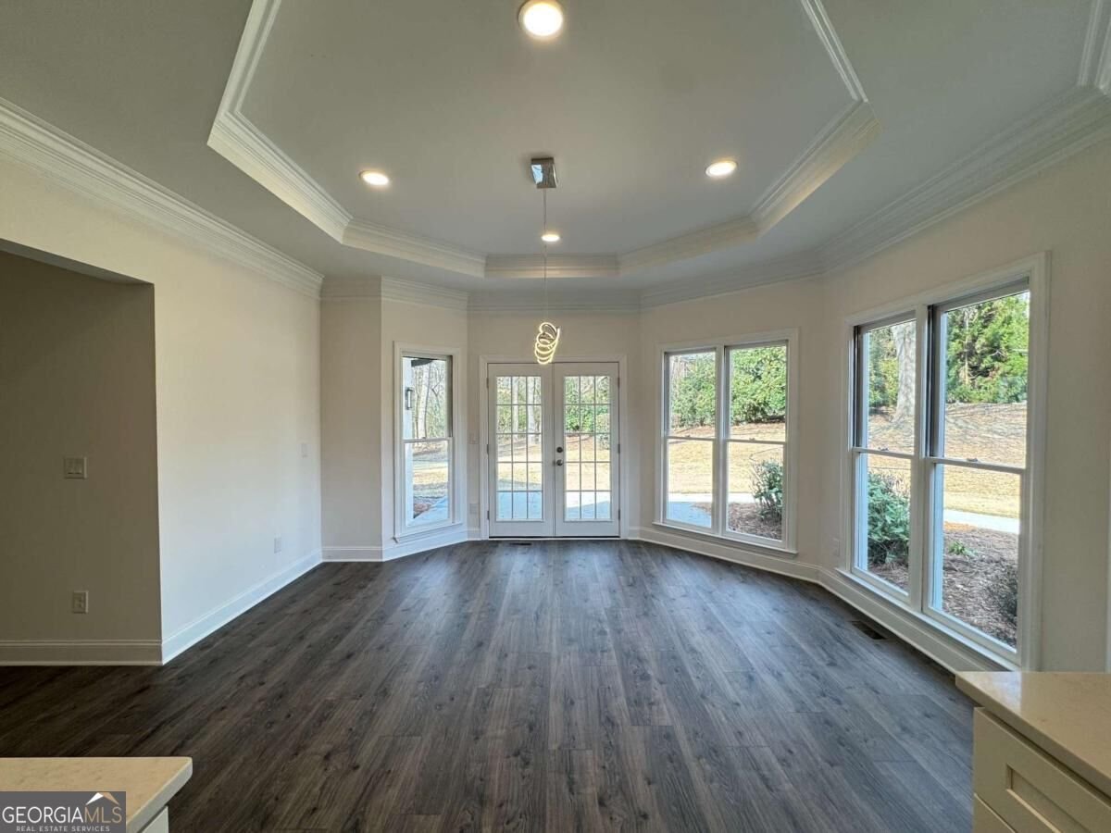
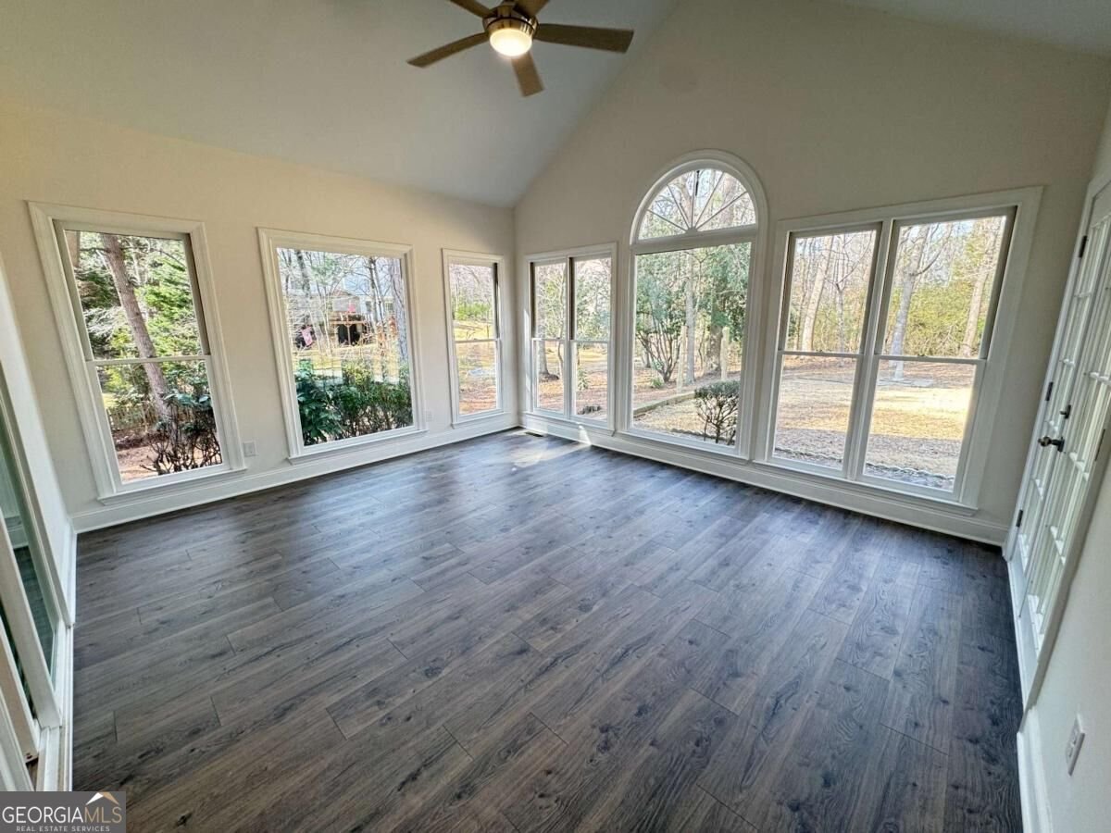
*NO EXPENSE SPARED IN MAKING THIS THE ABSOLUTE MODEL HOME*NEW INTERIOR AND EXTERIOR PAINT*NEW WHITE KITCHEN WITH HIGH END STAINLESS STEEL APPLIANCES *ALL NEW UPGRADED LIGHT FIXTURES*ALL NEW FLOORING*NEW BATHROOMS*VERY PRIVATE PARK LIKE BACKYARD*A MUST SEE!!!
Discover this inviting 5-bedroom, 4-bath home located in the well established community of Prestwick Club. From the first step inside, the flow of this home feels both practical and welcoming. The kitchen functions as the heart of the home with ample counter space, storage, and a natural connection to the main living areas. Open concept living and dining spaces create a comfortable setting for gatherings of all kinds. Outside, the property offers approximately 0.643 acres, giving ample room to relax, play, or plan future outdoor projects. The property includes parking available for multiple vehicles, offering convenience for residents and guests. Set within Prestwick Club in Duluth, this home is close to schools, shopping, dining, and area attractions. Recently listed and already on many buyers radar, this home is a fresh opportunity. At $1,499,900, this home is well positioned for buyers seeking value in Duluth.
▾ Show more
9240 Prestwick Club Drive - Map & Directions
view in Google Maps
Facts & features
School District Information
High School
Middle School
Elementary School
Additional Information about
Prestwick Club
Association
Yes
Association Fee
$585
Association Fee Includes
Maintenance Grounds
Additional Information about
9240 Prestwick Club Drive
County
Neighborhood
Year Built
1986
Appliances
Dishwasher
Disposal
Double Oven
Microwave
Oven/Range (Combo)
Stainless Steel Appliance(s)
Architectural Style
Other
Traditional
Basement
Bath Finished
Finished
Full
Partial
Construction Materials
Synthetic Stucco
Cooling
Ceiling Fan(s)
Central Air
Dining Room Features
Seats 12+,Separate Room
Fireplace Features
Family Room
Flooring
Carpet
Laminate
Other
Heating
Forced Air
Home Warranty
No
Interior Features
Bookcases
Double Vanity
Master On Main Level
Soaking Tub
Tray Ceiling(s)
Walk-In Closet(s)
Kitchen Features
Breakfast Area
Levels
Two
Financing Available
Cash
Conventional
FHA
USDA Loan
VA Loan
Other Structures
Other
Patio and Porch Features
Patio
Selling Status
Resale
Roof
Composition
Rooms
Keeping Room
Laundry
Other
Security Features
Smoke Detector(s)
Sewer Type
Public Sewer
Listing Conditions
Investor Owned
Total Fire Places
2
Utilities
Electricity Available
Natural Gas Available
Phone Available
Sewer Available
Water Available
Water Source
Public
Finished Basement
Yes
Master on the Main
Yes
Land Information
Lot Size
.5 to 1 Acre
Lot Features
Level
Private
Lot Size Estimated
0.643
Garages and Parking Information
Parking Total
2
Parking Features
Attached
Garage
Tax Information
Taxes
$10,347
Tax Year
2025
Tax ID Number
11 073302530179
▾ Show more
listed by real estate agent mehbs omar and drake realty of greater atlanta