Back

10900 Spotted Pony Trail

Johns Creek, GA 30022

Brody Wooten
call for more info
404-991-1965
Ask a Question
Send to a Friend
Schedule a Showing
Request More Info
Smart Mortgage Options
Dalton Carter
Lender
Lic. 1566538
Office:
Direct: 678-425-4140
AP Mortgage
340 Jesse Jewell Parkway
Suite 500A
Gainesville, GA 30501
Apply for a Loan
For Sale
MLS Number 10833275
3 Bedrooms
2 Bathrooms
0 Half Baths
1,886 Square Feet *estimated
Summary of 10900 Spotted Pony Trail
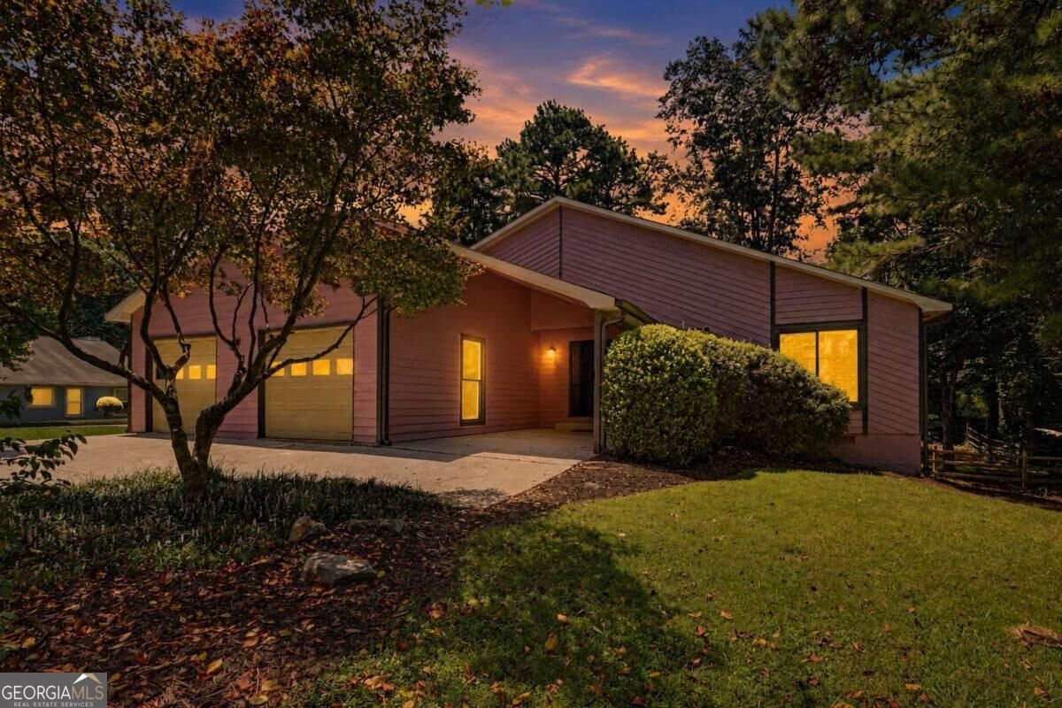
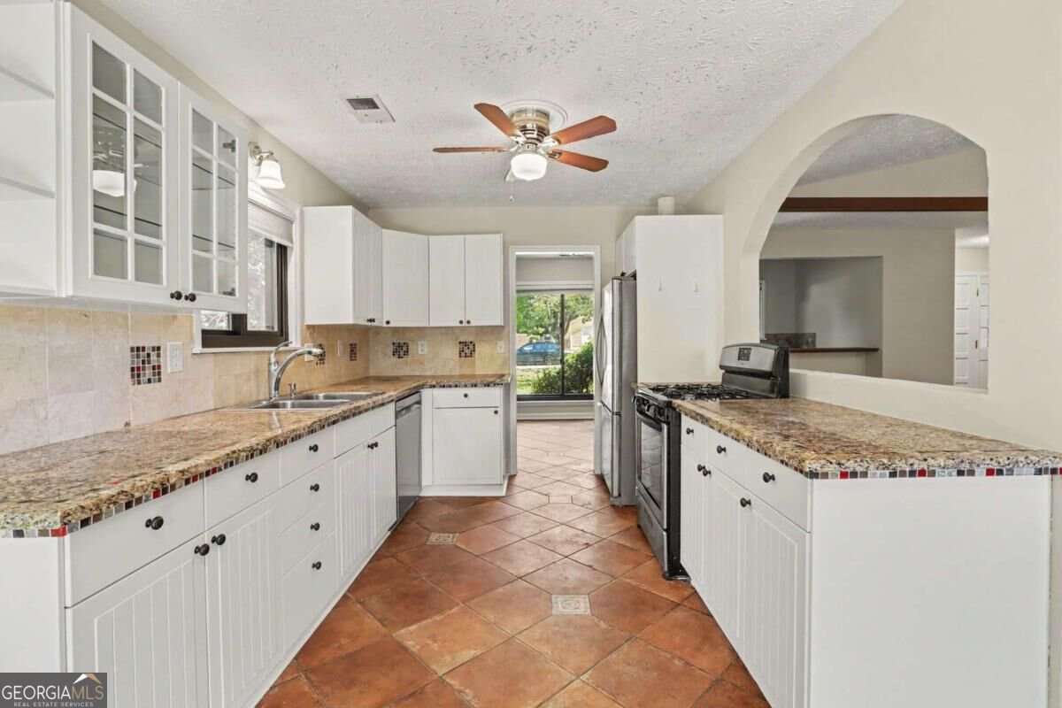
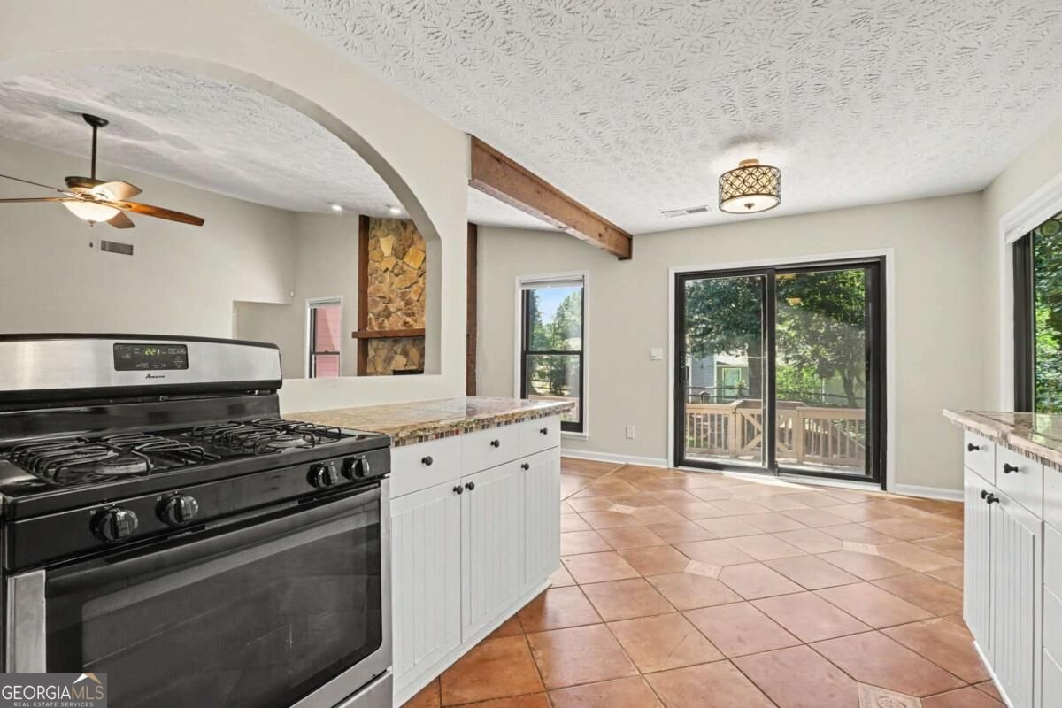
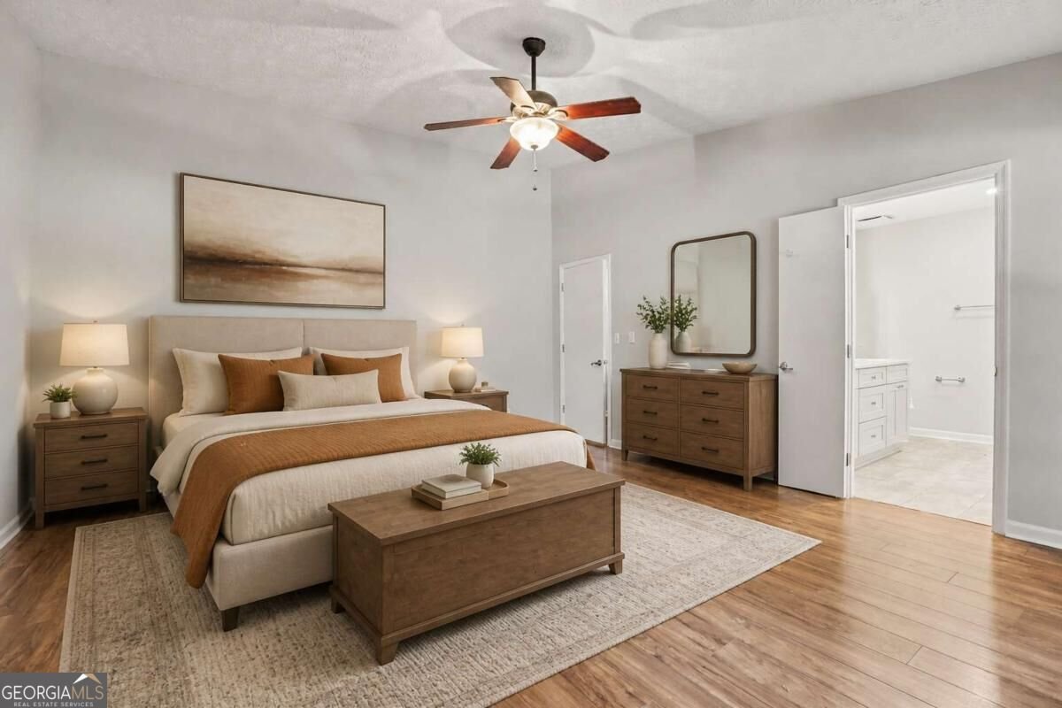
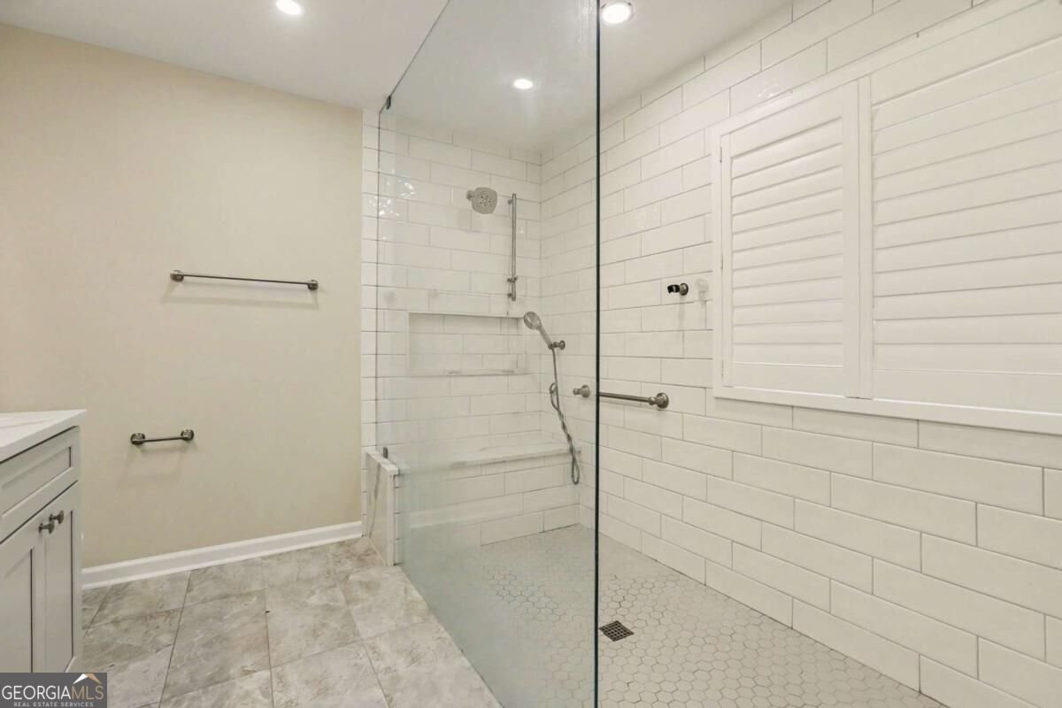
Refreshed Ranch in Alpharetta! Location! Close to shopping and Avalon with the best schools! This unique home sits on a large corner lot with excellent landscaping, fenced back yard and huge deck. Fresh interior paint with LVP or tile throughout - no carpet. The vaulted family room has a stone fireplace with a new cozy electric flame fireplace. The gallery kitchen has granite tile counters and SS appliances and opens to the family room for easy entertaining. The breakfast room has views to the back deck and there is a formal dining room with built-in cabinets that can double as an office. A separate wet bar with cabinets opens to the great room. You'll love the primary suite with its cathedral ceiling and updated ensuite bath with frameless glass shower and double quartz vanities. It also has a private entrance with a small deck. Two other bedrooms share an updated bath with a tub/shower combination. If you have kids or pets, you'll love the oversized deck and fenced back yard ideal for cookouts and parties. Plus- NO HOA! The icing on the cake is the award-winning trifecta of schools - Dolvin, Autry Mill and Johns Creek High!
Set in the popular Long Indian Creek neighborhood, this 3-BR, 2-BA home offers a comfortable blend of space, style, and function. Inside, the home offers 1,886 square feet of finished living space, giving plenty of room for everyday living and easy entertaining. The kitchen functions as the heart of the home with ample counter space, storage, and a natural connection to the main living areas. A central family room and dining area provide a welcoming place to unwind, gather, and enjoy time together. The outdoor space includes approximately 0.279 acres, ideal for gardening, outdoor activities, or simply enjoying the seasons. The property includes parking available for multiple vehicles, offering convenience for residents and guests. Residents of Long Indian Creek enjoy a blend of neighborhood charm and easy access to everyday conveniences. On the market for about 10 days, this home offers an excellent opportunity in Johns Creek. With an asking price of $515,000, this property represents an appealing opportunity in the current market.

Show more
10900 Spotted Pony Trail - Map & Directions
view in Google Maps
Facts & features
School District Information
High School
Middle School
Elementary School
Additional Information about
Long Indian Creek
Association
No
Community Features
Street Lights
Walk To Shopping
Additional Information about
10900 Spotted Pony Trail
County
Neighborhood
Year Built
1988
Appliances
Dishwasher
Disposal
Gas Water Heater
Architectural Style
Contemporary
Ranch
Foundation
Crawl Space
Construction Materials
Wood Siding
Cooling
Ceiling Fan(s)
Central Air
Dining Room Features
Dining Rm/Living Rm Combo
Fireplace Features
Other
Flooring
Hardwood
Tile
Heating
Central
Forced Air
Natural Gas
Home Warranty
Yes
Interior Features
Beamed Ceilings
Bookcases
High Ceilings
Master On Main Level
Walk-In Closet(s)
Kitchen Features
Breakfast Room
Laundry Features
In Hall
Levels
One
Financing Available
Cash
Conventional
FHA
VA Loan
Patio and Porch Features
Deck
Patio
Selling Status
Resale
Roof
Composition
Rooms
Family Room
Laundry
Office
Security Features
Smoke Detector(s)
Sewer Type
Public Sewer
Listing Conditions
As Is
Total Finished Area
1,886
Total Fire Places
1
Utilities
Cable Available
Electricity Available
Natural Gas Available
Water Source
Public
Window Features
Double Pane Windows
Master on the Main
Yes
Land Information
Lot Size
Less than .5 Acres
Lot Features
Corner Lot
Level
Private
Lot Size Estimated
0.279
Fencing
Back Yard
Wood
View
City
Water Front Features
No Dock Or Boathouse
Garages and Parking Information
Parking Total
2
Parking Features
Attached
Garage
Garage Door Opener
Kitchen Level
Tax Information
Taxes
$6,480
Tax Year
2025
Tax ID Number
11 037301320387
Show more
listed by real estate agent joe huggins and orchard brokerage, llc