Back

1415 Driftwood Court

Roswell, GA 30075

Brody Wooten
call for more info
404-991-1965
Ask a Question
Send to a Friend
Schedule a Showing
Request More Info
Smart Mortgage Options
Dalton Carter
Lender
Lic. 1566538
Office:
Direct: 678-425-4140
AP Mortgage
340 Jesse Jewell Parkway
Suite 500A
Gainesville, GA 30501
Apply for a Loan
For Sale
MLS Number 10822712
4 Bedrooms
3 Bathrooms
0 Half Baths
2,040 Square Feet *estimated
Summary of 1415 Driftwood Court
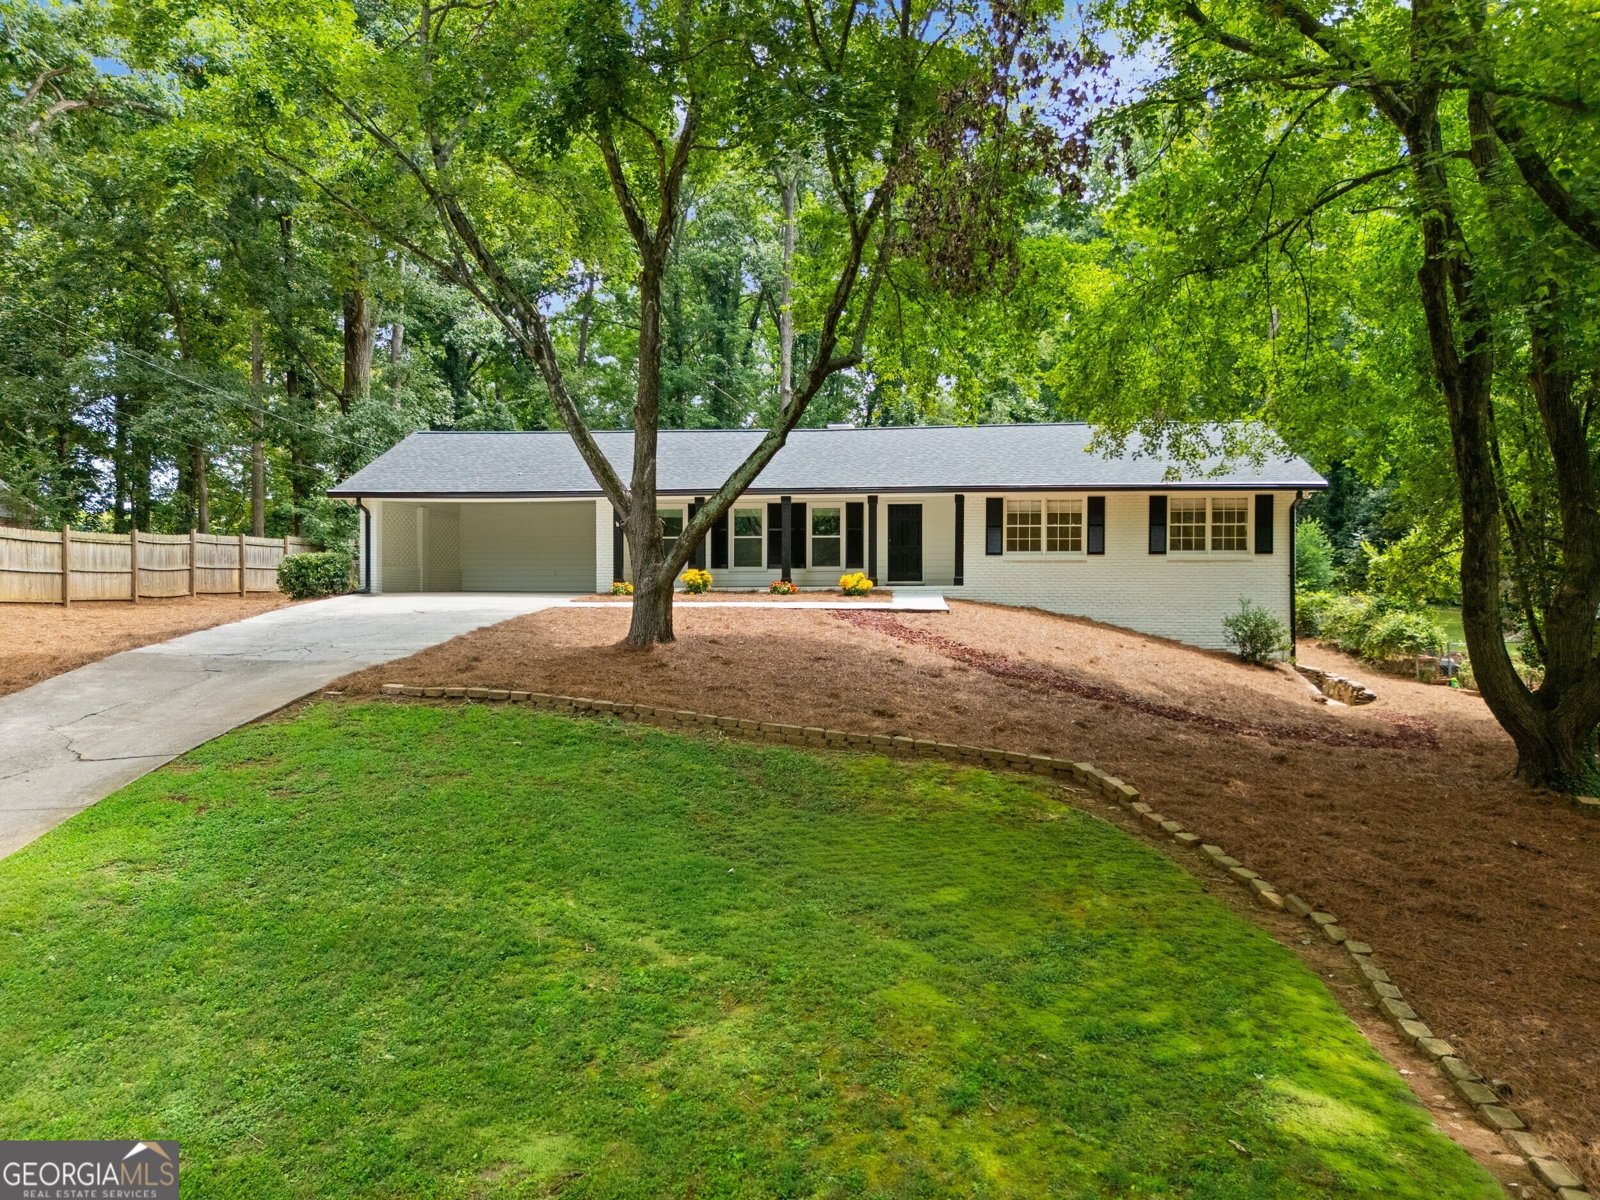
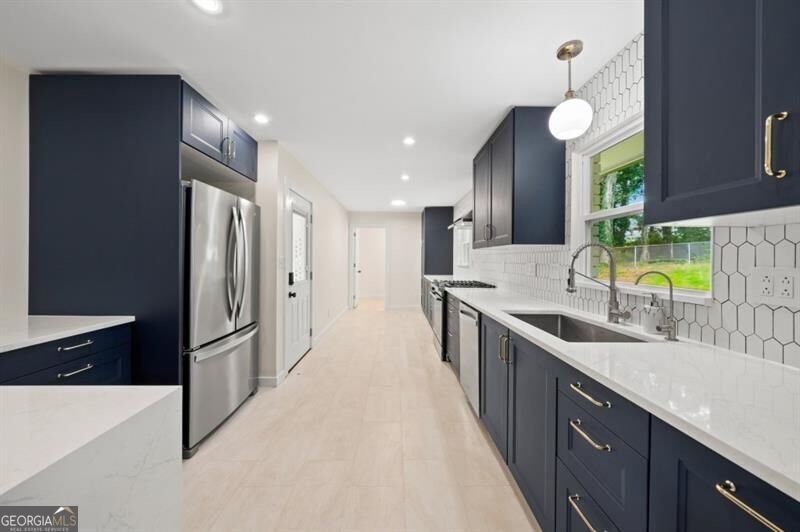
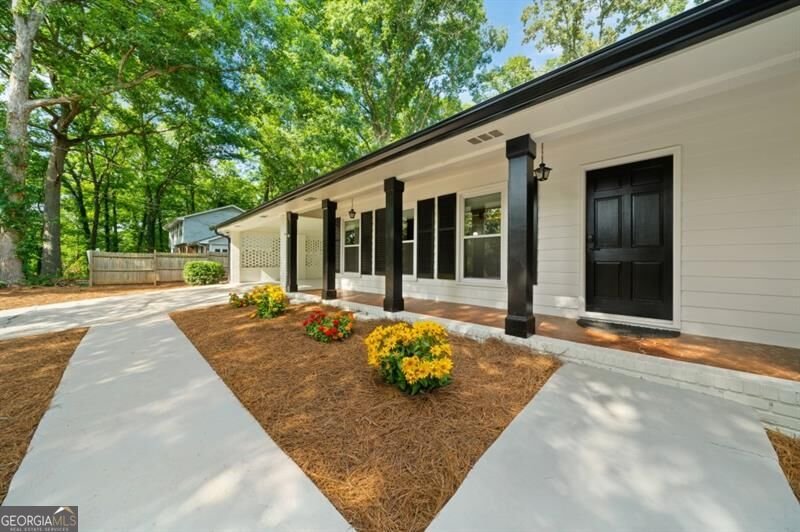
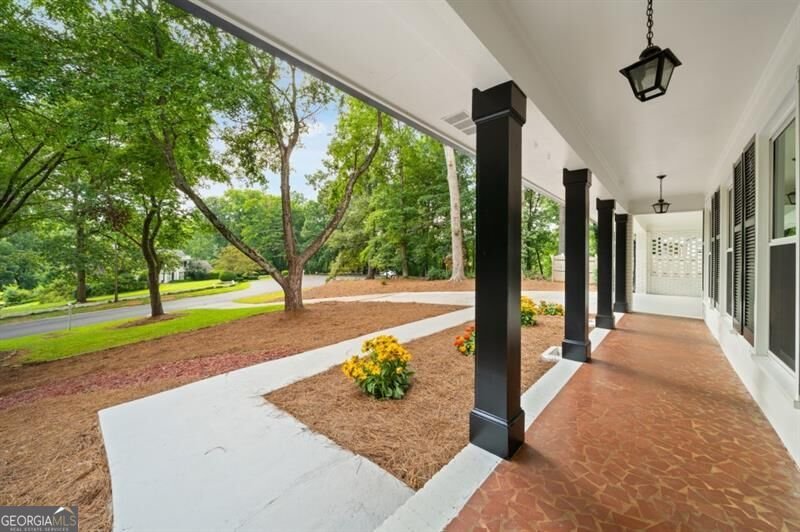
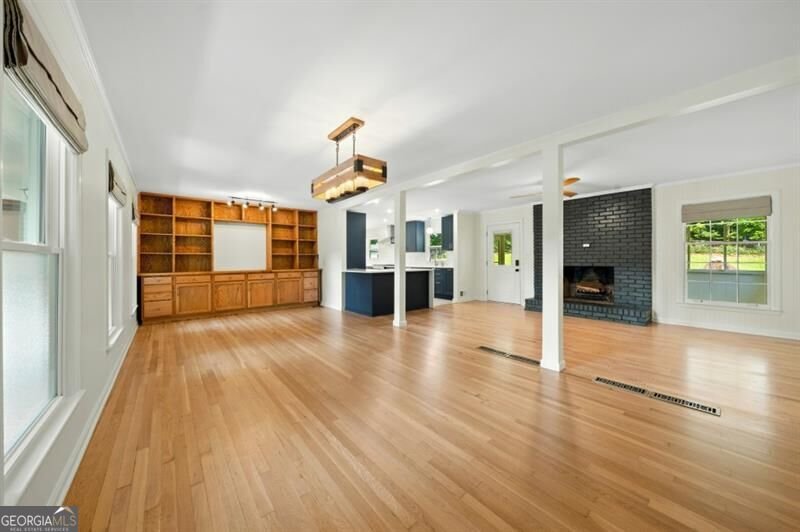
*** Permanent Rate Buydown Available! *** Welcome to this beautifully updated 4-bedroom, 3-bath, four-sided brick home nestled on a quiet cul-de-sac in the highly sought-after Roswell North school district with no HOA. Canton Street and Downtown Roswell are just a short walk or 2-minute drive away, putting exceptional dining, shopping, and entertainment right at your fingertips. Designed for both comfortable everyday living and effortless entertaining, the open-concept floor plan features a fully remodeled kitchen with new Whirlpool and Maytag stainless steel appliances, refinished white oak hardwood floors, and spacious living areas filled with natural light. The fully finished basement offers endless possibilities for a media room, home office, gym, or guest suite. Step outside to the screened-in porch overlooking a private, fenced backyard with no rear neighbor, creating the perfect space to relax or entertain. Fresh landscaping enhances the home's curb appeal, while fresh interior and exterior paint and a newer roof provide added peace of mind. Additional features include a premium reverse osmosis water filtration system serving both the kitchen sink and refrigerator, multiple hardwired Ethernet drops throughout the home, and a business-grade network switch that will remain. A recent survey and topography report are also included. Ideally located near Roswell's parks, shopping, dining, and major commuter routes, this move-in ready home offers the perfect combination of modern updates, privacy, and convenience.
Welcome home to this spacious 4-bed, 3-bath residence nestled in Hilton Hills in Roswell, GA. Thoughtfully planned, the interior provides 2,040 square feet of finished living space with an open, livable feel from room to room. The kitchen was planned for both everyday meals and special occasions, with plenty of room to cook, serve, and connect. The main living areas are filled with natural light and provide an easy flow for hosting friends or enjoying quiet evenings at home. Outside, the property offers approximately 0.527 acres, giving ample room to relax, play, or plan future outdoor projects. With parking available for multiple vehicles, the home provides flexible options for families and visitors. Hilton Hills offers a well established community setting in Roswell with convenient access to local shopping, dining, and major routes. On the market for about 14 days, this home offers an excellent opportunity in Roswell. Currently offered at $599,999, this home delivers a strong combination of space, condition, and location.

Show more
1415 Driftwood Court - Map & Directions
view in Google Maps
Facts & features
School District Information
High School
Middle School
Elementary School
Additional Information about
Hilton Hills
Association
No
Community Features
Street Lights
Walk To Schools
Walk To Shopping
Additional Information about
1415 Driftwood Court
County
Neighborhood
Year Built
1965
Appliances
Dishwasher
Refrigerator
Architectural Style
Ranch
Basement
Bath Finished
Concrete
Daylight
Finished
Interior Entry
Partial
Construction Materials
Brick
Cooling
Attic Fan
Ceiling Fan(s)
Central Air
Electric
Dining Room Features
Separate Room
Fireplace Features
Family Room
Flooring
Hardwood
Heating
Central
Natural Gas
Home Warranty
No
Interior Features
Master On Main Level
Roommate Plan
Walk-In Closet(s)
Kitchen Features
Pantry
Solid Surface Counters
Laundry Features
In Hall
Levels
One
Other Structures
Outbuilding
Patio and Porch Features
Porch
Screened
Selling Status
Updated/Remodeled
Roof
Composition
Rooms
Family Room
Laundry
Sun Room
Security Features
Security System
Sewer Type
Public Sewer
Total Finished Area
2,040
Total Fire Places
1
Utilities
High Speed Internet
Other
Underground Utilities
Water Source
Public
Window Features
Double Pane Windows
Finished Basement
Yes
Master on the Main
Yes
Land Information
Lot Size
.5 to 1 Acre
Lot Features
Cul-De-Sac
Level
Private
Lot Size Estimated
0.527
Fencing
Back Yard
Chain Link
Fenced
Water Front Features
No Dock Or Boathouse
Garages and Parking Information
Parking Total
2
Parking Features
Attached
Carport
Kitchen Level
Tax Information
Taxes
$6,324
Tax Year
2025
Tax ID Number
12 198104480147
Show more
listed by real estate agent listing agent and method real estate advisors