Back

2104 Sweet Apple Circle

Roswell, GA 30004

Brody Wooten
call for more info
404-991-1965
Ask a Question
Send to a Friend
Schedule a Showing
Request More Info
Smart Mortgage Options
Dalton Carter
Lender
Lic. 1566538
Office:
Direct: 678-425-4140
AP Mortgage
340 Jesse Jewell Parkway
Suite 500A
Gainesville, GA 30501
Apply for a Loan
For Sale
MLS Number 10873849
2 Bedrooms
2 Bathrooms
0 Half Baths
1,700 Square Feet *estimated
Summary of 2104 Sweet Apple Circle
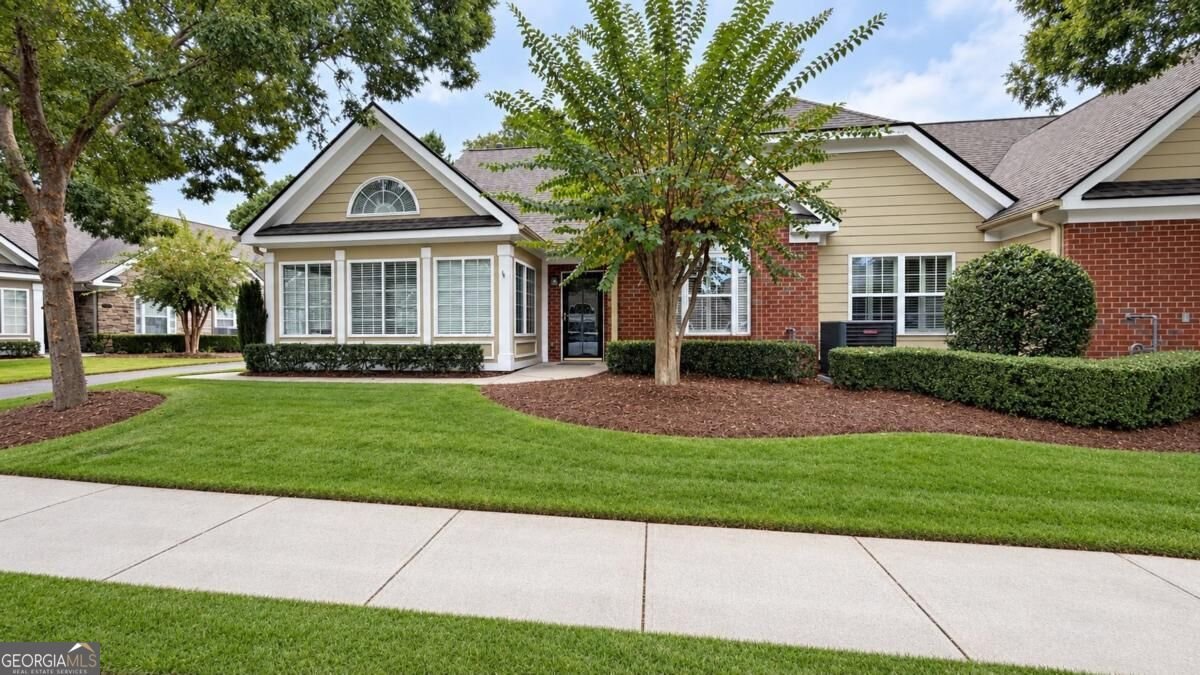
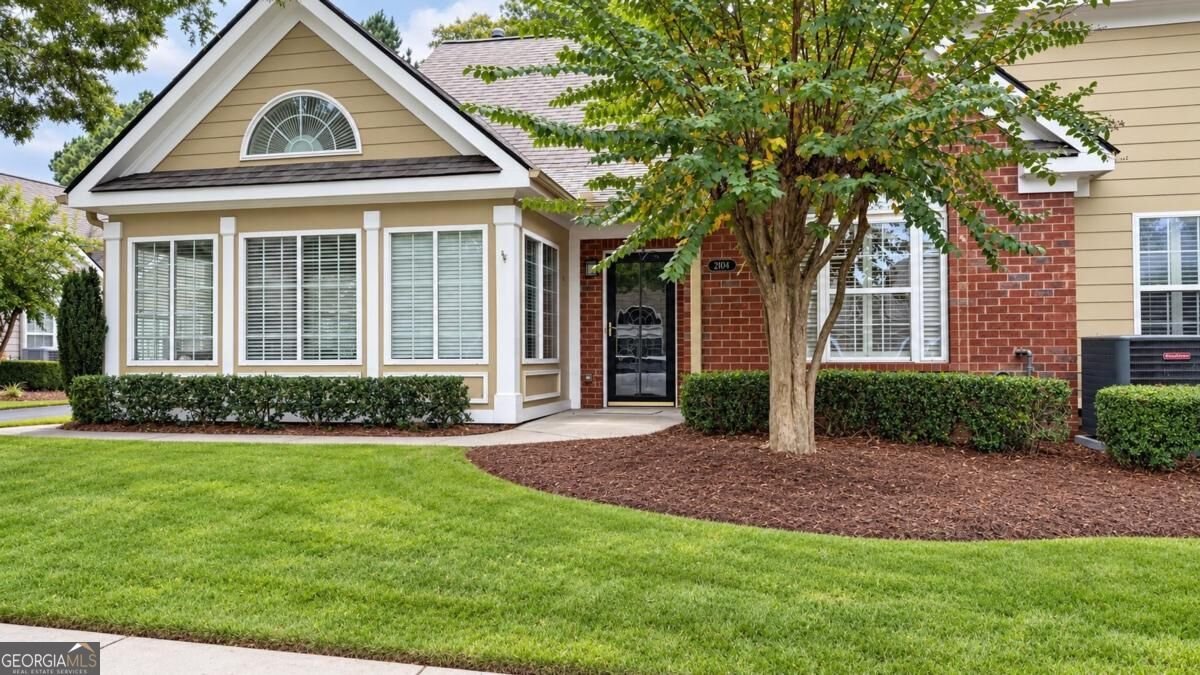
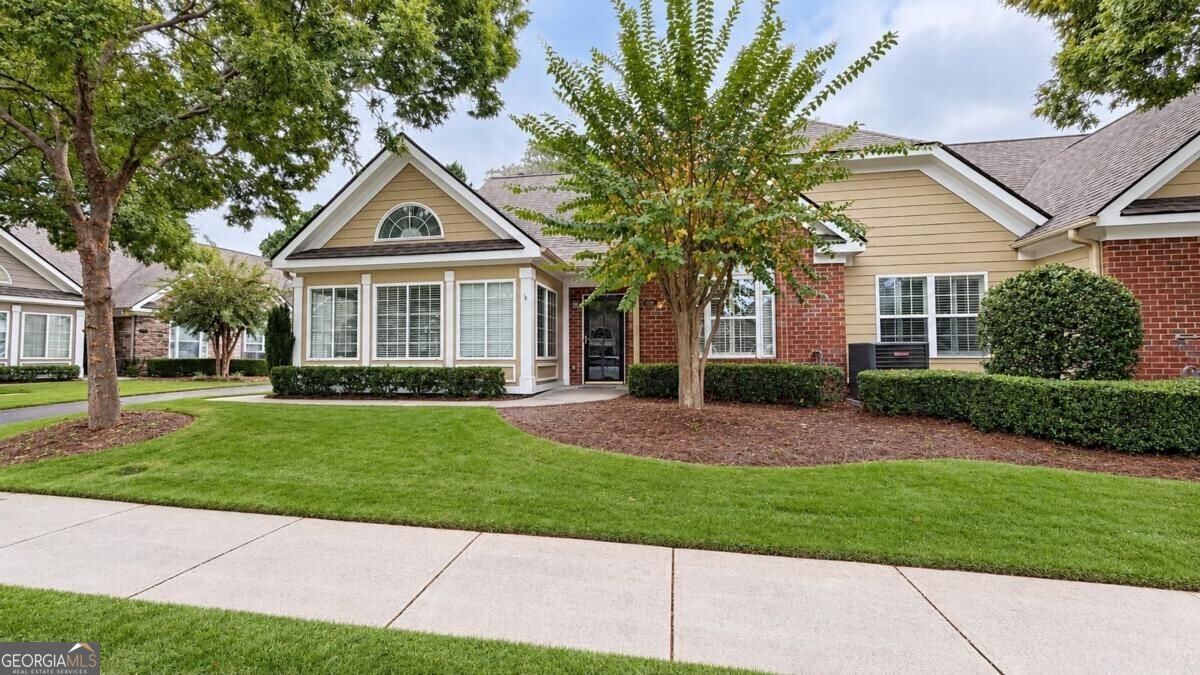
PRIME ALPHARETTA LOCATION 55+ ACTIVE ADULT COMMUNITY SUNROOM PLUS OFFICE FLOOR PLAN LOW-MAINTENANCE LIVING Looking for the perfect combination of easy living, exceptional amenities, and an unbeatable Alpharetta location? This is the one you've been waiting for! Welcome to this beautifully maintained, light-filled corner unit in the highly desirable Orchards at Sweet Apple active adult community! This inviting 2-bedroom, 2-bath home features an open floor plan with vaulted ceilings, spacious living areas, plantation shutters, and an oversized sunroom surrounded by windows-perfect for morning coffee or entertaining. A versatile office or den with glass-paneled French doors offers additional flexible living space. The well-appointed kitchen features stained cabinetry and opens to the main living areas. Additional highlights include an oversized garage with professionally finished epoxy flooring, a new water heater, and newer HVAC system and compressor. Residents enjoy a community clubhouse, swimming pool, fitness center, and a full calendar of social activities. Ideally located just minutes from Downtown Alpharetta, Crabapple, Avalon, Whole Foods, Trader Joe's, and an abundance of shopping, dining, and entertainment. COMING SOON! Professional photography to follow. Showings begin Friday, October 23, 2026.
Discover this inviting 2-bedroom, 2-bath home located in the well established community of Orchards Of Sweet Apple. With 1,700 square feet of finished living space, this floor plan offers generous gathering spaces as well as comfortable private retreats. The kitchen functions as the heart of the home with ample counter space, storage, and a natural connection to the main living areas. A central family room and dining area provide a welcoming place to unwind, gather, and enjoy time together. Outside, the property offers approximately 0.039 acres, giving ample room to relax, play, or plan future outdoor projects. The property includes parking available for multiple vehicles, offering convenience for residents and guests. Orchards Of Sweet Apple offers a well established community setting in Roswell with convenient access to local shopping, dining, and major routes. At $525,000, this home is well positioned for buyers seeking value in Roswell.
▾ Show more
2104 Sweet Apple Circle - Map & Directions
view in Google Maps
Facts & features
School District Information
High School
Middle School
Elementary School
Additional Information about
Orchards Of Sweet Apple
Association
Yes
Association Fee
$5,280
Initiation Fee
$1,177
Association Fee Includes
Maintenance Exterior
Maintenance Grounds
Pest Control
Reserve Fund
Swimming
Trash
Water
Community Features
Clubhouse
Pool
Retirement Community
Street Lights
Neighborhood Pool
Yes
Additional Information about
2104 Sweet Apple Circle
County
Year Built
2004
Appliances
Dishwasher
Disposal
Gas Water Heater
Architectural Style
Ranch
Foundation
Slab
Construction Materials
Concrete
Cooling
Ceiling Fan(s)
Central Air
Fireplace Features
Factory Built
Gas Starter
Flooring
Carpet
Hardwood
Tile
Heating
Natural Gas
Home Warranty
No
Interior Features
Double Vanity
Master On Main Level
Split Bedroom Plan
Vaulted Ceiling(s)
Walk-In Closet(s)
Kitchen Features
Breakfast Bar
Solid Surface Counters
Walk-in Pantry
Laundry Features
In Mud Room
Levels
One
Financing Available
Cash
Conventional
Selling Status
Resale
Roof
Composition
Rooms
Laundry
Office
Sun Room
Security Features
Smoke Detector(s)
Sewer Type
Public Sewer
Total Finished Area
1,700
Total Fire Places
1
Utilities
Cable Available
Electricity Available
Natural Gas Available
Phone Available
Sewer Available
Water Available
Water Source
Public
Master on the Main
Yes
Land Information
Lot Size
Less than .5 Acres
Lot Features
Level
Lot Size Estimated
0.039
Garages and Parking Information
Parking Total
2
Parking Features
Garage
Garage Door Opener
Kitchen Level
Tax Information
Taxes
$4,158
Tax Year
2025
Tax ID Number
22-3730-1238-439-7
▾ Show more
listed by real estate agent showingtime and compass