Back

9630 Pine Thicket Way

Roswell, GA 30075

Brody Wooten
call for more info
404-991-1965
Ask a Question
Send to a Friend
Schedule a Showing
Request More Info
More Homes In
Pine Needles
545 Longleaf Drive, Roswell
9640 Pine Thicket Way, Roswell
Smart Mortgage Options
Dalton Carter
Lender
Lic. 1566538
Office:
Direct: 678-425-4140
AP Mortgage
340 Jesse Jewell Parkway
Suite 500A
Gainesville, GA 30501
Apply for a Loan
For Sale
MLS Number 10825598
5 Bedrooms
3 Bathrooms
0 Half Baths
2,378 Square Feet *estimated
Summary of 9630 Pine Thicket Way
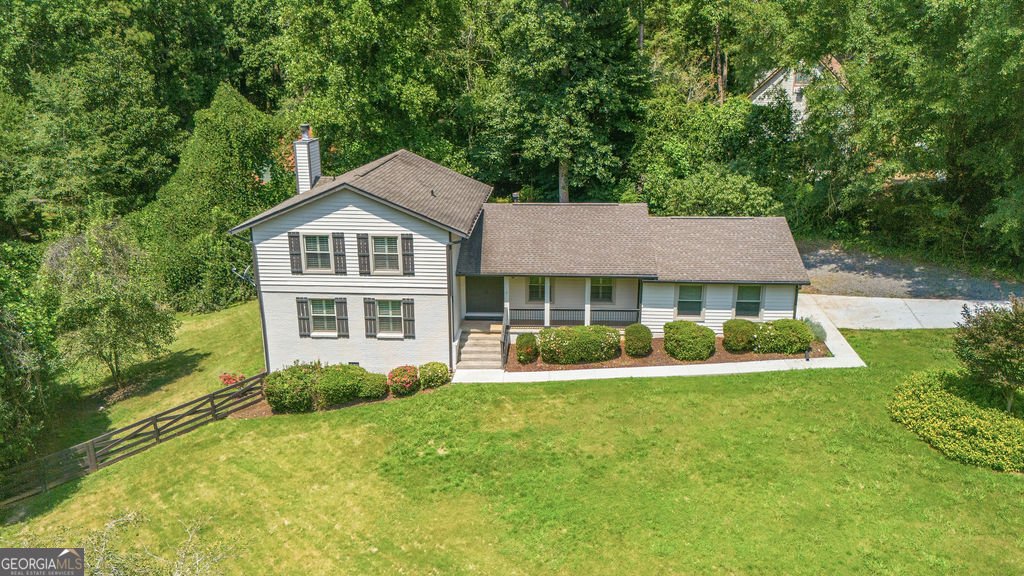
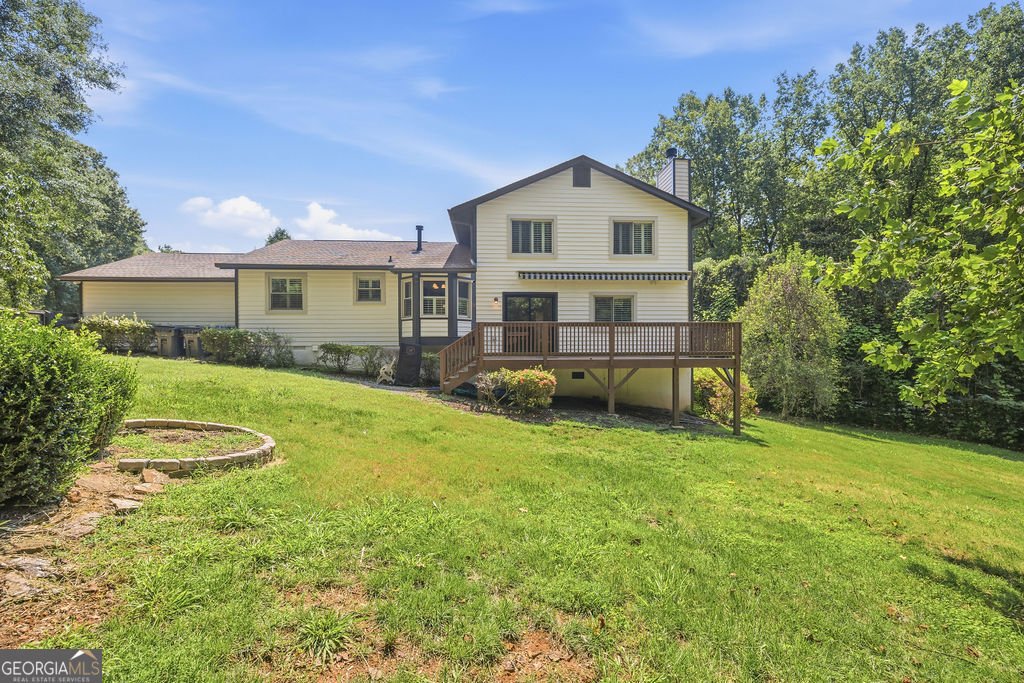
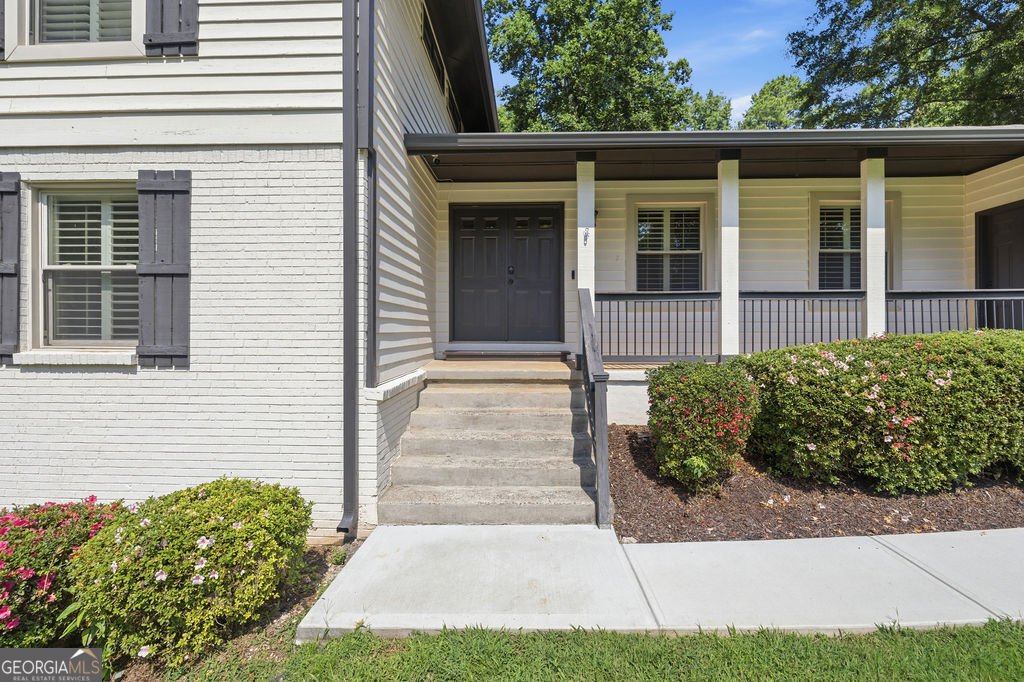
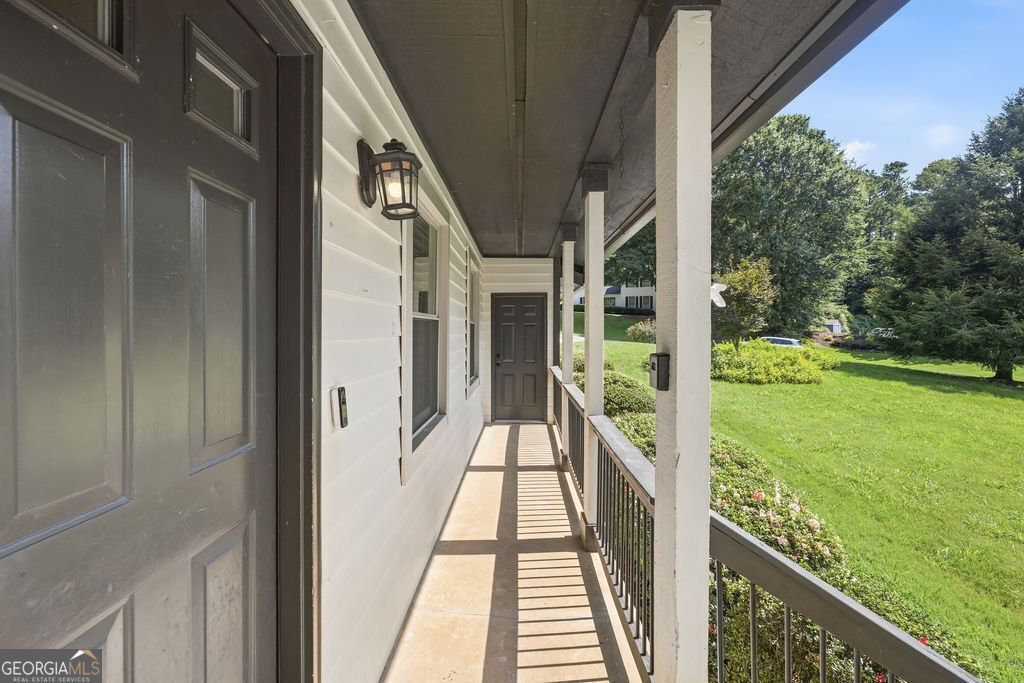
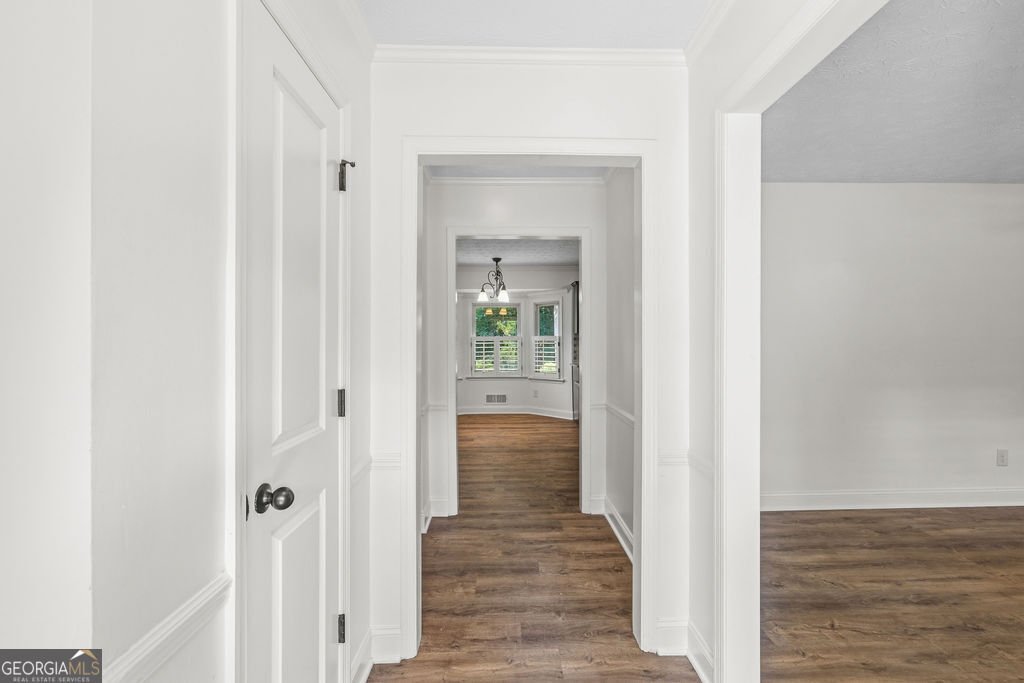
Welcome home to this turn-key 5-bedroom Roswell retreat situated on a private lot with no HOA and just minutes to Canton St. This updated property boasts an open floor plan with plantation shutters and fresh paint throughout. Step inside to the renovated kitchen offering gas cooking, stainless-steel appliances, sleek granite countertops with a breakfast area. Adjacent dining and light-filled living areas offer effortless flow, centered around a classic fireside family room with built-in cabinetry-ideal for relaxing or entertaining guests. Enjoy carpet-free flooring, spacious bedrooms with new ceiling fans, and three refreshed full baths. Outside, the private, elevated wooden deck with awning overlooks a flat, sprawling backyard. The half-acre fenced area has multiple fruit trees and a large firepit area with endless possibilities for outdoor entertaining, play, or garden space. The home is controlled by a Nest thermostat for optimal comfort. With newer appliances, systems, roof and windows, this home offers a blend of comfort and convenience that is hard to beat!
Discover this inviting 5-bedroom, 3-bath home located in the well established community of Pine Needles. Inside, the home offers 2,378 square feet of finished living space, giving plenty of room for everyday living and easy entertaining. The kitchen functions as the heart of the home with ample counter space, storage, and a natural connection to the main living areas. The main living areas are filled with natural light and provide an easy flow for hosting friends or enjoying quiet evenings at home. Outside, the property offers approximately 0.716 acres, giving ample room to relax, play, or plan future outdoor projects. Practical parking available for multiple vehicles makes everyday living easier for households with multiple vehicles. Residents of Pine Needles enjoy a blend of neighborhood charm and easy access to everyday conveniences. This home has been available for approximately 14 days and continues to attract interest. Currently offered at $625,000, this home delivers a strong combination of space, condition, and location.

Show more
9630 Pine Thicket Way - Map & Directions
view in Google Maps
Facts & features
School District Information
High School
Middle School
Elementary School
Additional Information about
Pine Needles
Association
No
Community Features
Street Lights
Walk To Schools
Walk To Shopping
Additional Information about
9630 Pine Thicket Way
County
Neighborhood
Year Built
1979
Appliances
Dishwasher
Disposal
Gas Water Heater
Microwave
Refrigerator
Architectural Style
Brick Front
Traditional
Foundation
Slab
Construction Materials
Wood Siding
Cooling
Ceiling Fan(s)
Central Air
Dining Room Features
Seats 12+
Fireplace Features
Family Room
Gas Starter
Flooring
Hardwood
Laminate
Tile
Heating
Central
Forced Air
Home Warranty
No
Interior Features
Roommate Plan
Walk-In Closet(s)
Kitchen Features
Breakfast Room
Laundry Features
In Hall,Laundry Closet
Levels
Multi/Split
Patio and Porch Features
Deck
Selling Status
Resale
Rooms
Family Room
Foyer
Security Features
Carbon Monoxide Detector(s)
Security System
Smoke Detector(s)
Sewer Type
Septic Tank
Total Finished Area
2,378
Total Fire Places
1
Utilities
Electricity Available
Natural Gas Available
Water Available
Water Source
Public
Land Information
Lot Size
.5 to 1 Acre
Lot Features
Corner Lot
Private
Sloped
Lot Size Estimated
0.716
Fencing
Back Yard
Fenced
Garages and Parking Information
Parking Total
2
Parking Features
Garage
Kitchen Level
Side/Rear Entrance
Tax Information
Taxes
$3,294
Tax Year
2025
Tax ID Number
12 181103440015
Show more
listed by real estate agent melinda nawn and karen cannon realtors inc.