Back

1060 Shadow Creek Way

Greensboro, GA 30642

Brody Wooten
call for more info
404-991-1965
Ask a Question
Send to a Friend
Schedule a Showing
Request More Info
More Homes In
Harbor Club
1448 Club Drive, Greensboro
2541 Club Drive, Greensboro
2731 Club Drive, Greensboro
Smart Mortgage Options
Dalton Carter
Lender
Lic. 1566538
Office:
Direct: 678-425-4140
AP Mortgage
340 Jesse Jewell Parkway
Suite 500A
Gainesville, GA 30501
Apply for a Loan
For Sale
MLS Number 10874308
4 Bedrooms
3 Bathrooms
1 Half Baths
2,957 Square Feet *estimated
Summary of 1060 Shadow Creek Way
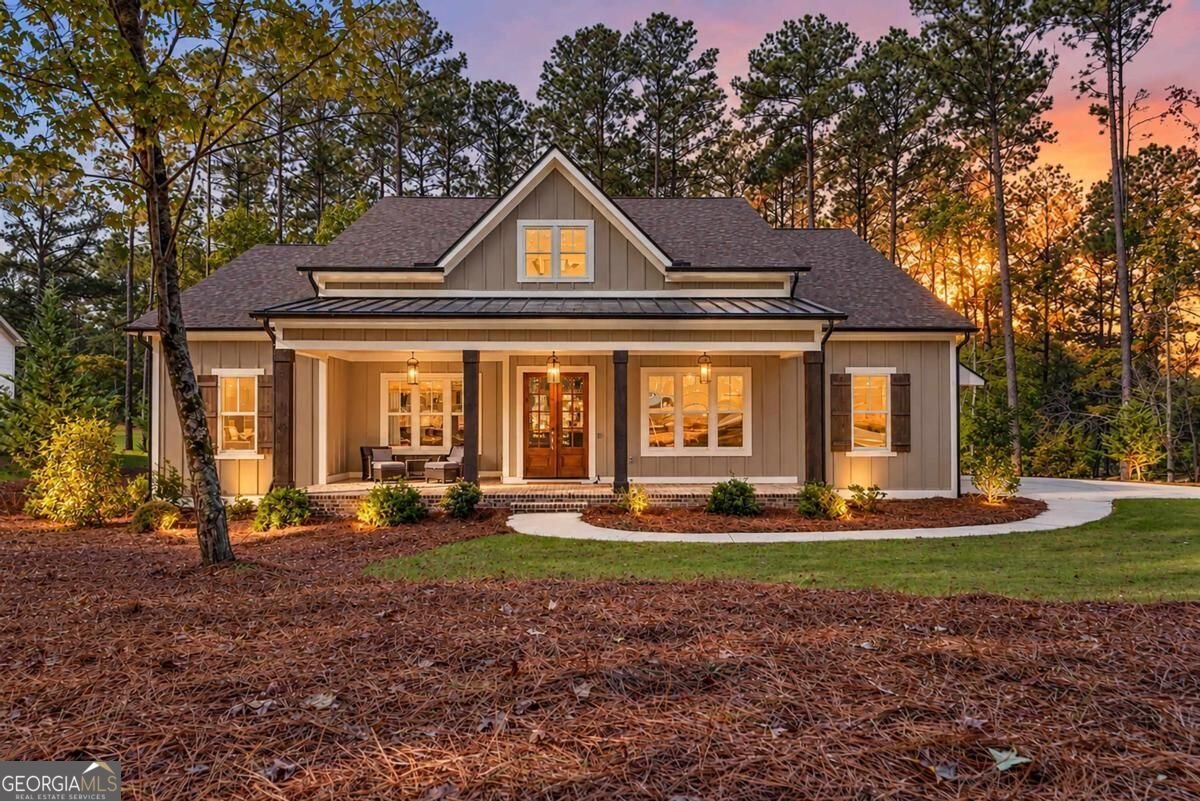
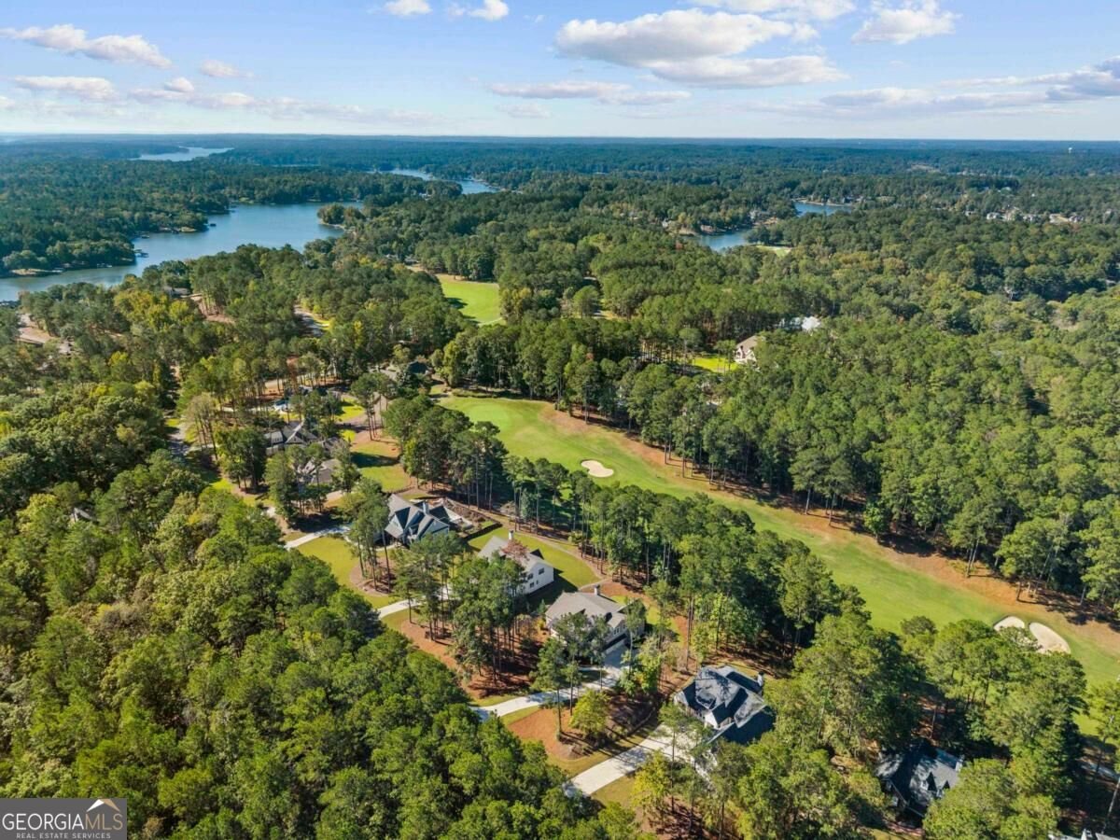
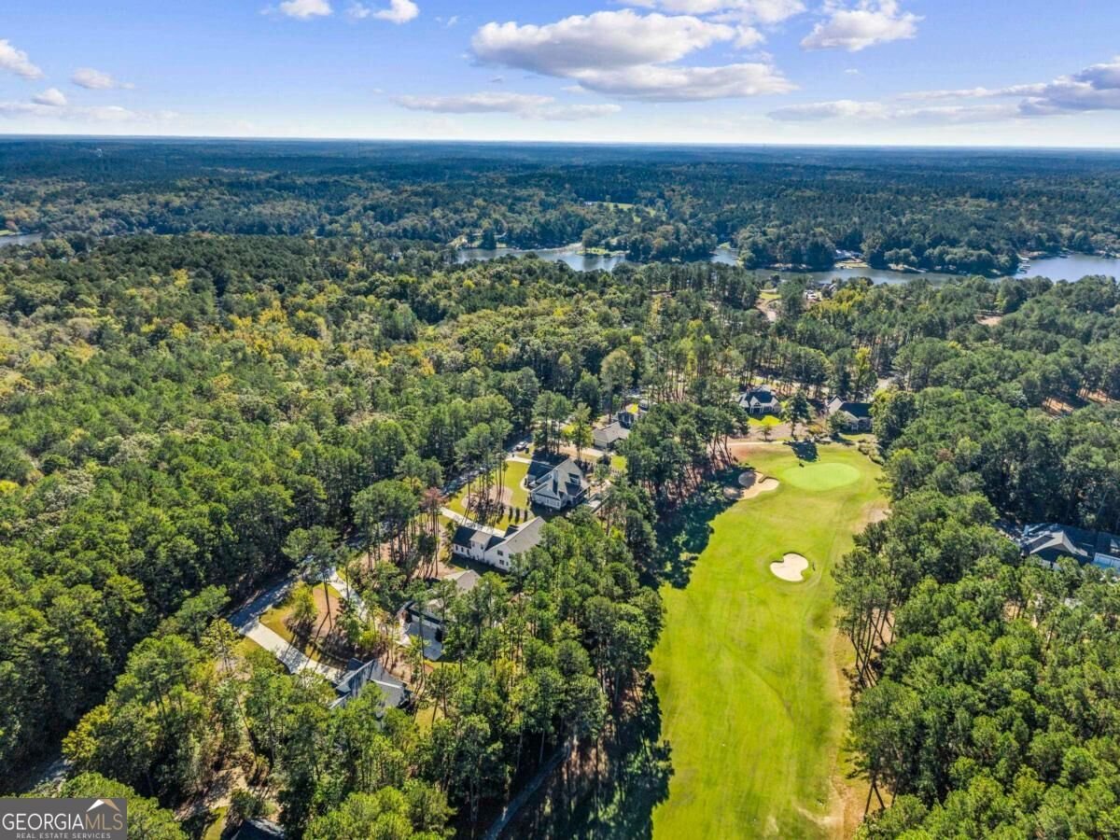
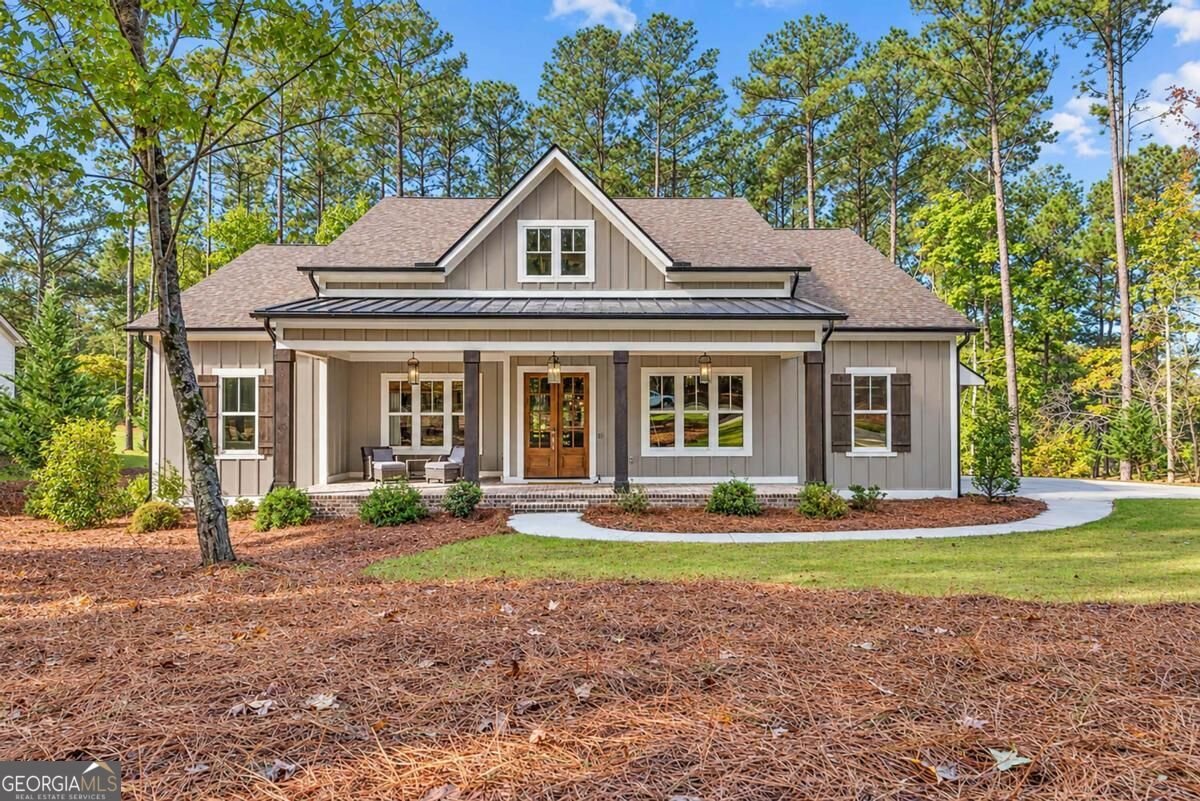
Welcome to 1060 Shadow Creek Way in the Harbor Club on Lake Oconee. This new home built in 2022 offers all the benefits of new construction without any of the hassle. Step inside and take in the breathtaking views of the golf course, overlooking the 4th hole. Featuring 4 bedrooms and 3.5 baths, this stunning home boasts an open floor plan that is perfect for entertaining guests. The primary bedroom and two additional guest bedrooms are located on the main floor. The home's laundry room connects to the primary suite for easy access. Engineered oak flooring run throughout all living spaces and the primary bedroom. The kitchen is a chef's dream, featuring Kitchenaid appliances, a gas cooktop, a custom vent hood, under-cabinet lighting, a single bowl Blanco sink, Silestone quartz countertops, and soft close cabinets. The walk-in pantry offers ample storage, while the large kitchen island provides the perfect spot to prepare meals and host family and friends. The living room features a vaulted ceiling with beams and shiplap, adding a touch of rustic charm to the space. The screened-in porch with brick floors, wood-burning fireplace and golf views is the perfect place to relax and unwind after a long day. Upstairs, you'll find a secondary living space that's perfect for movie nights along with an additional bedroom and full bath. This home also features a 3-car garage, a covered brick front porch with ample room for seating, a wired alarm system and a transferable home warranty. Enjoy easy access to the clubhouse and restaurant within this golf cart community, while also enjoying the home's secluded location. Don't miss out on the opportunity to make this stunning home your own!
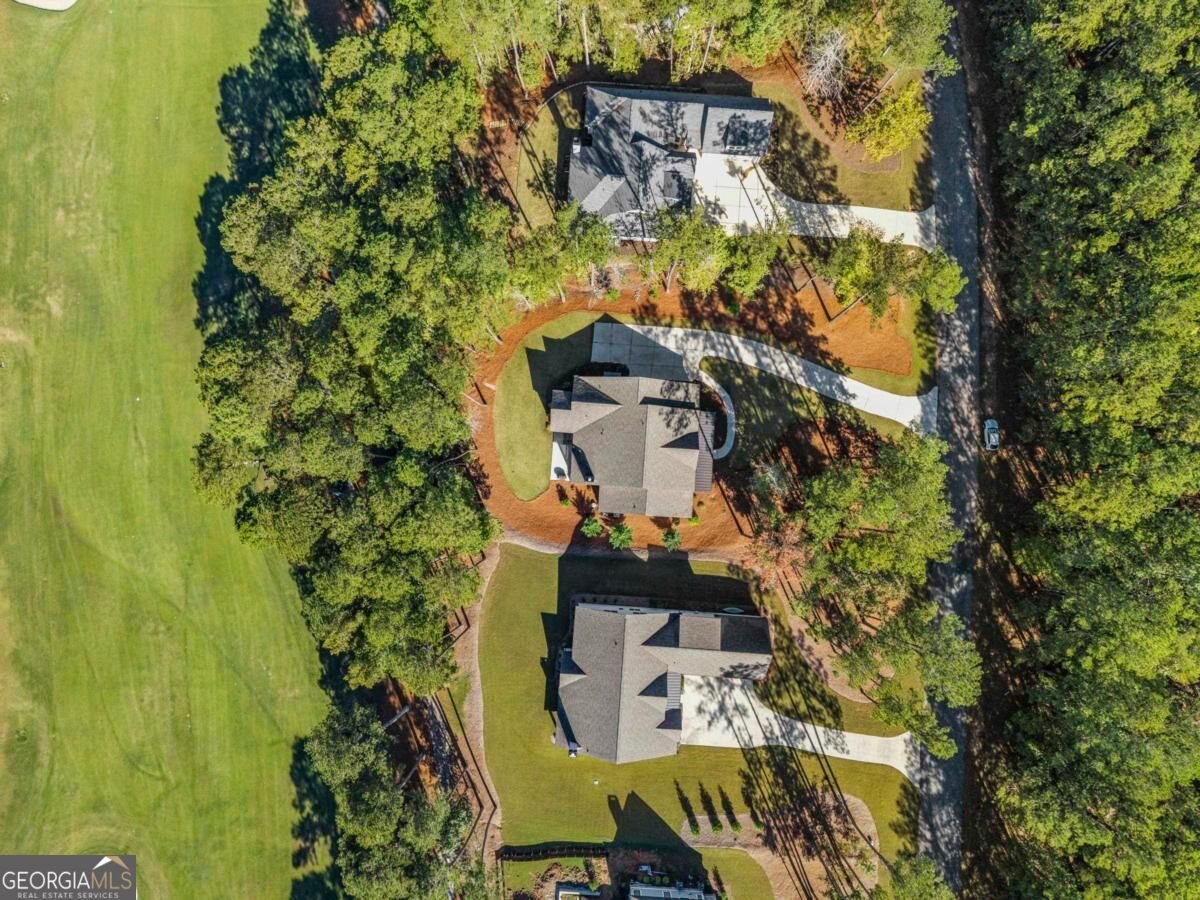
Discover this inviting 4-bedroom, 3-bath home located in the well established community of Harbor Club. Inside, the home offers 2,957 square feet of finished living space, giving plenty of room for everyday living and easy entertaining. A bright, open kitchen offers generous workspace, storage, and a direct view into the main gathering spaces. The main living areas are filled with natural light and provide an easy flow for hosting friends or enjoying quiet evenings at home. Step outside to approximately 0.61 acres, creating a comfortable setting for outdoor living and weekend gatherings. The property includes parking available for multiple vehicles, offering convenience for residents and guests. Set within Harbor Club in Greensboro, this home is close to schools, shopping, dining, and area attractions. Just listed within the last few days, this home is already drawing attention. Currently offered at $899,000, this home delivers a strong combination of space, condition, and location.
▾ Show more
1060 Shadow Creek Way - Map & Directions
view in Google Maps
Facts & features
School District Information
High School
Middle School
Elementary School
Additional Information about
Harbor Club
Association
Yes
Association Fee Includes
Maintenance Grounds
Management Fee
Security
Community Features
Boat/Camper/Van Prkg
Clubhouse
Fitness Center
Gated
Lake
Marina
None
Pickleball Court(s)
Playground
Pool
Tennis Court(s)
Neighborhood Tennis
Yes
Neighborhood Pool
Yes
Gated Community
Yes
Additional Information about
1060 Shadow Creek Way
County
Neighborhood
Year Built
2022
Appliances
Cooktop
Dishwasher
Disposal
Microwave
Oven (Wall)
Refrigerator
Stainless Steel Appliance(s)
Architectural Style
Craftsman
Foundation
Crawl Space
Construction Materials
Wood Siding
Cooling
Central Air
Electric
Dining Room Features
Dining Rm/Living Rm Combo
Exterior Features
Veranda
Fireplace Features
Gas Log
Flooring
Carpet
Tile
Heating
Central
Electric
Home Warranty
Yes
Interior Features
Beamed Ceilings
Double Vanity
Master On Main Level
Separate Shower
Tray Ceiling(s)
Vaulted Ceiling(s)
Walk-In Closet(s)
Kitchen Features
Kitchen Island
Pantry
Laundry Features
In Hall,In Mud Room
Levels
Two
Patio and Porch Features
Patio
Porch
Screened
Selling Status
Resale
Roof
Composition,Metal
Rooms
Den
Foyer
Media Room
Security Features
Security System
Smoke Detector(s)
Sewer Type
Private Sewer
Listing Conditions
Covenants/Restrictions
Total Finished Area
2,957
Total Fire Places
2
Utilities
Propane
Water Source
Public,Well
On Golf Course
Yes
Master on the Main
Yes
Land Information
Lot Size
.5 to 1 Acre
Lot Features
Level
Lot Size Estimated
0.61
Water Front Features
Seawall
Garages and Parking Information
Parking Total
3
Parking Features
Garage
Garage Door Opener
Tax Information
Taxes
$5,284
Tax Year
2026
Tax ID Number
074A000880
▾ Show more
listed by real estate agent and luxury lake oconee real estate