Back

3422 Blaisdell Road

Buford, GA 30519

Brody Wooten
call for more info
404-991-1965
Ask a Question
Send to a Friend
Schedule a Showing
Request More Info
More Homes In
Hamilton Fields
3040 Goldmist Drive, Buford
3916 Trombly Drive, Buford
Smart Mortgage Options
Dalton Carter
Lender
Lic. 1566538
Office:
Direct: 678-425-4140
AP Mortgage
340 Jesse Jewell Parkway
Suite 500A
Gainesville, GA 30501
Apply for a Loan
For Sale
MLS Number 10834632
4 Bedrooms
2 Bathrooms
1 Half Baths
2,793 Square Feet *estimated
Summary of 3422 Blaisdell Road
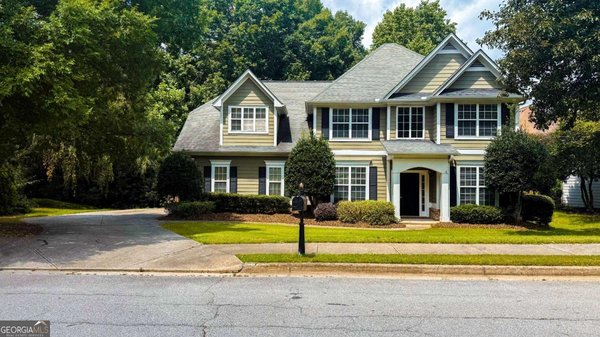
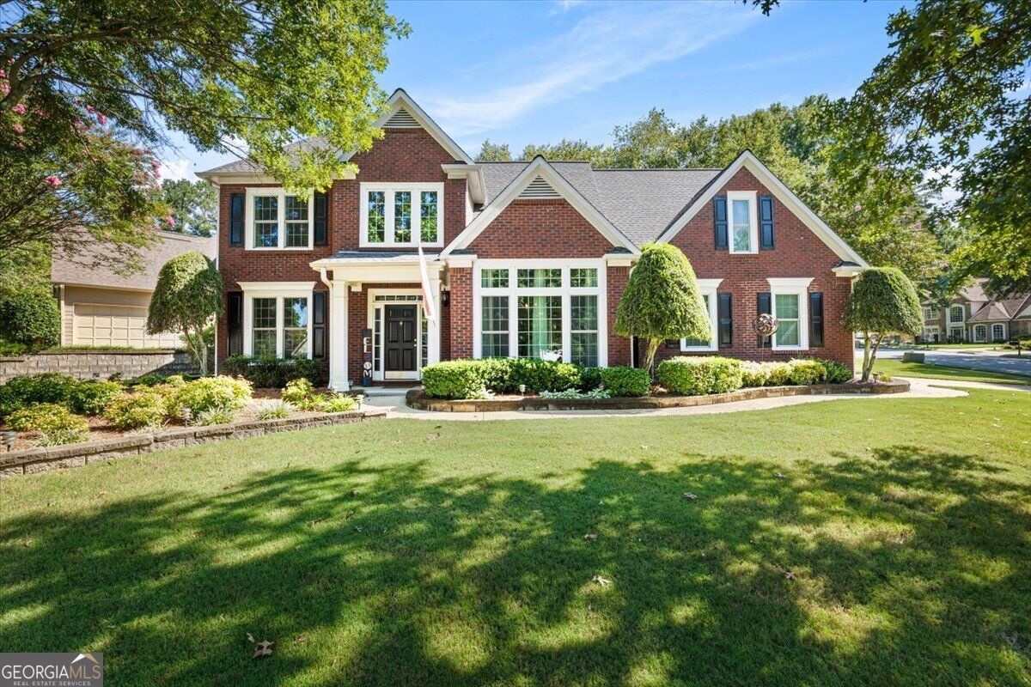
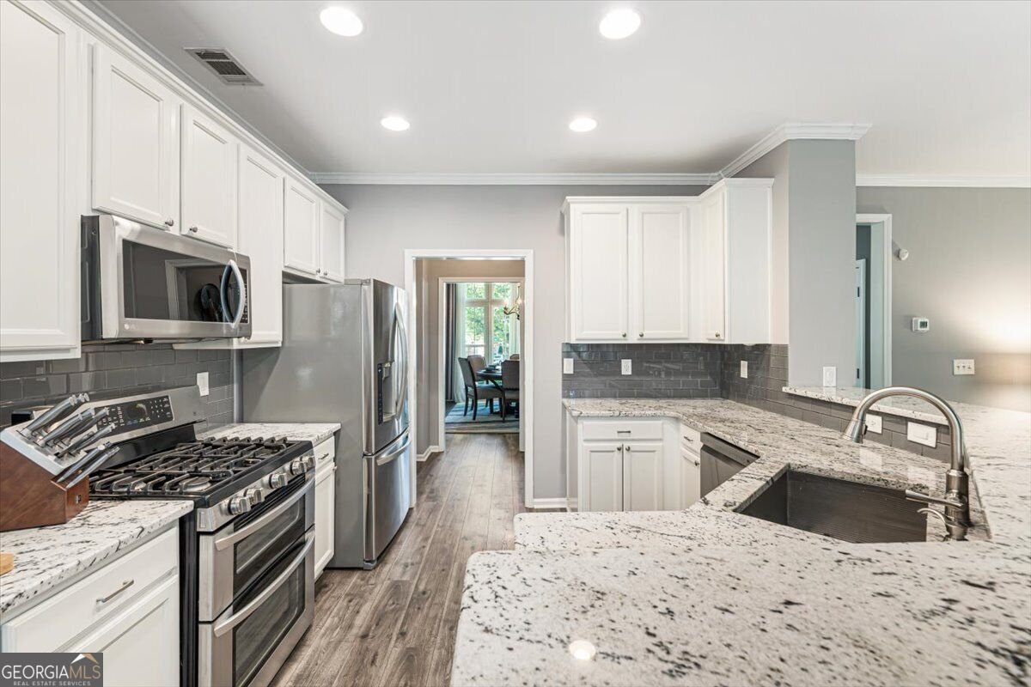
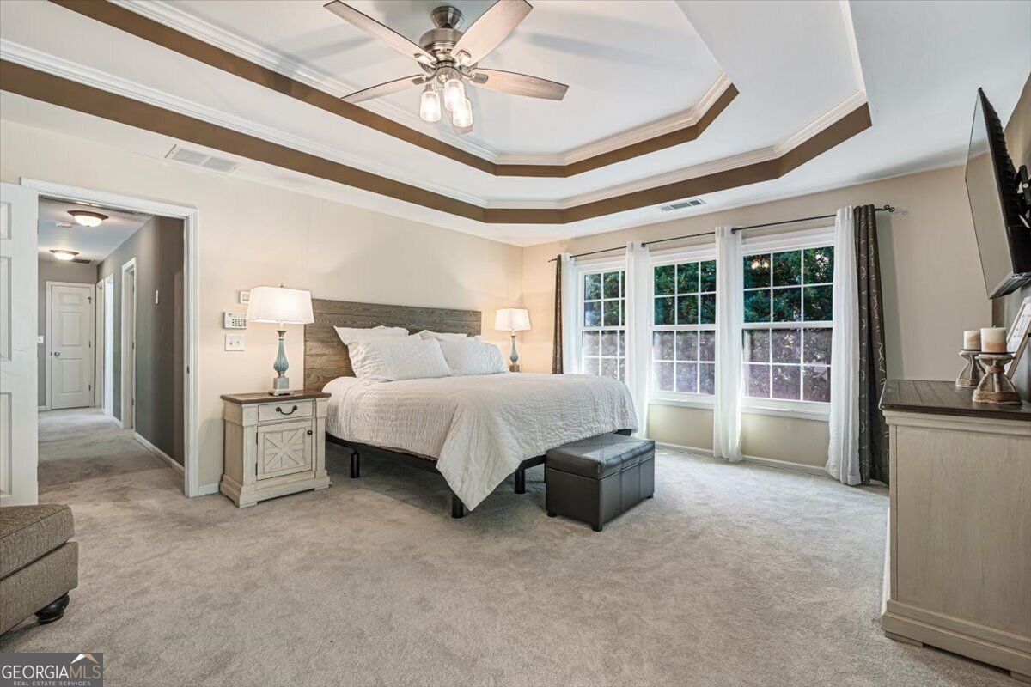
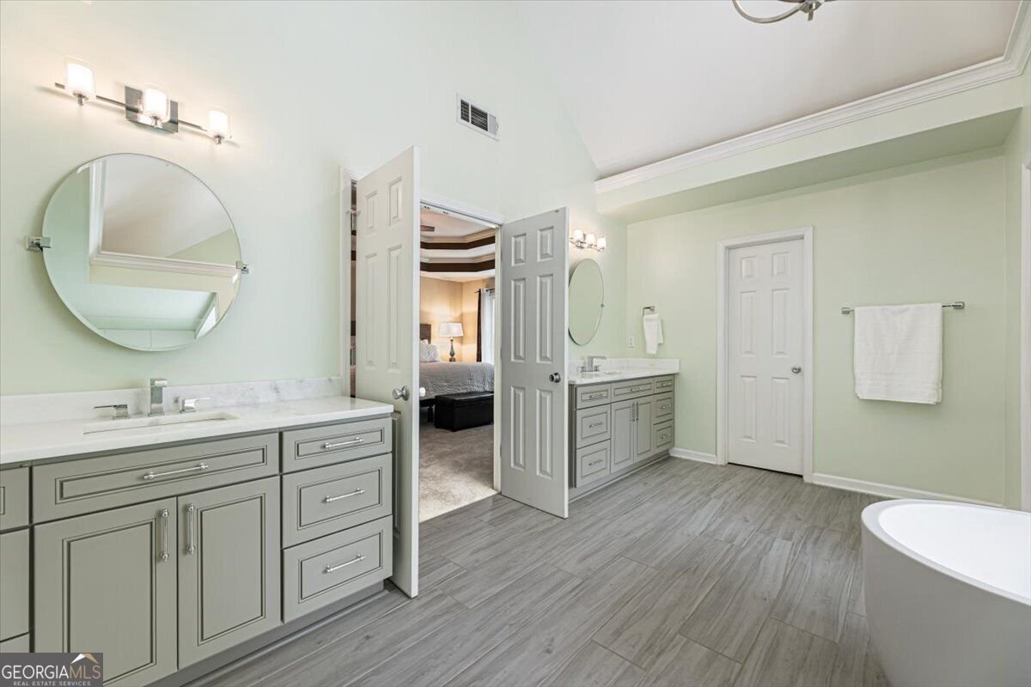
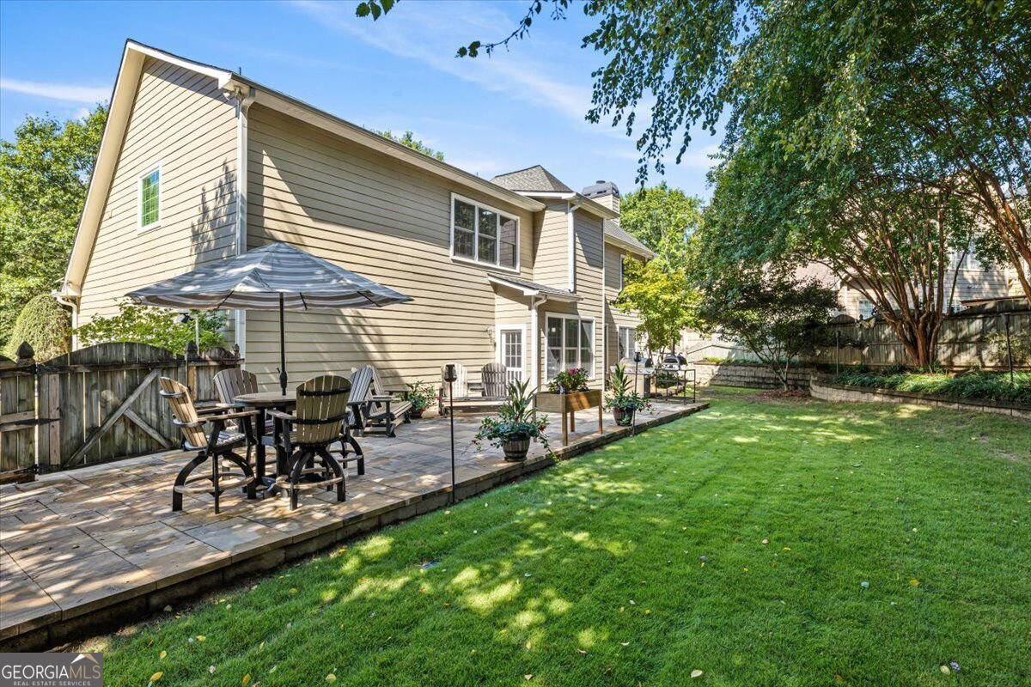
Welcome home to 3422 Blaisdell Road, a beautifully maintained and thoughtfully updated brick-front home tucked along the corner of a quiet cul-de-sac in Buford. With a flat, fenced backyard, updated interiors, flexible living spaces, and desirable neighborhood amenities, this home checks all the boxes for comfortable, move-in ready living. The main level features durable LVP flooring and a bright white kitchen with neutral granite countertops, stainless steel appliances, generous cabinetry, and plenty of space for everyday living and entertaining. Thoughtfully designed spaces provide room for a dedicated home office, dining area, and coffee or beverage bar, offering the flexibility today's buyers are looking for. Upstairs, upgraded plush carpeting adds warmth and comfort throughout. The oversized primary suite feels like a true retreat, complete with a beautifully renovated, spa-inspired ensuite bath. Three additional bedrooms feature roomy closets and share a stylishly updated full bath. The outdoor space is equally inviting and extends your living area. A level, fully fenced backyard is surrounded by mature landscaping for added privacy, while an extended stone paver patio creates the perfect setting for grilling, outdoor dining, and entertaining. Gather around the fire pit for relaxed evenings under the stars or enjoy plenty of open lawn for pets, play, and gardening. Located in one of Buford's best-kept-secret communities, residents enjoy an exceptionally affordable HOA with access to a neighborhood swimming pool, tennis courts, basketball courts and a baseball field. Located in the award-winning Seckinger High School cluster, one of Gwinnett County's most innovative school communities, and convenient to shopping, dining, parks, and major commuter routes, 3422 Blaisdell Drive offers the updates, space, outdoor living, and location today's buyers want!
Welcome home to this spacious 4-bed, 2-bath residence nestled in Hamilton Fields in Buford, GA. With 2,793 square feet of finished living space, this floor plan offers generous gathering spaces as well as comfortable private retreats. The kitchen was planned for both everyday meals and special occasions, with plenty of room to cook, serve, and connect. Open concept living and dining spaces create a comfortable setting for gatherings of all kinds. The outdoor space includes approximately 0.3 acres, ideal for gardening, outdoor activities, or simply enjoying the seasons. With parking available for multiple vehicles, the home provides flexible options for families and visitors. Hamilton Fields offers a well established community setting in Buford with convenient access to local shopping, dining, and major routes. With only a few days on the market, this property is a must see for buyers watching the area. With an asking price of $515,000, this property represents an appealing opportunity in the current market.
Show more
3422 Blaisdell Road - Map & Directions
view in Google Maps
Facts & features
School District Information
High School
Middle School
Elementary School
Additional Information about
Hamilton Fields
Association
Yes
Association Fee
$750
Initiation Fee
$750
Association Fee Includes
Management Fee
Reserve Fund
Swimming
Tennis
Community Features
Clubhouse
Park
Playground
Pool
Sidewalks
Street Lights
Tennis Court(s)
Neighborhood Tennis
Yes
Neighborhood Pool
Yes
Additional Information about
3422 Blaisdell Road
County
Neighborhood
Year Built
2001
Appliances
Dishwasher
Disposal
Gas Water Heater
Ice Maker
Microwave
Oven/Range (Combo)
Refrigerator
Stainless Steel Appliance(s)
Architectural Style
Brick Front
Traditional
Foundation
Slab
Construction Materials
Brick
Concrete
Other
Cooling
Electric
Ceiling Fan(s)
Central Air
Dining Room Features
Separate Room
Exterior Features
Lighting
Fireplace Features
Family Room
Factory Built
Flooring
Carpet
Vinyl
Heating
Natural Gas
Central
Forced Air
Home Warranty
No
Interior Features
Tray Ceiling(s)
Vaulted Ceiling(s)
High Ceilings
Double Vanity
Two Story Foyer
Soaking Tub
Pulldown Attic Stairs
Tile Bath
Walk-In Closet(s)
Kitchen Features
Breakfast Bar
Breakfast Room
Pantry
Laundry Features
In Hall,In Kitchen
Levels
Two
Patio and Porch Features
Deck
Patio
Porch
Selling Status
Resale
Roof
Composition
Rooms
Foyer
Laundry
Den
Family Room
Security Features
Smoke Detector(s)
Sewer Type
Public Sewer
Total Finished Area
2,793
Total Fire Places
1
Utilities
Underground Utilities
Cable Available
Sewer Connected
Water Source
Public
Window Features
Double Pane Windows
Land Information
Lot Size
Less than .5 Acres
Lot Features
Corner Lot
Cul-De-Sac
Level
Private
Lot Size Estimated
0.3
Fencing
Back Yard
Fenced
Privacy
Wood
Garages and Parking Information
Parking Total
2
Parking Features
Attached
Garage Door Opener
Garage
Kitchen Level
Parking Pad
Side/Rear Entrance
Tax Information
Taxes
$5,374
Tax Year
2025
Tax ID Number
R1004 270
Show more
listed by real estate agent beth mitchell and ansley re|christie's int'l re