Back

3525 Reed Mill Drive

Buford, GA 30519

Brody Wooten
call for more info
404-991-1965
Ask a Question
Send to a Friend
Schedule a Showing
Request More Info
More Homes In
Preserve At Reed Mill
3458 Crayton Glen Way, Buford
Smart Mortgage Options
Dalton Carter
Lender
Lic. 1566538
Office:
Direct: 678-425-4140
AP Mortgage
340 Jesse Jewell Parkway
Suite 500A
Gainesville, GA 30501
Apply for a Loan
For Sale
MLS Number 10834428
5 Bedrooms
4 Bathrooms
1 Half Baths
3,197 Square Feet *estimated
Summary of 3525 Reed Mill Drive
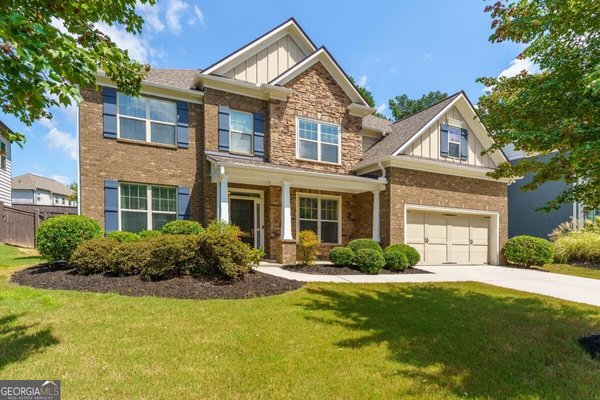
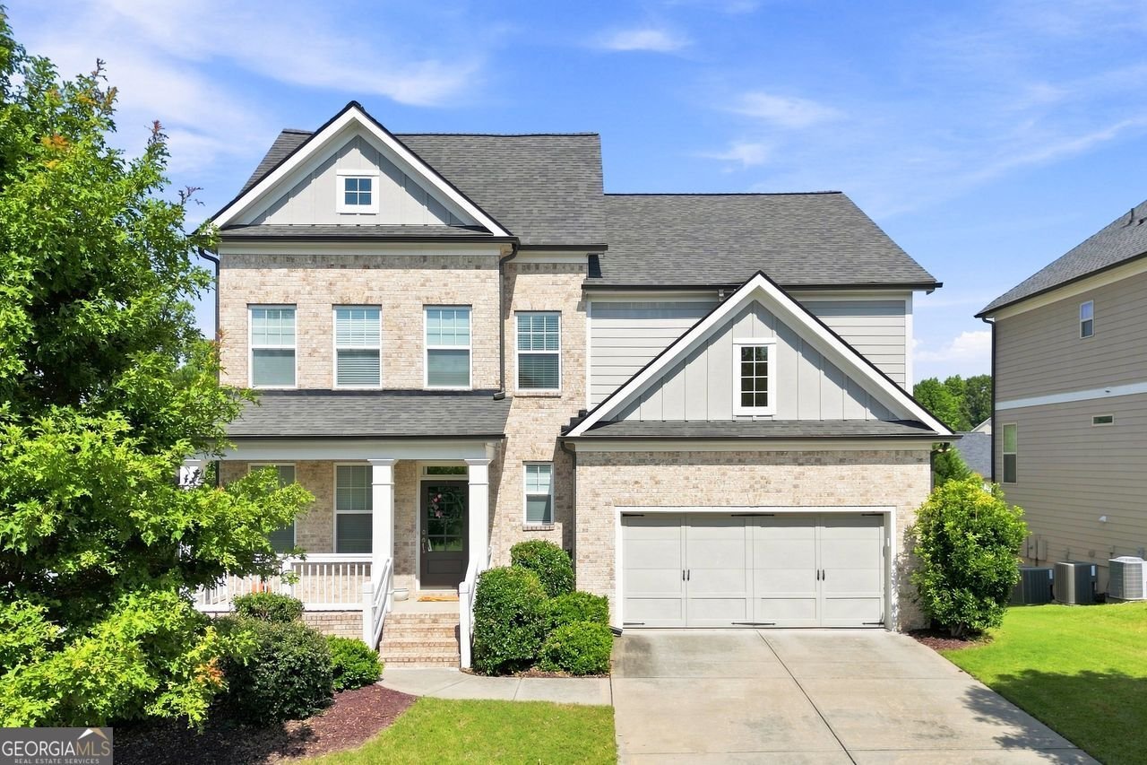
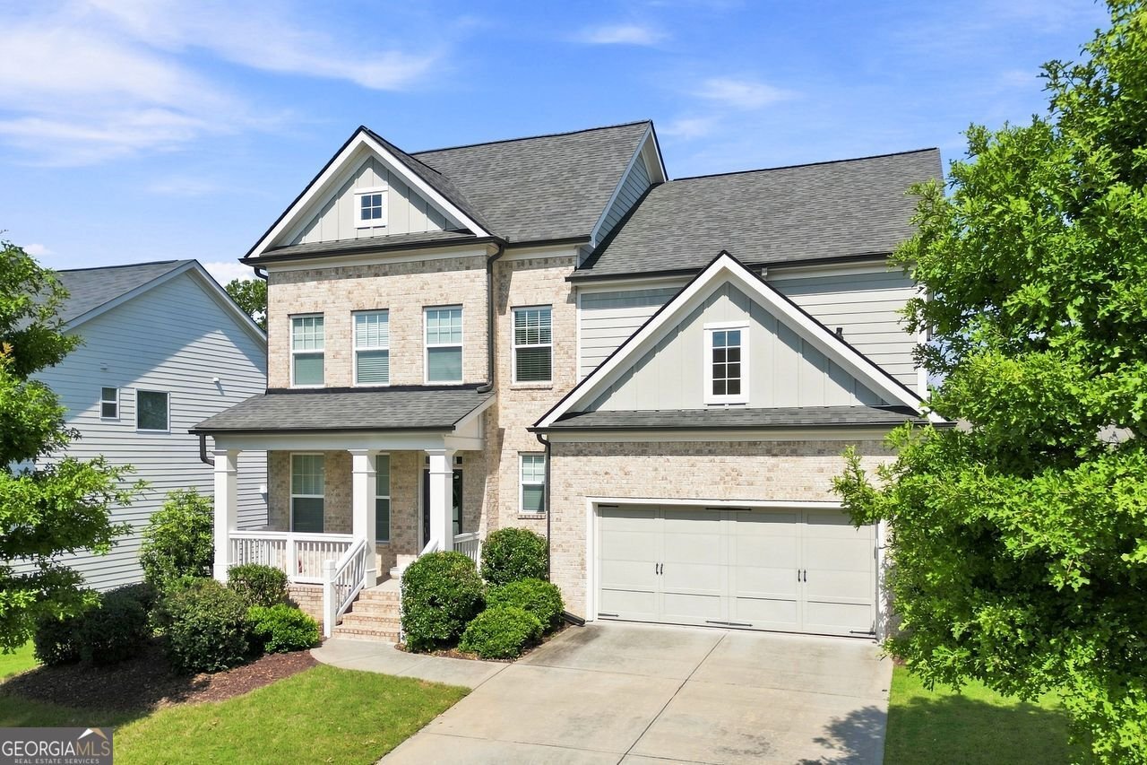
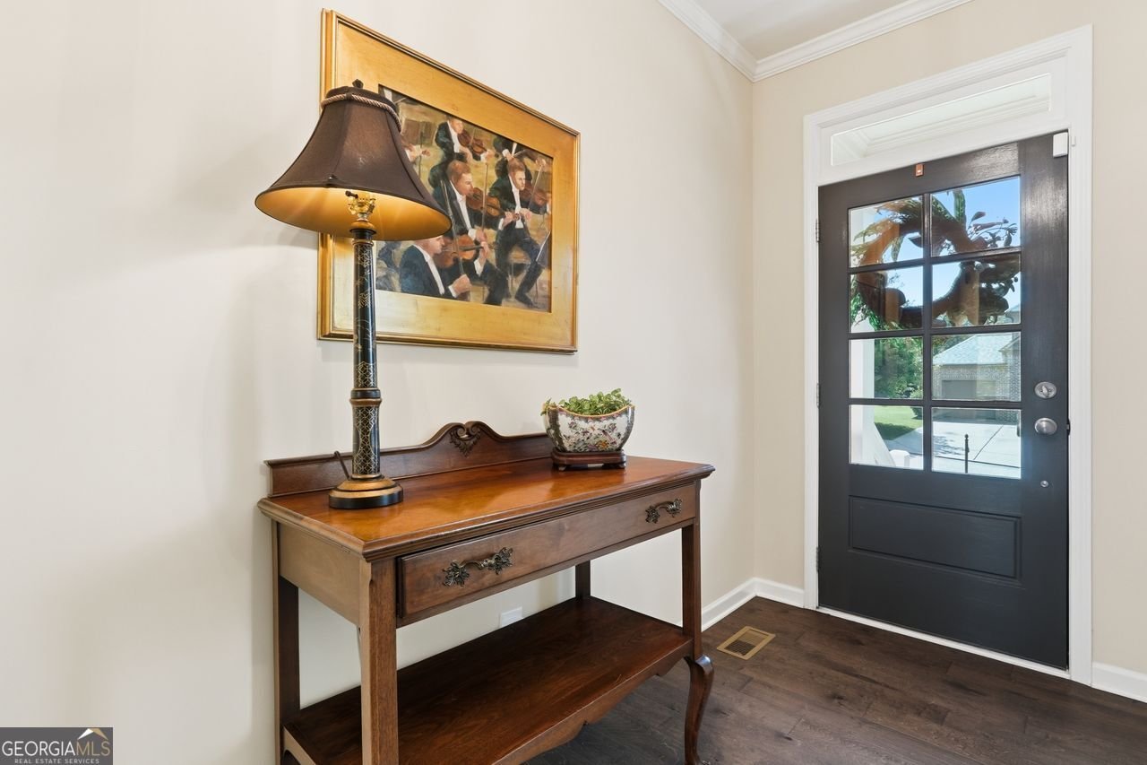
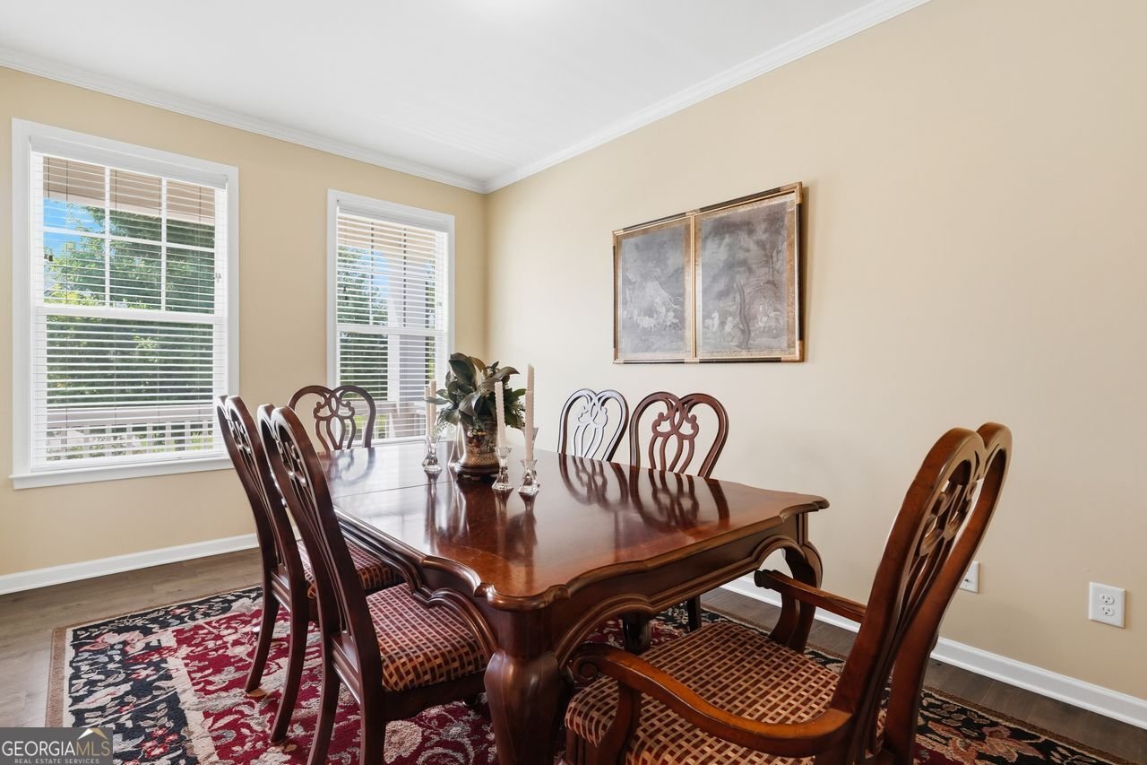
Welcome to a home that truly offers space, flexibility, location, and lifestyle! This spacious 5- bedroom, 4.5-bath two-story home is located in the highly sought-after Seckinger High School district, known for its innovative Al-focused curriculum. Step inside to an open, light-filled floor plan designed for everyday living and entertaining. The main level features a separate dining room, spacious living area, and an open kitchen with a large center island that creates the perfect gathering spot. Even better, the main level includes a full bedroom and full bathroom, ideal for guests, extended family, or multigenerational living. Step outside onto the covered deck, perfect for morning coffee, grilling, or relaxing outdoors. Upstairs, the oversized primary suite offers plenty of room to unwind, along with a generously sized primary bathroom and excellent closet and storage space throughout the home. One of the standout features is the incredible 1,624 sq. ft. unfinished daylight walkout basement! This expansive space offers tremendous potential for future living space-create a media room, home gym, game room, additional bedrooms, workshop, or even a separate living area. The terrace level also walks directly out to a paved patio, giving you another great space for outdoor entertaining. The neighborhood offers tennis courts, a community pool, green space, and relatively flat streets that are great for walking, running, biking, and enjoying the outdoors. And the location is hard to beat! You're just minutes from Downtown Buford, grocery stores, restaurants, shopping, and everyday conveniences. Plus, Lake Lanier is just minutes away, making it easy to get the boat in the water and enjoy a day on the lake. This home offers plenty of room to enjoy today-and even more room to make your own tomorrow!
Welcome to 3525 Reed Mill Drive in Preserve At Reed Mill, where this thoughtfully designed 5-bed, 4-bath home is ready for its next chapter. With 3,197 square feet of finished living space, this floor plan offers generous gathering spaces as well as comfortable private retreats. The kitchen functions as the heart of the home with ample counter space, storage, and a natural connection to the main living areas. A central family room and dining area provide a welcoming place to unwind, gather, and enjoy time together. Step outside to approximately 0.21 acres, creating a comfortable setting for outdoor living and weekend gatherings. With parking available for multiple vehicles, the home provides flexible options for families and visitors. Set within Preserve At Reed Mill in Buford, this home is close to schools, shopping, dining, and area attractions. Just listed within the last few days, this home is already drawing attention. Currently offered at $675,000, this home delivers a strong combination of space, condition, and location.
Show more
3525 Reed Mill Drive - Map & Directions
view in Google Maps
Facts & features
School District Information
High School
Middle School
Elementary School
Additional Information about
Preserve At Reed Mill
Association
Yes
Association Fee
$1,010
Initiation Fee
$600
Association Fee Includes
Maintenance Grounds
Swimming
Tennis
Community Features
Clubhouse
Pickleball Court(s)
Pool
Sidewalks
Street Lights
Tennis Court(s)
Walk To Schools
Walk To Shopping
Neighborhood Tennis
Yes
Neighborhood Pool
Yes
Additional Information about
3525 Reed Mill Drive
County
Neighborhood
Year Built
2019
Appliances
Disposal
Dryer
Electric Water Heater
Microwave
Washer
Architectural Style
Brick Front
Traditional
Basement
Bath/Stubbed
Daylight
Exterior Entry
Interior Entry
Unfinished
Construction Materials
Brick
Concrete
Cooling
Central Air
Electric
Zoned
Dining Room Features
Separate Room
Exterior Features
Balcony
Fireplace Features
Factory Built
Flooring
Carpet
Hardwood
Tile
Heating
Central
Natural Gas
Zoned
Home Warranty
No
Interior Features
High Ceilings
Pulldown Attic Stairs
Vaulted Ceiling(s)
Walk-In Closet(s)
Kitchen Features
Kitchen Island
Pantry
Solid Surface Counters
Walk-in Pantry
Laundry Features
Upper Level
Levels
Two
Financing Available
Cash
Conventional
FHA
VA Loan
Patio and Porch Features
Deck
Porch
Selling Status
Resale
Roof
Composition
Rooms
Media Room
Other
Security Features
Carbon Monoxide Detector(s)
Security System
Smoke Detector(s)
Sewer Type
Public Sewer
Listing Conditions
As Is
Total Finished Area
3,197
Total Fire Places
1
Utilities
Cable Available
Electricity Available
Natural Gas Available
Phone Available
Sewer Available
Underground Utilities
Water Available
Water Source
Public
Window Features
Double Pane Windows
Land Information
Lot Size
Less than .5 Acres
Lot Features
Other
Sloped
Lot Size Estimated
0.21
Garages and Parking Information
Parking Total
2
Parking Features
Garage
Garage Door Opener
Tax Information
Taxes
$8,297
Tax Year
2025
Tax ID Number
R7182-287
Show more
listed by real estate agent jennifer patton and coldwell banker realty