Back

2121 Centenary Main Street

Dacula, GA 30019

Brody Wooten
call for more info
404-991-1965
Ask a Question
Send to a Friend
Schedule a Showing
Request More Info
More Homes In
Lindenwood Unit 1
2124 Centenary Main Street, Dacula
Smart Mortgage Options
Dalton Carter
Lender
Lic. 1566538
Office:
Direct: 678-425-4140
AP Mortgage
340 Jesse Jewell Parkway
Suite 500A
Gainesville, GA 30501
Apply for a Loan
For Sale
MLS Number 10823015
4 Bedrooms
2 Bathrooms
1 Half Baths
2,156 Square Feet *estimated
Summary of 2121 Centenary Main Street
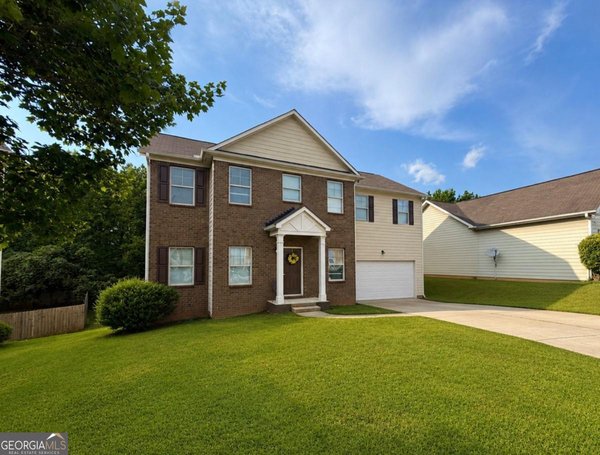
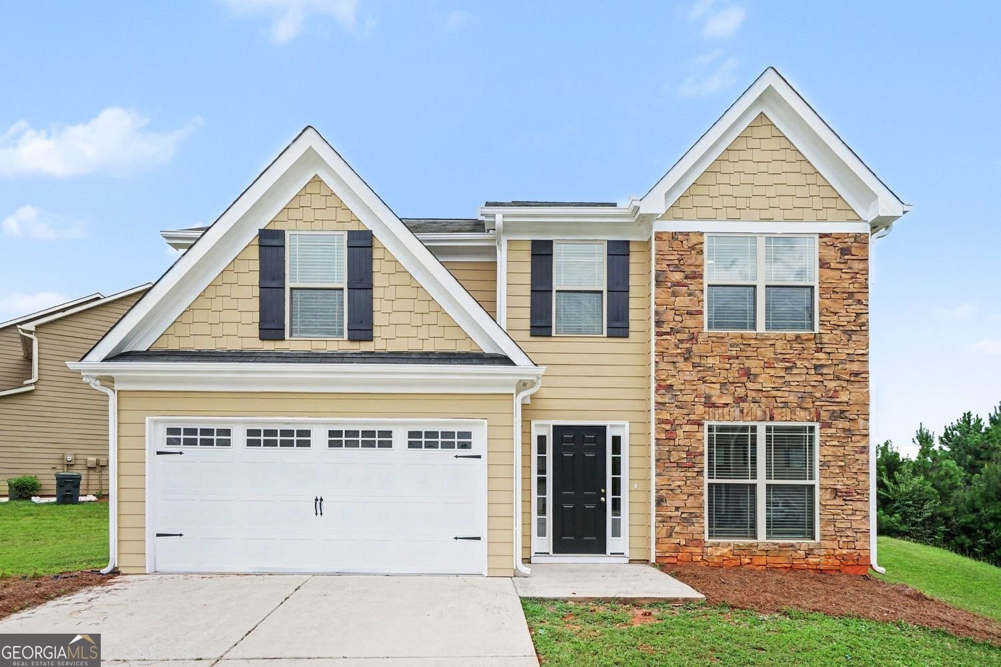
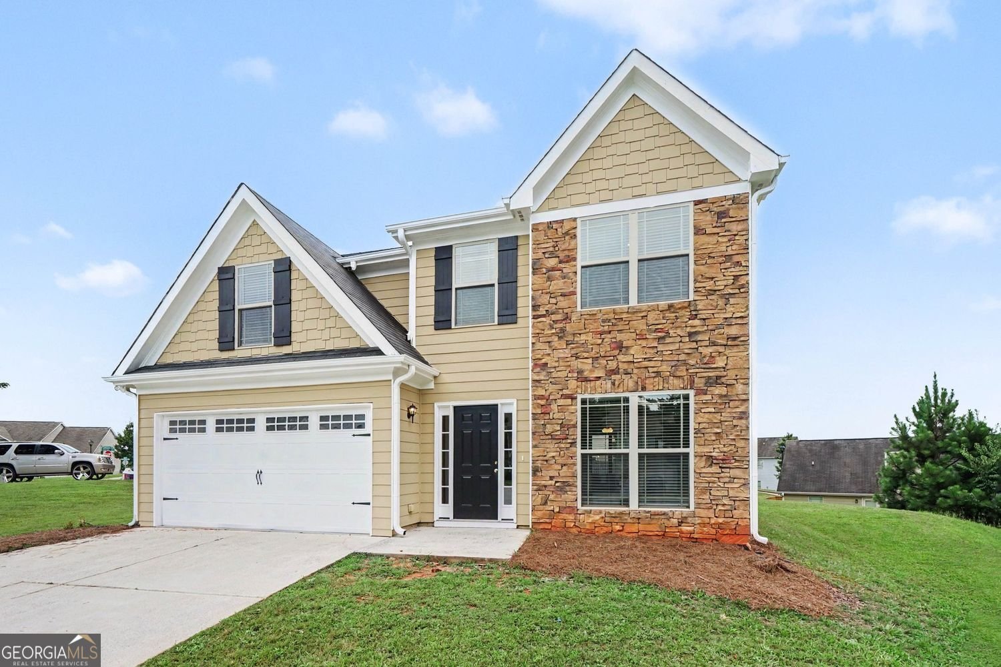
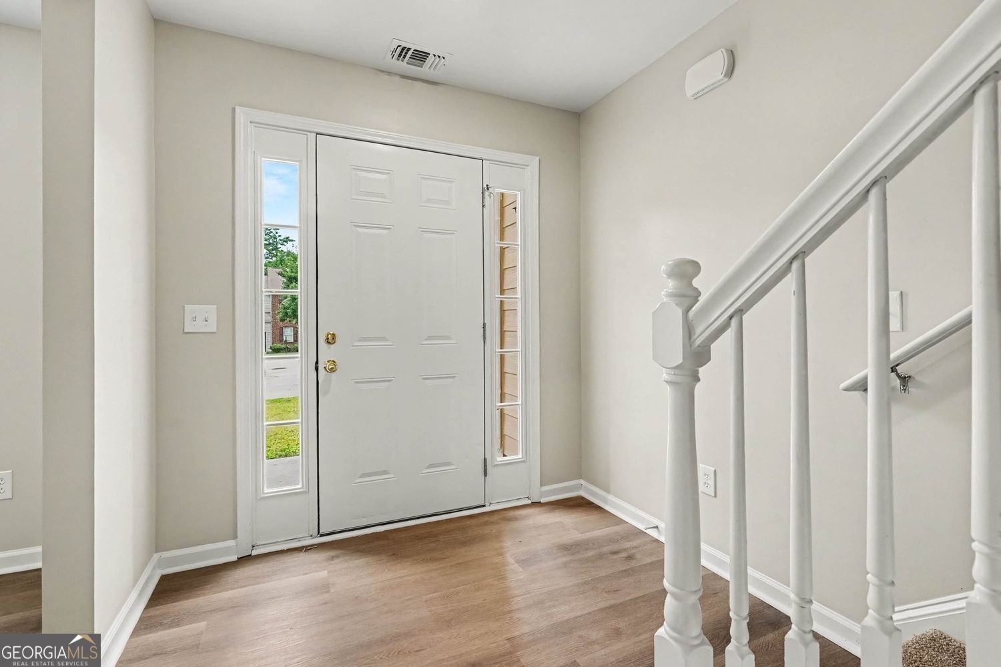
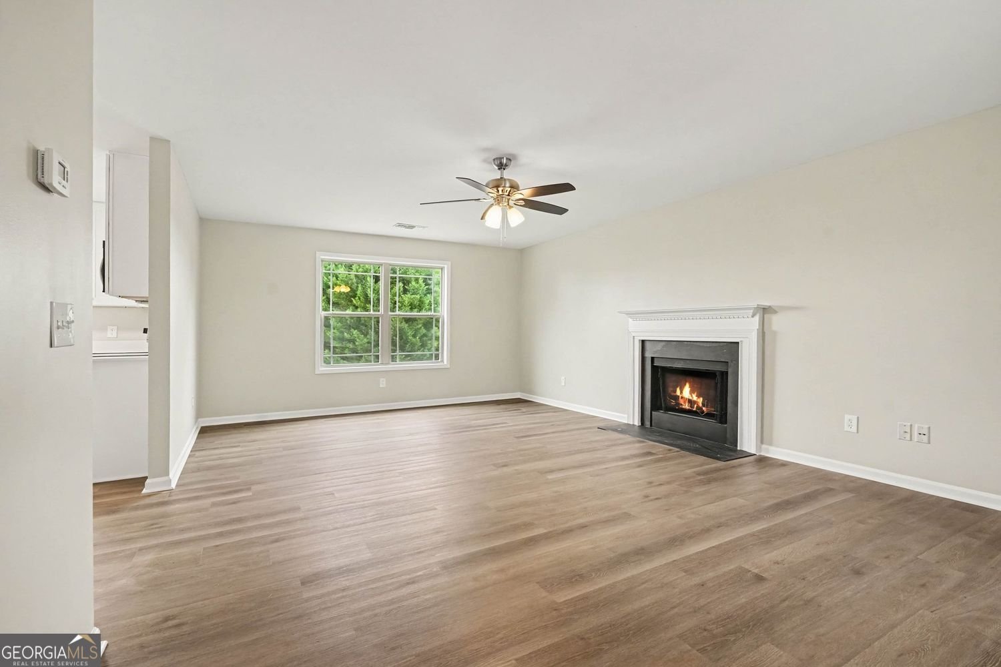
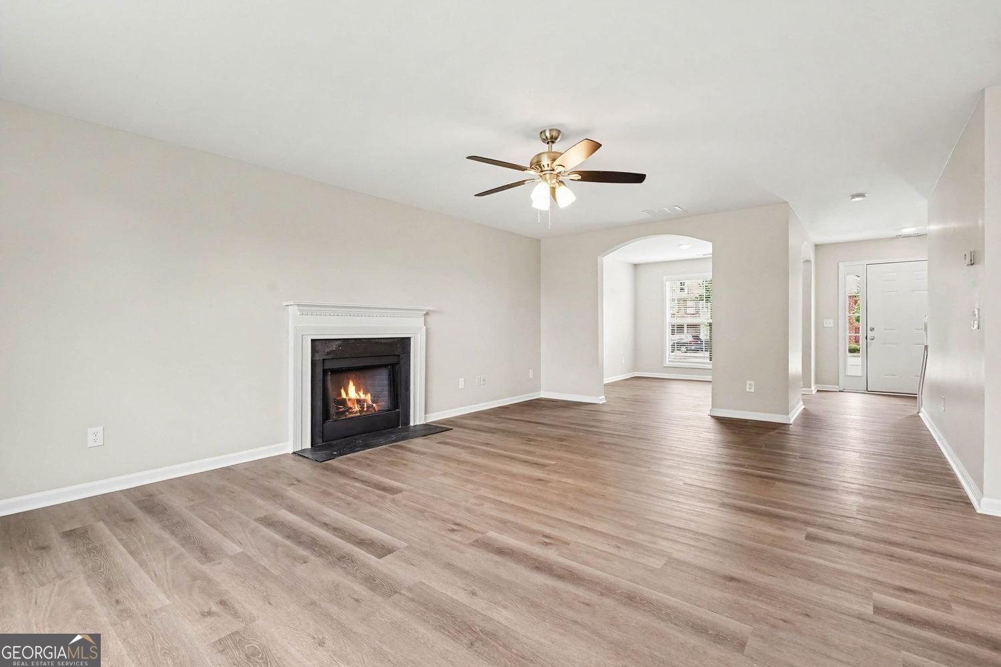
Welcome to this beautifully remodeled, move-in-ready 4-bedroom, 2.5-bathroom two-story home! Featuring a highly functional layout paired with an attached 2-car garage and an expansive, big backyard, this property serves as a wonderful private canvas for outdoor living. The main level offers a bright, spacious layout ideal for daily living and entertaining, completely transformed with gorgeous new luxury vinyl plank flooring and freshly painted interiors throughout. The heart of the home is the stunning, completely renovated kitchen, boasting brand-new 42" white shaker cabinets, elegant Frost White quartz countertops, and a suite of sparkling new stainless steel appliances! Designed with ultimate personal comfort in mind, the second floor houses the private quarters where all bedrooms feature brand-new, cozy, plush carpeting underfoot for added warmth and relaxation. Every bathroom has been spectacularly overhauled to match the home's modern aesthetic, complete with matching white shaker vanities, fresh quartz countertops, and beautiful brushed nickel hardware. Buyers will enjoy ultimate peace of mind with major mechanical and structural updates, including a Brand-New 50-Gallon Water Heater (2026), a fully serviced Lennox HVAC System (2019), and a freshly painted exterior. Complete with generous square footage and an excellent outdoor footprint, this completely revitalized property provides the perfect blueprint to create your dream home!
Set in the popular Lindenwood Unit 1 neighborhood, this 4-BR, 2-BA home offers a comfortable blend of space, style, and function. With 2,156 square feet of finished living space, this floor plan offers generous gathering spaces as well as comfortable private retreats. The kitchen functions as the heart of the home with ample counter space, storage, and a natural connection to the main living areas. A central family room and dining area provide a welcoming place to unwind, gather, and enjoy time together. Step outside to approximately 0.196 acres, creating a comfortable setting for outdoor living and weekend gatherings. With parking available for multiple vehicles, the home provides flexible options for families and visitors. Residents of Lindenwood Unit 1 enjoy a blend of neighborhood charm and easy access to everyday conveniences. After roughly 17 days on the market, this home remains a strong option in the area. With an asking price of $389,900, this property represents an appealing opportunity in the current market.
Show more
2121 Centenary Main Street - Map & Directions
view in Google Maps
Facts & features
School District Information
High School
Middle School
Elementary School
Additional Information about
Lindenwood Unit 1
Association
Yes
Association Fee
$325
Community Features
Sidewalks
Street Lights
Additional Information about
2121 Centenary Main Street
County
Neighborhood
Year Built
2010
Appliances
Dishwasher
Microwave
Refrigerator
Architectural Style
Colonial
Foundation
Slab
Construction Materials
Stone
Vinyl Siding
Cooling
Central Air
Fireplace Features
Masonry
Family Room
Flooring
Carpet
Laminate
Heating
Forced Air
Central
Home Warranty
No
Interior Features
Walk-In Closet(s)
Kitchen Features
Breakfast Room
Pantry
Levels
Two
Financing Available
Cash
Conventional
FHA
VA Loan
Patio and Porch Features
Deck
Patio
Selling Status
Resale
Roof
Composition
Rooms
Family Room
Office
Sewer Type
Public Sewer
Listing Conditions
Investor Owned
Total Finished Area
2,156
Total Fire Places
1
Utilities
Underground Utilities
Water Source
Public
Land Information
Lot Size
Less than .5 Acres
Lot Features
Cul-De-Sac
Lot Size Estimated
0.196
View
City
Garages and Parking Information
Parking Total
2
Parking Features
Garage
Attached
Garage Door Opener
Tax Information
Taxes
$5,294
Tax Year
2025
Tax ID Number
R5275 107
Show more
listed by real estate agent showing time and entera realty