Back

3337 Fishpond Circle

Dacula, GA 30019

Brody Wooten
call for more info
404-991-1965
Ask a Question
Send to a Friend
Schedule a Showing
Request More Info
More Homes In
The Courtyards At Bailey Farms
293 Corncrib Bend, Dacula
3492 Fishpond Circle, Dacula
3347 Fishpond Circle, Dacula
Smart Mortgage Options
Dalton Carter
Lender
Lic. 1566538
Office:
Direct: 678-425-4140
AP Mortgage
340 Jesse Jewell Parkway
Suite 500A
Gainesville, GA 30501
Apply for a Loan
For Sale
MLS Number 10830644
2 Bedrooms
2 Bathrooms
0 Half Baths
1,830 Square Feet *estimated
Summary of 3337 Fishpond Circle
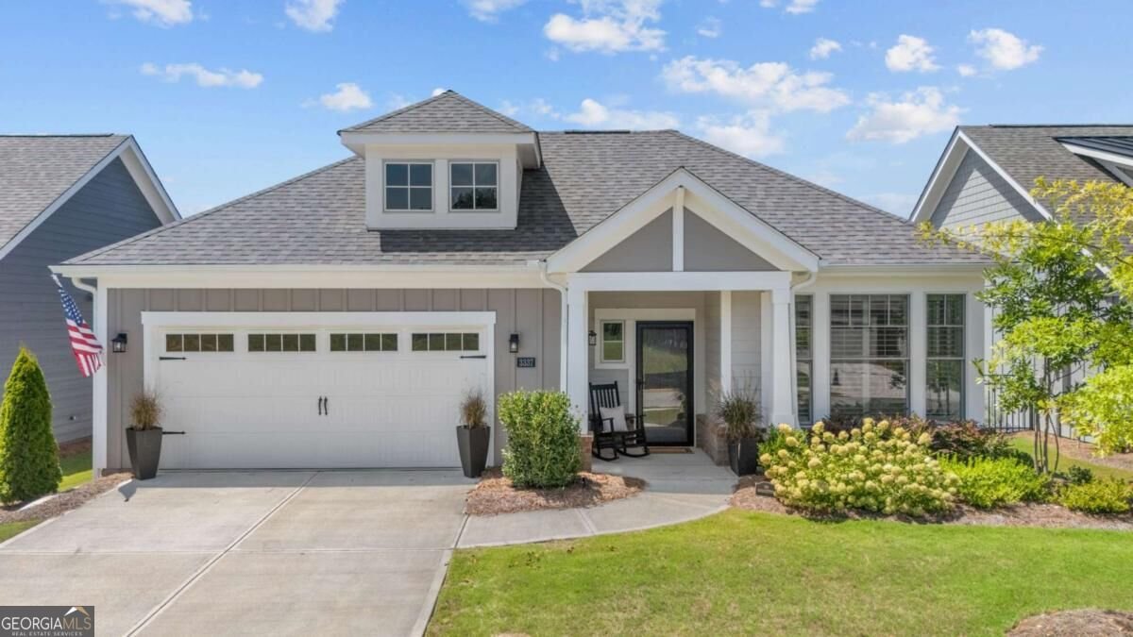
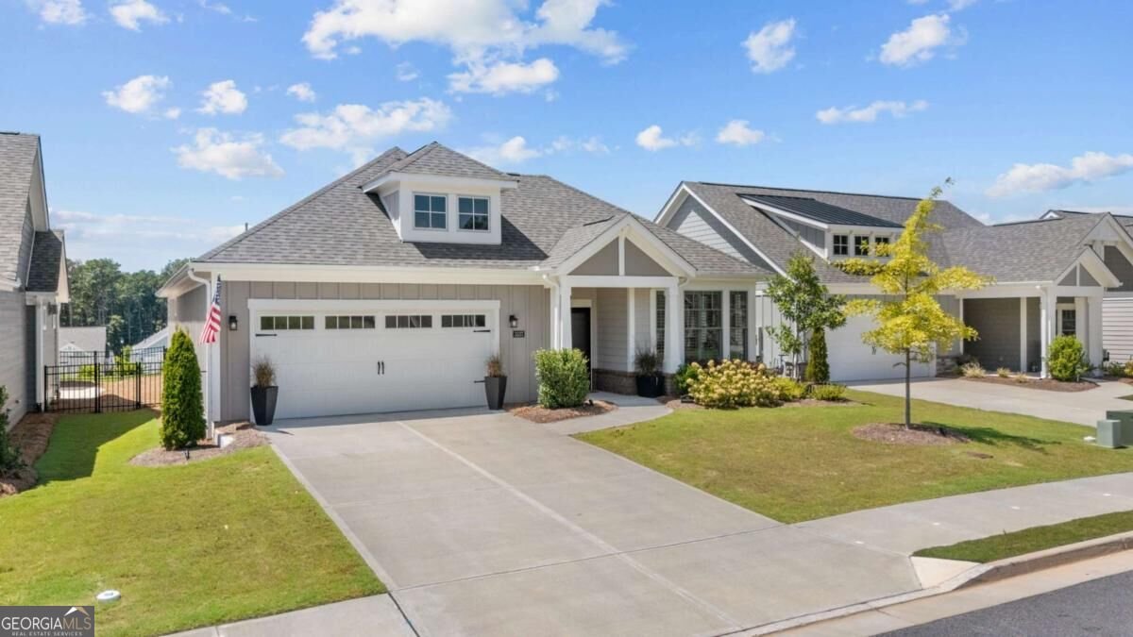
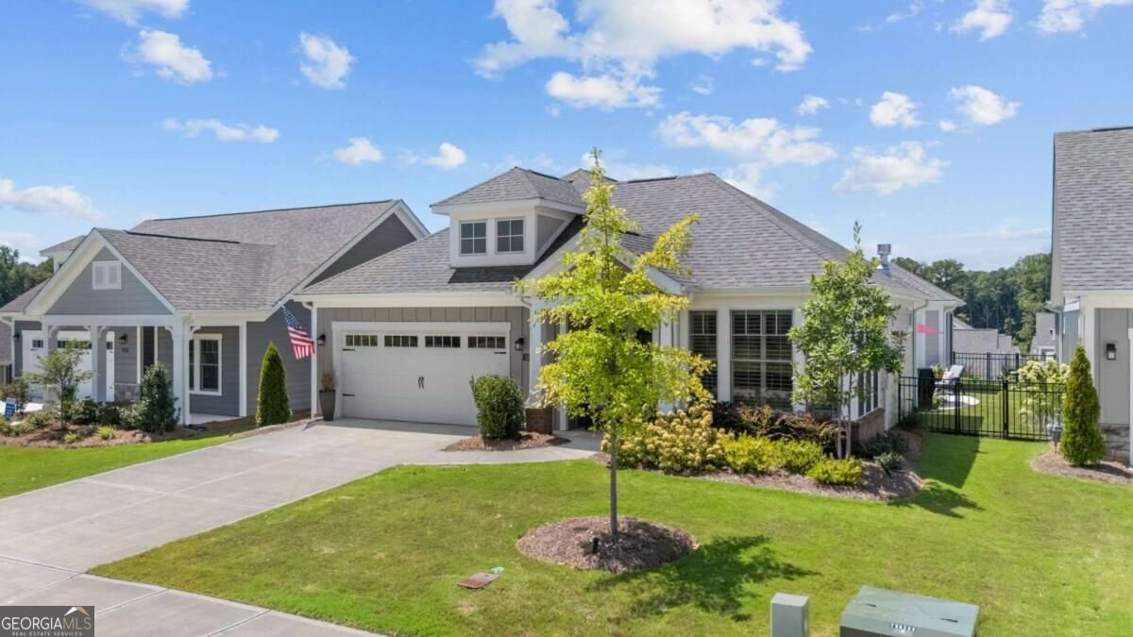
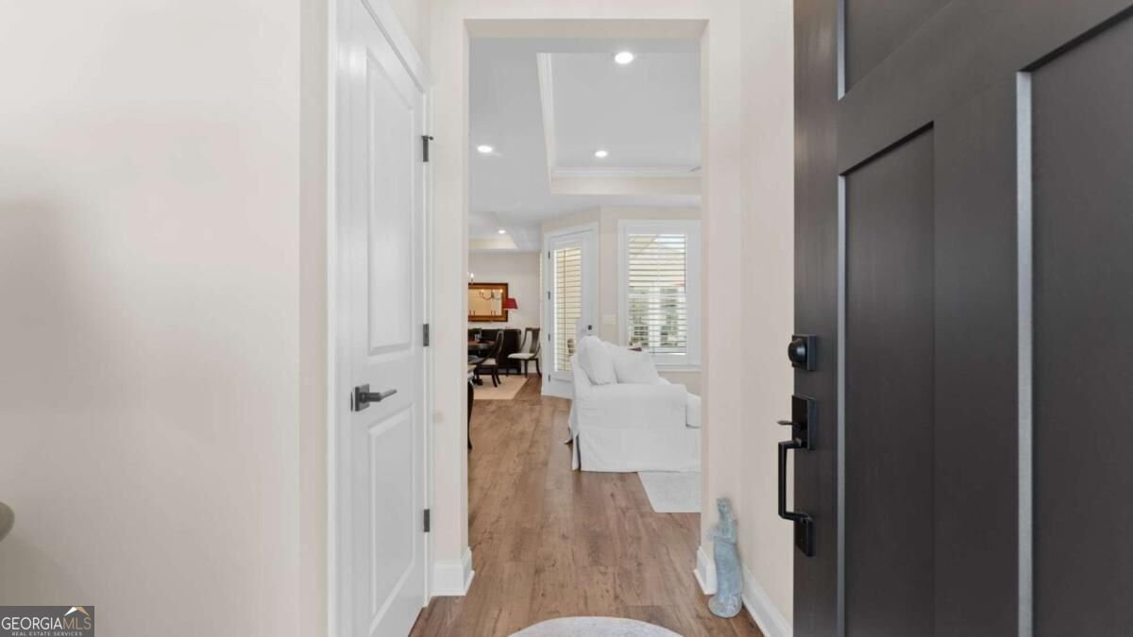
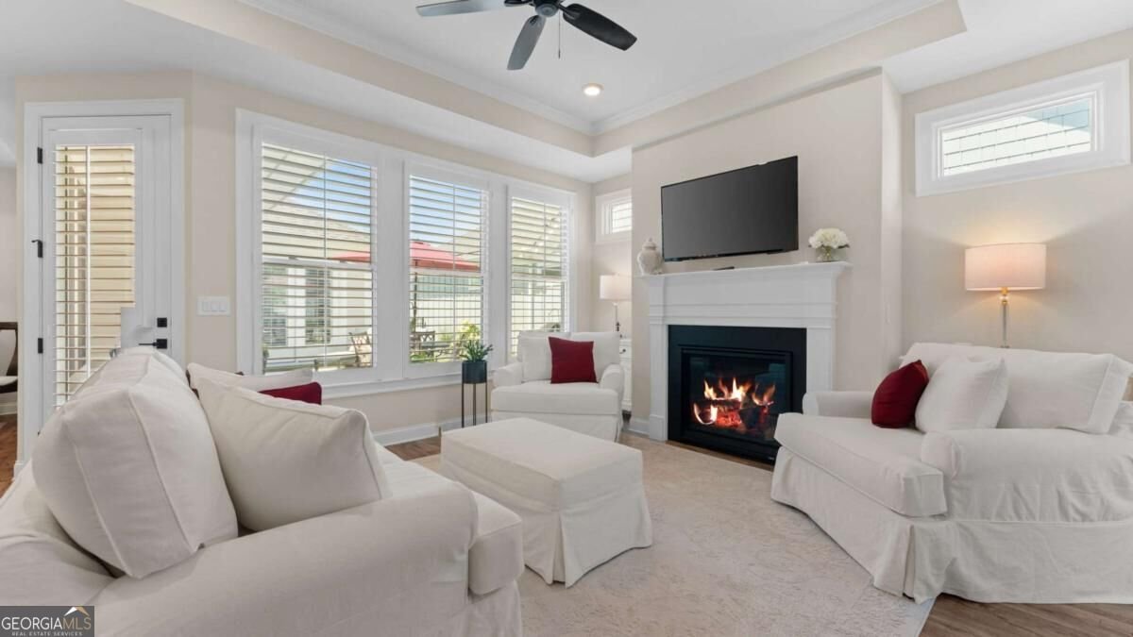
Welcome to 3337 Fishpond, an exceptionally upgraded Palazzo Ranch in The Courtyards at Bailey Farms. Thoughtfully designed with all available ranch structural options and extensively enhanced with custom improvements, this nearly new 2-bedroom, 2-bath home is just over a year old and finished to feel more like a professionally outfitted model than typical new construction. Positioned at one of the highest points in the community, this premium homesite offers beautiful morning sunrises from the front of the home and colorful sunsets from the private courtyard and Owner's Suite. A bright four-seasons room welcomes you, while a versatile sitting room off the Owner's Suite overlooks the landscaped courtyard and is currently used as an office. Tray ceilings, detailed trimwork, upgraded lighting and fixtures, ceiling fans, and a beautiful fireplace create a sophisticated feel throughout the main living areas. The gourmet kitchen is a standout with double wall ovens, a separate microwave, built-in gas cooktop, oversized island with finished cabinet fronts, and upgraded quartz countertops. Deluxe cabinetry includes soft-close tongue-and-groove drawers, roll-out trays, two large pot drawers, a hidden trash cabinet, and under-cabinet lighting. An enormous walk-in pantry provides exceptional storage and potential for a convenient garage "Costco door." The spacious Owner's Suite features a sitting area and beautifully appointed bath with an oversized, stepless walk-in shower, bench, and upgraded finishes. The Owner's closet has been professionally outfitted by California Closets. The second bedroom overlooks the courtyard and offers flexible space for guests, an office, or hobbies. Additional upgrades include custom plantation shutters, upgraded bath fixtures, and a laundry room with cabinetry and sink. Easy access to the water heater and furnace eliminates the need to climb into the attic for routine maintenance. Outside, enjoy a professionally landscaped private courtyard with top-of-the-line artificial turf, patio, and dedicated gas connection for a grill. The elevated setting creates an exceptional backdrop for enjoying sunsets while virtually eliminating traditional lawn maintenance. Quality construction includes Pella dual-pane Low-E windows, ZIP System sheathing, and Hardie plank siding. The exterior received additional builder-applied primer and upgraded satin-finish Sherwin-Williams SuperPaint. The oversized two-car garage accommodates a golf cart and includes painted walls, upgraded trimwork, four electrical outlets, a hose bib, insulated garage door, and keypad. The Courtyards at Bailey Farms offers low-maintenance, lock-and-leave living with amenities including a clubhouse, fitness center, swimming pool, pickleball, wood-burning firepit, walking trails, and a private lake with fishing dock. HOA-maintained landscaping provides added convenience. Ideally located near The Mall of Georgia, shopping, dining, healthcare, parks, Little Mulberry Park, I-85, and Highway 316. For qualifying buyers, Gwinnett County offers a Senior School Tax Homestead Exemption for homeowners age 65 and older, subject to income and other eligibility requirements. Buyers should verify eligibility and potential savings directly with the Gwinnett County Tax Commissioner. 3337 Fishpond is more than a nearly new Palazzo. Many of the costly upgrades, custom organization, window treatments, landscaping, exterior finishes, and thoughtful details buyers typically add after closing have already been completed. Meticulously maintained and exceptionally appointed, this home offers a premium homesite, extensive upgrades, and an effortless lifestyle at The Courtyards at Bailey Farms.
Set in the popular The Courtyards At Bailey Farms neighborhood, this 2-BR, 2-BA home offers a comfortable blend of space, style, and function. With 1,830 square feet of finished living space, this floor plan offers generous gathering spaces as well as comfortable private retreats. A bright, open kitchen offers generous workspace, storage, and a direct view into the main gathering spaces. Open concept living and dining spaces create a comfortable setting for gatherings of all kinds. The outdoor space includes approximately 0.15 acres, ideal for gardening, outdoor activities, or simply enjoying the seasons. With parking available for multiple vehicles, the home provides flexible options for families and visitors. Set within The Courtyards At Bailey Farms in Dacula, this home is close to schools, shopping, dining, and area attractions. On the market for about 6 days, this home offers an excellent opportunity in Dacula. With an asking price of $609,900, this property represents an appealing opportunity in the current market.
Show more
3337 Fishpond Circle - Map & Directions
view in Google Maps
Facts & features
School District Information
High School
Middle School
Elementary School
Additional Information about
The Courtyards At Bailey Farms
Association
Yes
Association Fee
$2,220
Initiation Fee
$2,220
Association Fee Includes
Maintenance Grounds
Management Fee
Reserve Fund
Swimming
Tennis
Community Features
Clubhouse
Fitness Center
Park
Pickleball Court(s)
Pool
Retirement Community
Shared Dock
Sidewalks
Street Lights
Walk To Schools
Walk To Shopping
Neighborhood Pool
Yes
Additional Information about
3337 Fishpond Circle
County
Year Built
2024
Appliances
Convection Oven
Cooktop
Dishwasher
Disposal
Double Oven
Gas Water Heater
Ice Maker
Microwave
Other
Oven (Wall)
Stainless Steel Appliance(s)
Architectural Style
Craftsman
Ranch
Foundation
Slab
Construction Materials
Concrete
Other
Cooling
Central Air
Electric
Dining Room Features
L Shaped,Separate Room
Exterior Features
Dock,Other
Fireplace Features
Factory Built
Gas Log
Living Room
Flooring
Laminate
Tile
Heating
Central
Forced Air
Natural Gas
Home Warranty
No
Interior Features
Double Vanity
High Ceilings
Master On Main Level
Other
Pulldown Attic Stairs
Roommate Plan
Separate Shower
Split Bedroom Plan
Tile Bath
Tray Ceiling(s)
Walk-In Closet(s)
Kitchen Features
Breakfast Area
Breakfast Room
Kitchen Island
Solid Surface Counters
Walk-in Pantry
Levels
One
Financing Available
Other
Patio and Porch Features
Patio
Selling Status
Resale
Rooms
Den
Laundry
Sun Room
Sewer Type
Public Sewer
Total Finished Area
1,830
Total Fire Places
1
Utilities
Cable Available
Electricity Available
High Speed Internet
Natural Gas Available
Phone Available
Sewer Available
Underground Utilities
Water Available
Water Source
Public
Window Features
Double Pane Windows
Master on the Main
Yes
Land Information
Lot Size
Less than .5 Acres
Lot Features
Level
Other
Private
Lot Size Estimated
0.15
Fencing
Fenced
Garages and Parking Information
Parking Total
2
Parking Features
Garage
Garage Door Opener
Kitchen Level
Tax Information
Taxes
$3,377
Tax Year
2025
Tax ID Number
R2003A261
Show more
listed by real estate agent eileen howell and engel & v?lkers atlanta