Back

3014 Abbotts Oak Way

Duluth, GA 30097

Brody Wooten
call for more info
404-991-1965
Ask a Question
Send to a Friend
Schedule a Showing
Request More Info
Smart Mortgage Options
Dalton Carter
Lender
Lic. 1566538
Office:
Direct: 678-425-4140
AP Mortgage
340 Jesse Jewell Parkway
Suite 500A
Gainesville, GA 30501
Apply for a Loan
For Sale
MLS Number 10874100
4 Bedrooms
2 Bathrooms
1 Half Baths
Square Footage Not Provided
Summary of 3014 Abbotts Oak Way
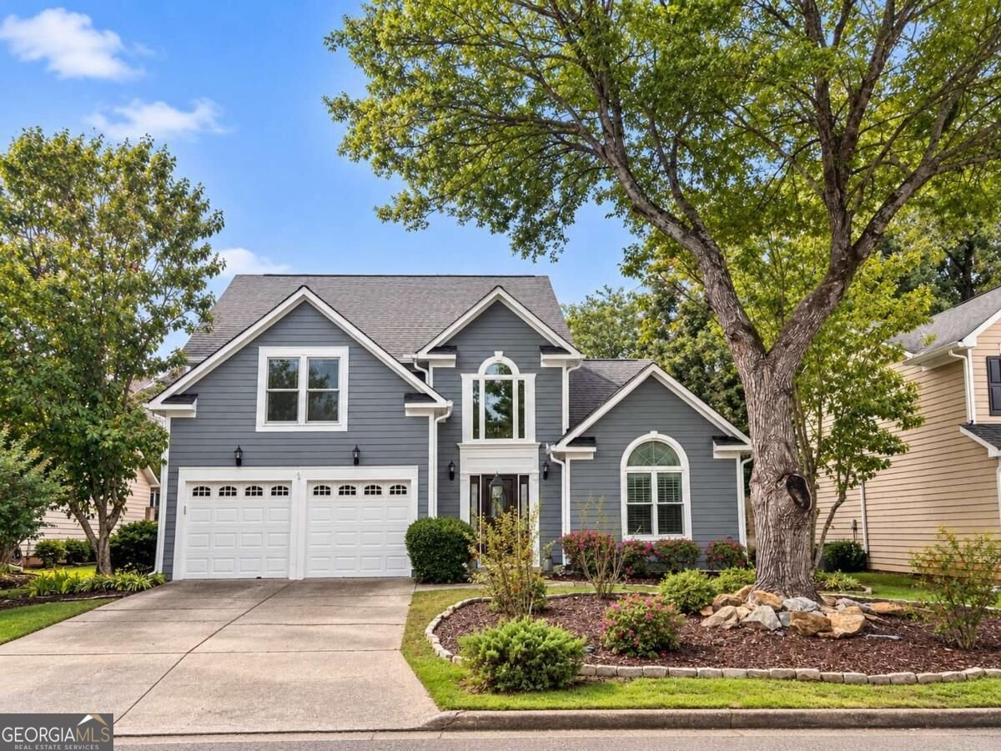
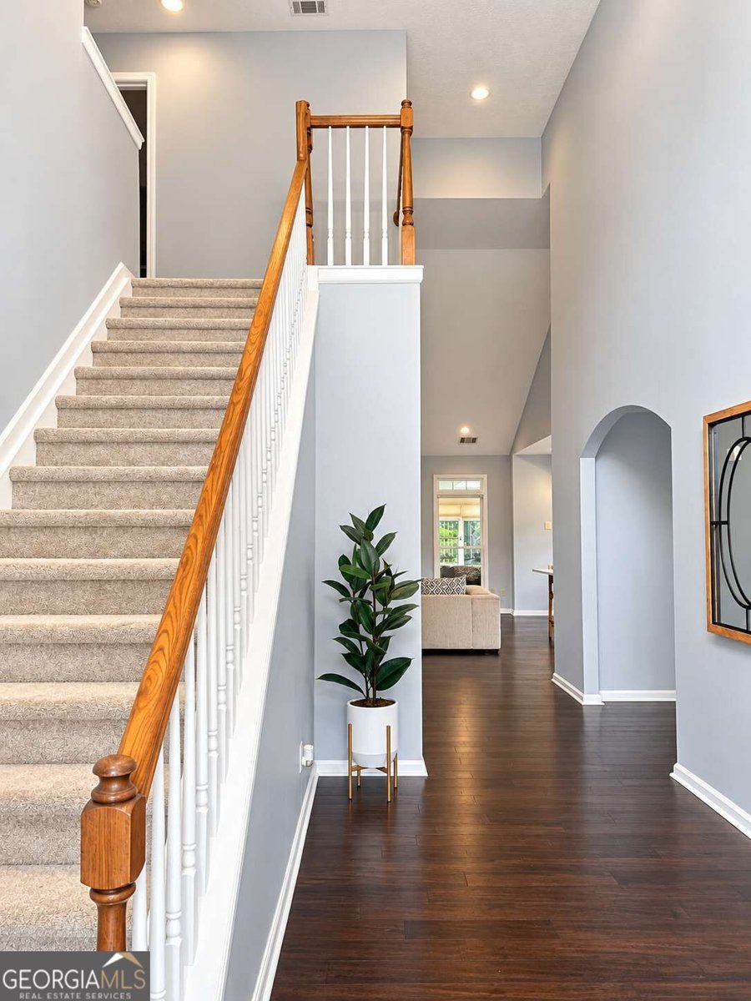
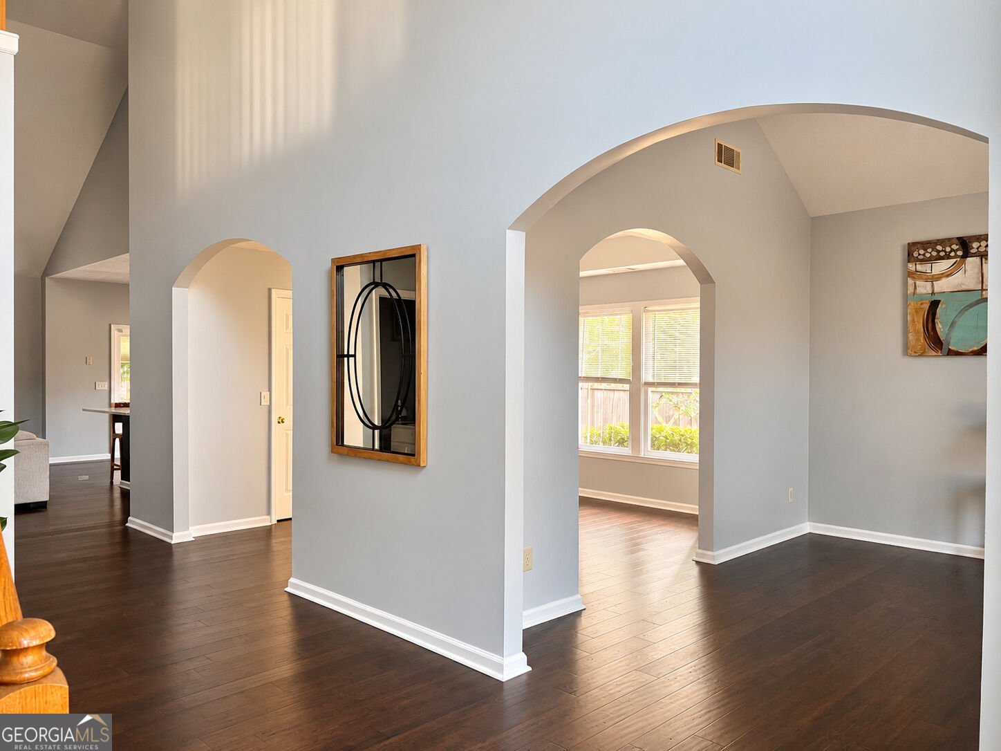
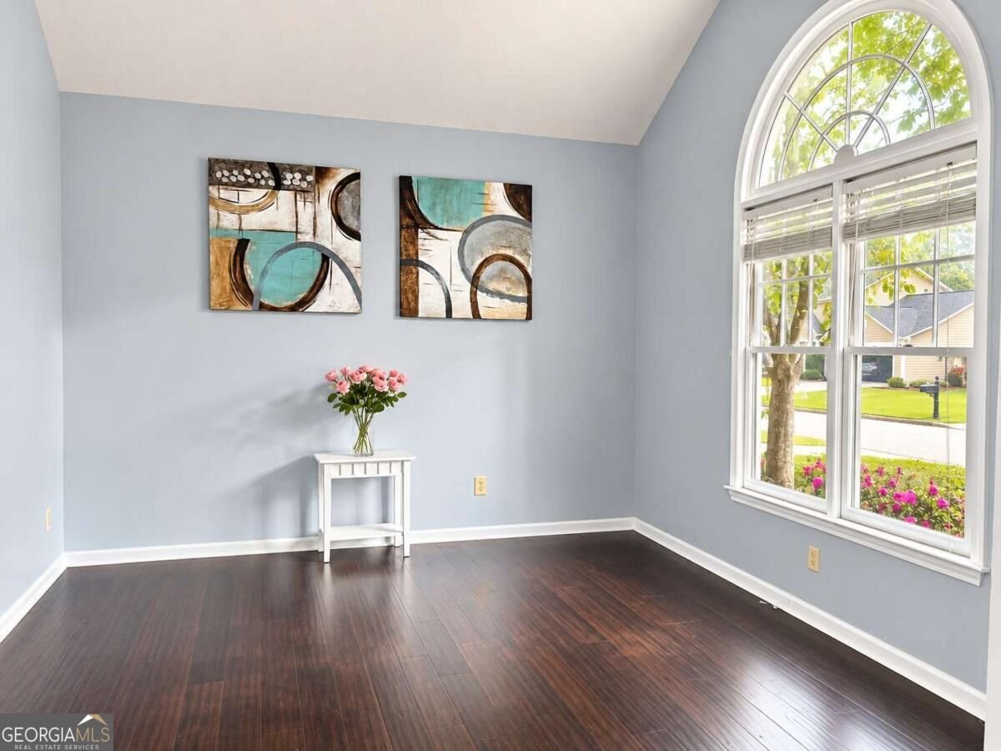
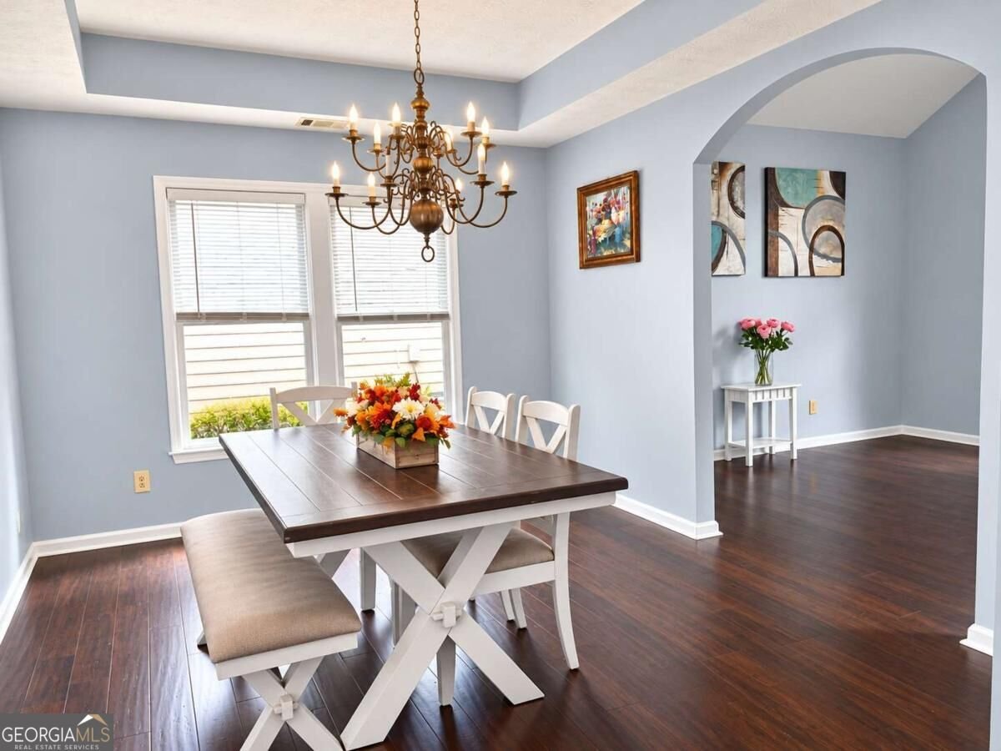
Stunning MOVE-IN-READY home nestled in an established neighborhood near a quiet cul-de-sac! Conveniently located just minutes from Downtown Duluth, Johns Creek, shopping, dining, and entertainment, this home offers the perfect combination of comfort, space, and convenience. Freshly updated. Recent improvements include FRESH EXTERIOR PAINT, HARDWOOD FLOOR on the main level, KITCHEN QUARTZ COUNTERTOPS, and THREE BATHROOMS REMODELLED. Step inside to discover impressive soaring ceilings in the foyer, formal sitting room, and spacious living room, creating a bright and inviting atmosphere. The living room features a cozy fireplace and built-in bookshelves, perfect for relaxing or entertaining. A RARE-FIND PRIMARY BEDROOM is conveniently located ON THE MAIN LEVEL, complete with a spacious walk-in closet. The kitchen features beautiful quartz countertops and a breakfast bar, ideal for casual dining and everyday gatherings. Enjoy the charming sunroom, a wonderful space for morning coffee, afternoon relaxation, or simply enjoying the backyard views year-round. Upstairs, you'll find three generously sized bedrooms and a full bathroom, providing plenty of space and flexibility. Step outside to your private backyard featuring a multi-level deck, perfect for outdoor dining, grilling, and entertaining. With easy access to Peachtree Industrial Boulevard and Peachtree Parkway, you'll enjoy exceptional convenience to nearby restaurants, shopping centers, parks, and major commuter routes. Don't miss this wonderful opportunity to own a beautifully refreshed home in a highly desirable location. Schedule your private showing today!
Welcome to 3014 Abbotts Oak Way in Abbotts Pointe 02, where this thoughtfully designed 4-bed, 2-bath home is ready for its next chapter. An open and comfortable floor plan makes it easy to relax, work, and entertain. The kitchen functions as the heart of the home with ample counter space, storage, and a natural connection to the main living areas. The main living areas are filled with natural light and provide an easy flow for hosting friends or enjoying quiet evenings at home. Outside, the property offers approximately 0.17 acres, giving ample room to relax, play, or plan future outdoor projects. Practical parking available for multiple vehicles makes everyday living easier for households with multiple vehicles. Set within Abbotts Pointe 02 in Duluth, this home is close to schools, shopping, dining, and area attractions. Just listed within the last few days, this home is already drawing attention. Currently offered at $575,000, this home delivers a strong combination of space, condition, and location.
▾ Show more
3014 Abbotts Oak Way - Map & Directions
view in Google Maps
Facts & features
School District Information
High School
Middle School
Elementary School
Additional Information about
Abbotts Pointe 02
Association
Yes
Association Fee
$210
Association Fee Includes
Maintenance Grounds
Additional Information about
3014 Abbotts Oak Way
County
Neighborhood
Year Built
1993
Appliances
Dishwasher
Disposal
Gas Water Heater
Microwave
Architectural Style
Traditional
Foundation
Slab
Construction Materials
Wood Siding
Cooling
Attic Fan
Central Air
Electric
Fireplace Features
Family Room
Gas Starter
Flooring
Carpet
Hardwood
Heating
Central
Forced Air
Natural Gas
Home Warranty
No
Interior Features
Bookcases
In-Law Floorplan
Master On Main Level
Vaulted Ceiling(s)
Walk-In Closet(s)
Kitchen Features
Breakfast Area
Breakfast Room
Laundry Features
Common Area,In Hall
Levels
Two
Financing Available
Cash
Patio and Porch Features
Deck
Selling Status
Resale
Roof
Composition
Rooms
Family Room
Foyer
Great Room
Office
Sun Room
Security Features
Carbon Monoxide Detector(s)
Smoke Detector(s)
Sewer Type
Public Sewer
Listing Conditions
Agent Owned,Agent/Seller Relationship,As Is
Total Fire Places
1
Utilities
Electricity Available
Natural Gas Available
Water Available
Water Source
Public
Master on the Main
Yes
Land Information
Lot Size
Less than .5 Acres
Lot Features
Level
Lot Size Estimated
0.17
Fencing
Back Yard
Wood
View
City
Water Front Features
No Dock Or Boathouse
Garages and Parking Information
Parking Total
2
Parking Features
Attached
Garage
Garage Door Opener
Kitchen Level
Tax Information
Taxes
$5,445
Tax Year
2026
Tax ID Number
R6324 185
▾ Show more
listed by real estate agent kate le and virtual properties realty.net