Back

2680 Landington Way

Duluth, GA 30096

Brody Wooten
call for more info
404-991-1965
Ask a Question
Send to a Friend
Schedule a Showing
Request More Info
Smart Mortgage Options
Dalton Carter
Lender
Lic. 1566538
Office:
Direct: 678-425-4140
AP Mortgage
340 Jesse Jewell Parkway
Suite 500A
Gainesville, GA 30501
Apply for a Loan
For Sale
MLS Number 10825890
4 Bedrooms
2 Bathrooms
0 Half Baths
1,624 Square Feet *estimated
Summary of 2680 Landington Way
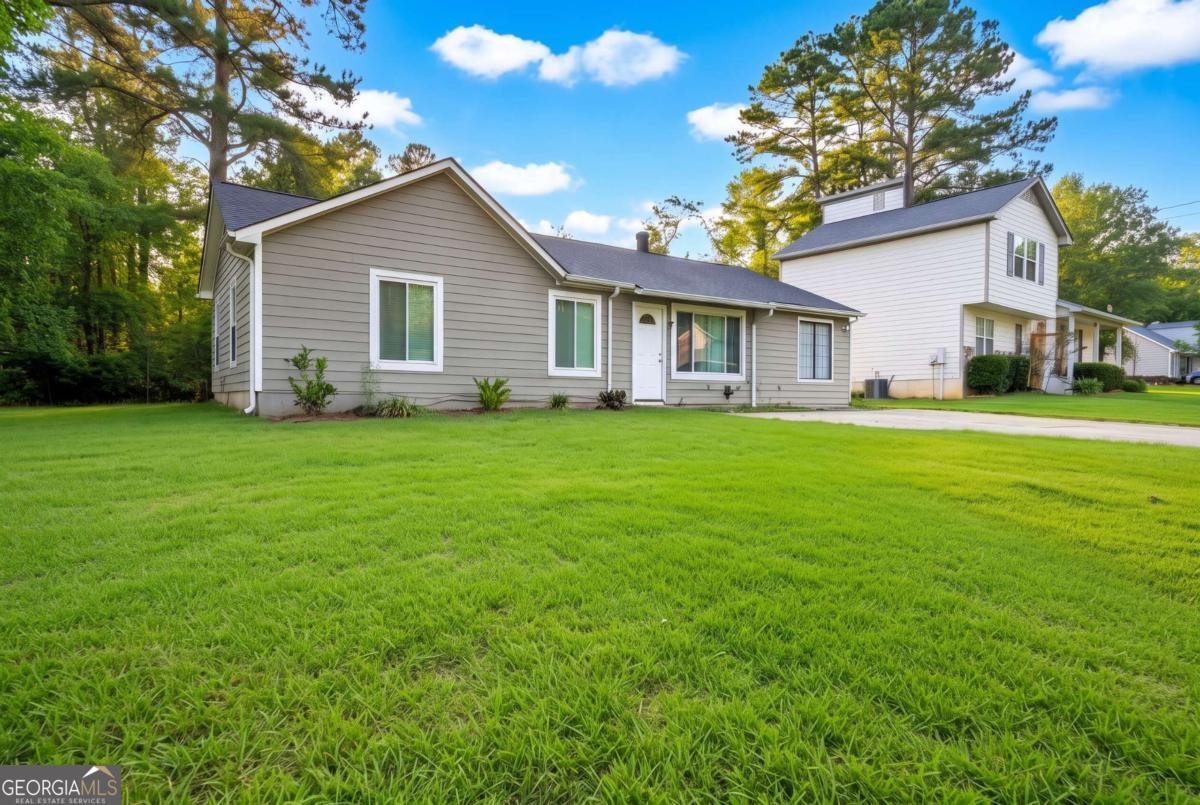

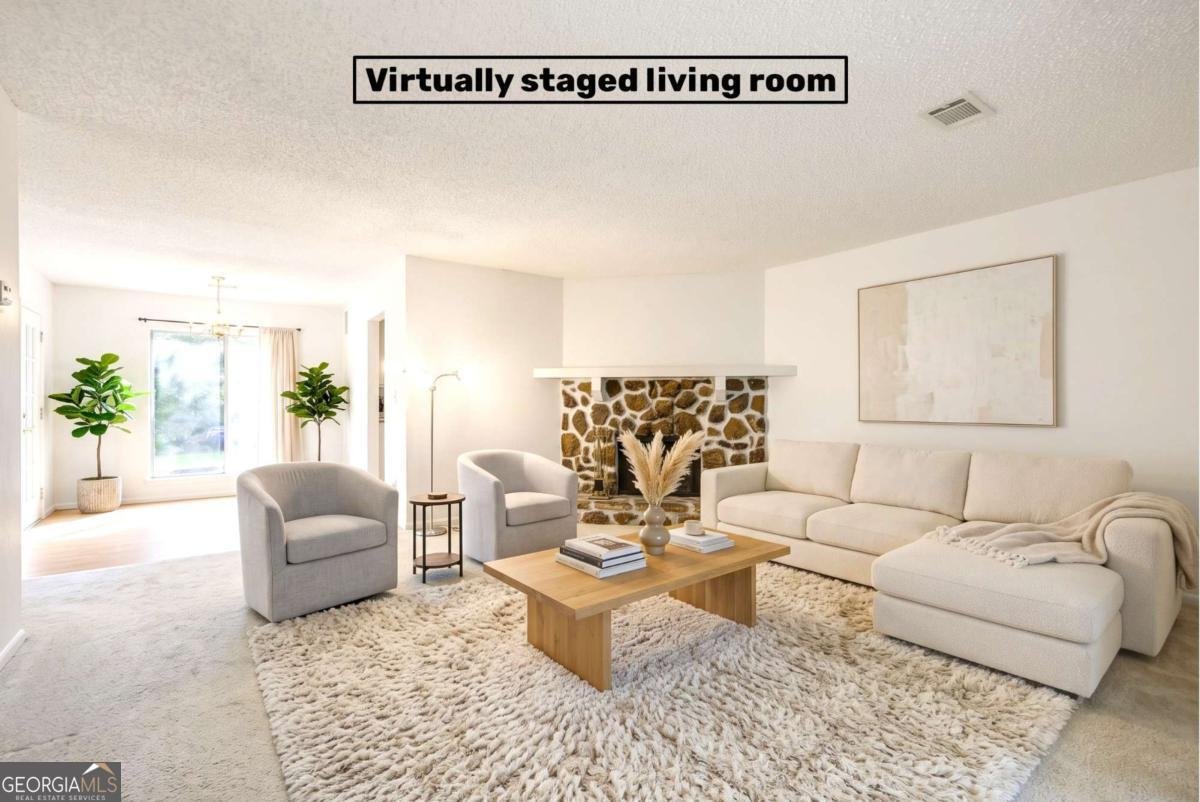
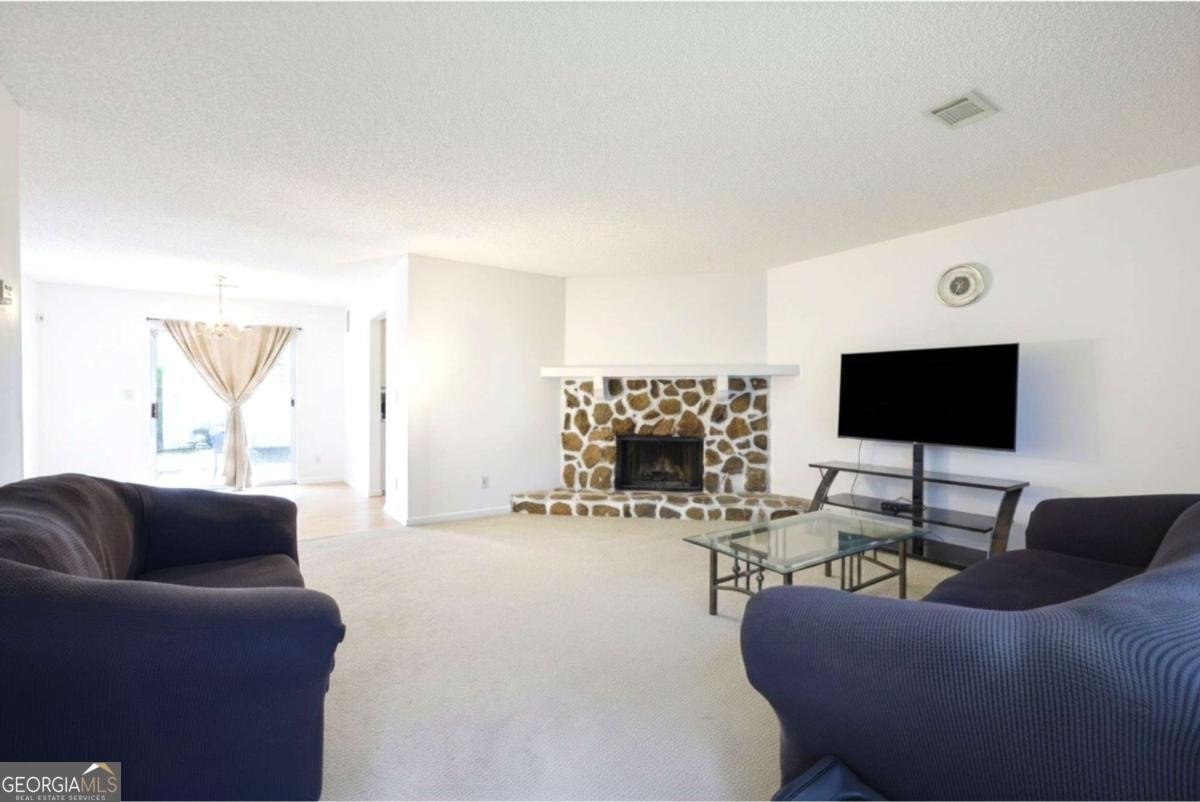
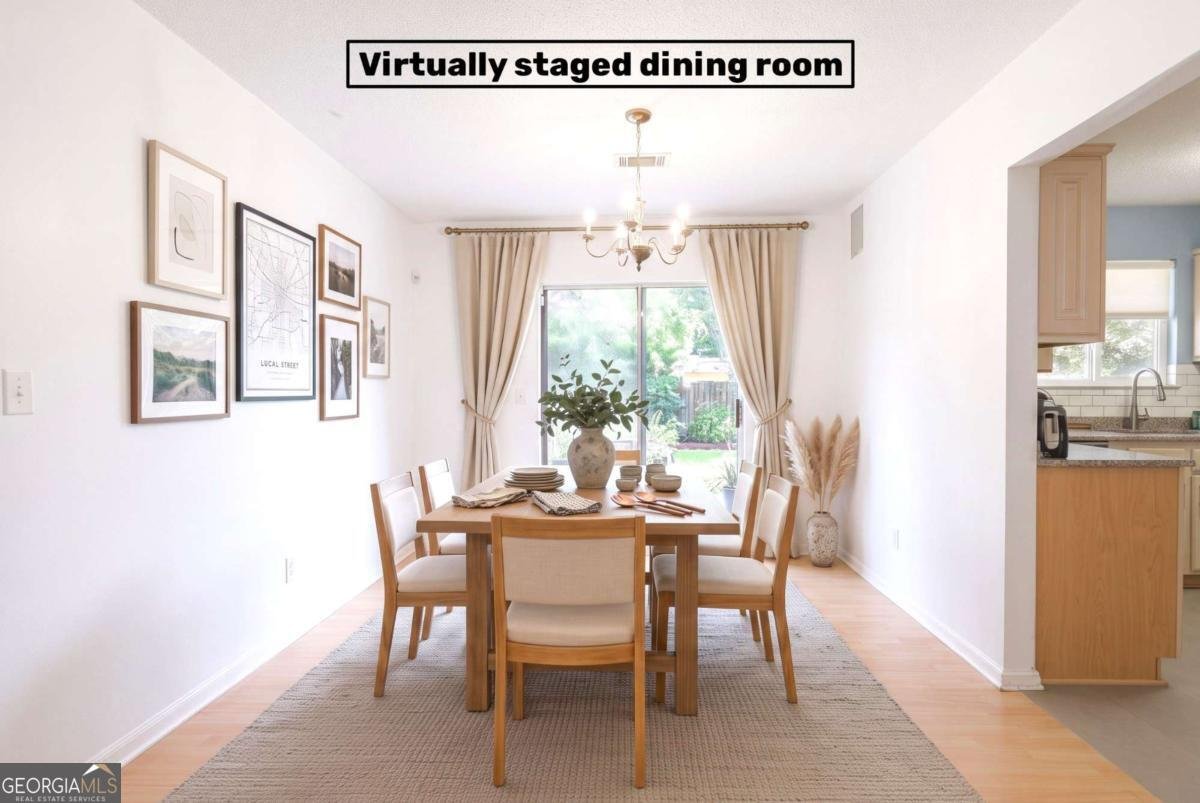
Discover the potential of single level living in this classic traditional home, boasting a brand new roof less than a year old. Perfectly positioned in a quiet, established Duluth neighborhood and set on a generous 12,362 square foot level lot framed by mature trees, this property offers an exceptional foundation for buyers seeking a flexible, well located home with room to personalize. Please pardon the boxes and a little clutter as the current owners prepare for their move it is easy to look past to see the incredible bones of this property.The spacious main living area forms the heart of the home, effortlessly connecting the kitchen to a welcoming family room. Here, a striking floor to ceiling masonry fireplace serves as a classic focal point, perfect for gathering on cool evenings. The adjacent kitchen is ready for everyday living and entertaining, featuring a comfortable breakfast area and ample cabinet storage. A formal dining room provides additional flexibility for hosting or could easily transition into a dedicated home office.Down the hall, the spacious primary bedroom suite offers a quiet retreat, complemented by three additional well proportioned bedrooms, totaling four bedrooms and two full bathrooms. The home's straightforward, one level floor plan maximizes its 1,624 square feet, ensuring easy accessibility and flow throughout. Outside, the level backyard presents a blank canvas for an outdoor oasis, whether you envision a thriving garden, an extended patio, or a flexible outdoor retreat.Enjoy peace of mind knowing that essential systems are already in place, including central air conditioning, forced air gas heating, and public water and sewer connections. This home is a true fixer upper, offering an incredible opportunity to create your dream living space. Located just minutes from the vibrant dining, shopping, and community events of Downtown Duluth, this home blends neighborhood tranquility with unbeatable convenience. Bring your vision to 2680 Landington Way NW and transform this solid, traditional residence into a modern showplace.
Welcome to this beautifully maintained 4-bedroom, 2-bath home in the sought after Berkeley Manor community of Duluth. With 1,624 square feet of finished living space, this floor plan offers generous gathering spaces as well as comfortable private retreats. The kitchen functions as the heart of the home with ample counter space, storage, and a natural connection to the main living areas. The main living areas are filled with natural light and provide an easy flow for hosting friends or enjoying quiet evenings at home. Step outside to approximately 0.29 acres, creating a comfortable setting for outdoor living and weekend gatherings. Practical parking available makes everyday living easier for households with multiple vehicles. Berkeley Manor offers a well established community setting in Duluth with convenient access to local shopping, dining, and major routes. With roughly 14 days on the market, this property stands out for condition and location. With an asking price of $290,000, this property represents an appealing opportunity in the current market.

Show more
2680 Landington Way - Map & Directions
view in Google Maps
Facts & features
School District Information
High School
Middle School
Elementary School
Additional Information about
Berkeley Manor
Association
No
Additional Information about
2680 Landington Way
County
Neighborhood
Year Built
1980
Appliances
Dishwasher
Disposal
Architectural Style
Ranch
Foundation
Slab
Construction Materials
Other
Cooling
Ceiling Fan(s)
Flooring
Carpet
Vinyl
Heating
Central
Home Warranty
No
Interior Features
Master On Main Level
Other
Kitchen Features
Breakfast Area
Laundry Features
Laundry Closet
Levels
One
Financing Available
Cash
Conventional
FHA
VA Loan
Selling Status
Resale
Security Features
Carbon Monoxide Detector(s)
Smoke Detector(s)
Sewer Type
Public Sewer
Total Finished Area
1,624
Water Source
Public
Master on the Main
Yes
Land Information
Lot Size
Less than .5 Acres
Lot Size Estimated
0.29
Fencing
Back Yard
View
City
Garages and Parking Information
Parking Features
Parking Pad
Tax Information
Taxes
$3,570
Tax Year
2025
Tax ID Number
R6238 146
Show more
listed by real estate agent jeffrey ducreay and exp realty