Back

3914 Howell Park Road

Duluth, GA 30096

Brody Wooten
call for more info
404-991-1965
Ask a Question
Send to a Friend
Schedule a Showing
Request More Info
More Homes In
Howell Park
4079 Howell Park Road, Duluth
Smart Mortgage Options
Dalton Carter
Lender
Lic. 1566538
Office:
Direct: 678-425-4140
AP Mortgage
340 Jesse Jewell Parkway
Suite 500A
Gainesville, GA 30501
Apply for a Loan
For Sale
MLS Number 10830240
3 Bedrooms
2 Bathrooms
2 Half Baths
Square Footage Not Provided
Summary of 3914 Howell Park Road
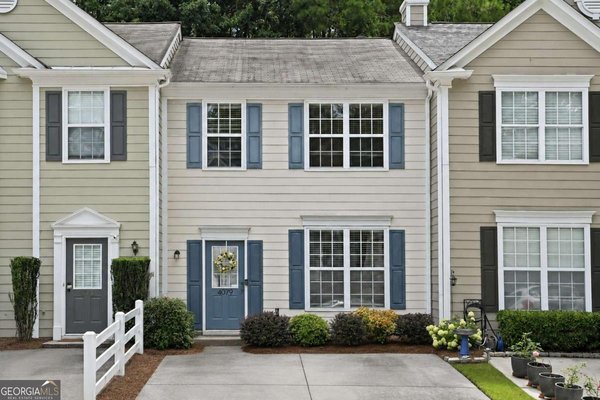
A standout opportunity in Howell Park Subdivision! Make it yours....Airbnb opportunity! Step inside one of the community's larger floor plans, offering generous living space, a flexible layout, and endless possibilities to make it your own. Property is being sold "AS-IS," giving buyers the opportunity to personalize and add their own finishing touches. The home features 3 bedrooms, 2 full baths, 2 half baths, a built-in garage, and a versatile lower-level bonus room-perfect for a home office, media room, workout space, or additional living area. The main level features an open layout with a cozy fireplace and access to a large deck overlooking the community pool, green space, and grilling area-a great setting for relaxing, entertaining, and enjoying the outdoors. Upstairs, the primary suite offers a walk-in closet and double vanity. ***Location is a standout feature! Situated near the front entrance of the subdivision, this home offers exceptional everyday convenience in a walkable location. Enjoy easy access to H Mart supermarket, nearby shopping and dining, the mall, a nearby bus stop, and I-85-putting everyday essentials and transportation within easy reach. With its spacious floor plan, community amenities, pool and green space views, walkable location, and exceptional convenience, this Howell Park townhome offers a winning combination of space, location, lifestyle, and potential. Don't miss the opportunity to make it yours!
Set in the popular Howell Park neighborhood, this 3-BR, 2-BA home offers a comfortable blend of space, style, and function. Inside, the layout is designed for modern daily living with generous gathering spaces and private retreats. The kitchen was planned for both everyday meals and special occasions, with plenty of room to cook, serve, and connect. The main living areas are filled with natural light and provide an easy flow for hosting friends or enjoying quiet evenings at home. The outdoor space includes approximately 0.04 acres, ideal for gardening, outdoor activities, or simply enjoying the seasons. The property includes parking available for multiple vehicles, offering convenience for residents and guests. Set within Howell Park in Duluth, this home is close to schools, shopping, dining, and area attractions. This home has been available for approximately 8 days and continues to attract interest. Currently offered at $279,900, this home delivers a strong combination of space, condition, and location.
Show more
3914 Howell Park Road - Map & Directions
view in Google Maps
Facts & features
School District Information
High School
Middle School
Elementary School
Additional Information about
Howell Park
Association
Yes
Association Fee
$3,120
Association Fee Includes
Maintenance Exterior
Maintenance Grounds
Swimming
Tennis
Trash
Water
Community Features
Clubhouse
Fitness Center
Park
Playground
Pool
Street Lights
Tennis Court(s)
Walk To Schools
Walk To Shopping
Neighborhood Tennis
Yes
Neighborhood Pool
Yes
Additional Information about
3914 Howell Park Road
County
Neighborhood
Year Built
2002
Appliances
Dishwasher
Disposal
Architectural Style
Brick Front
Foundation
Slab
Construction Materials
Other
Vinyl Siding
Cooling
Ceiling Fan(s)
Central Air
Dining Room Features
L Shaped
Exterior Features
Lighting,Other
Fireplace Features
Gas Log
Flooring
Carpet
Laminate
Heating
Central
Home Warranty
No
Interior Features
High Ceilings
In-Law Floorplan
Vaulted Ceiling(s)
Walk-In Closet(s)
Kitchen Features
Breakfast Area
Breakfast Bar
Pantry
Levels
Three Or More
Financing Available
Cash
Conventional
FHA
VA Loan
Other Structures
Tennis Court(s)
Patio and Porch Features
Deck
Patio
Selling Status
Resale
Roof
Composition
Rooms
Bonus Room
Foyer
Laundry
Security Features
Smoke Detector(s)
Sewer Type
Public Sewer
Listing Conditions
As Is
Total Fire Places
1
Utilities
Electricity Available
Water Source
Public
Window Features
Double Pane Windows
Private Pool
Yes
Land Information
Lot Size
Less than .5 Acres
Lot Features
Level
Zero Lot Line
Lot Size Estimated
0.04
View
City
Water Front Features
No Dock Or Boathouse
Garages and Parking Information
Parking Total
1
Parking Features
Garage
Tax Information
Taxes
$3,883
Tax Year
2025
Tax ID Number
R6260 568
Show more
listed by real estate agent lisa wells and coldwell banker realty