Back

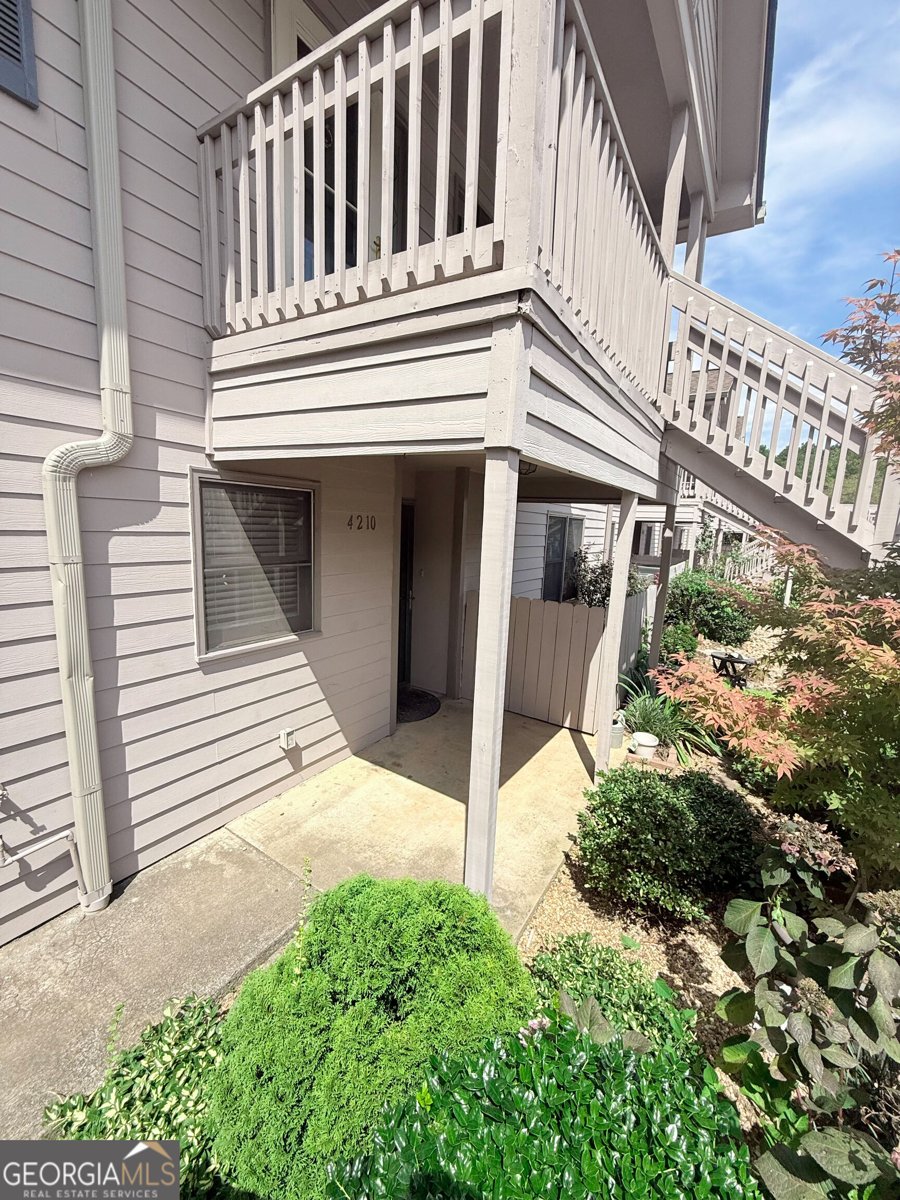
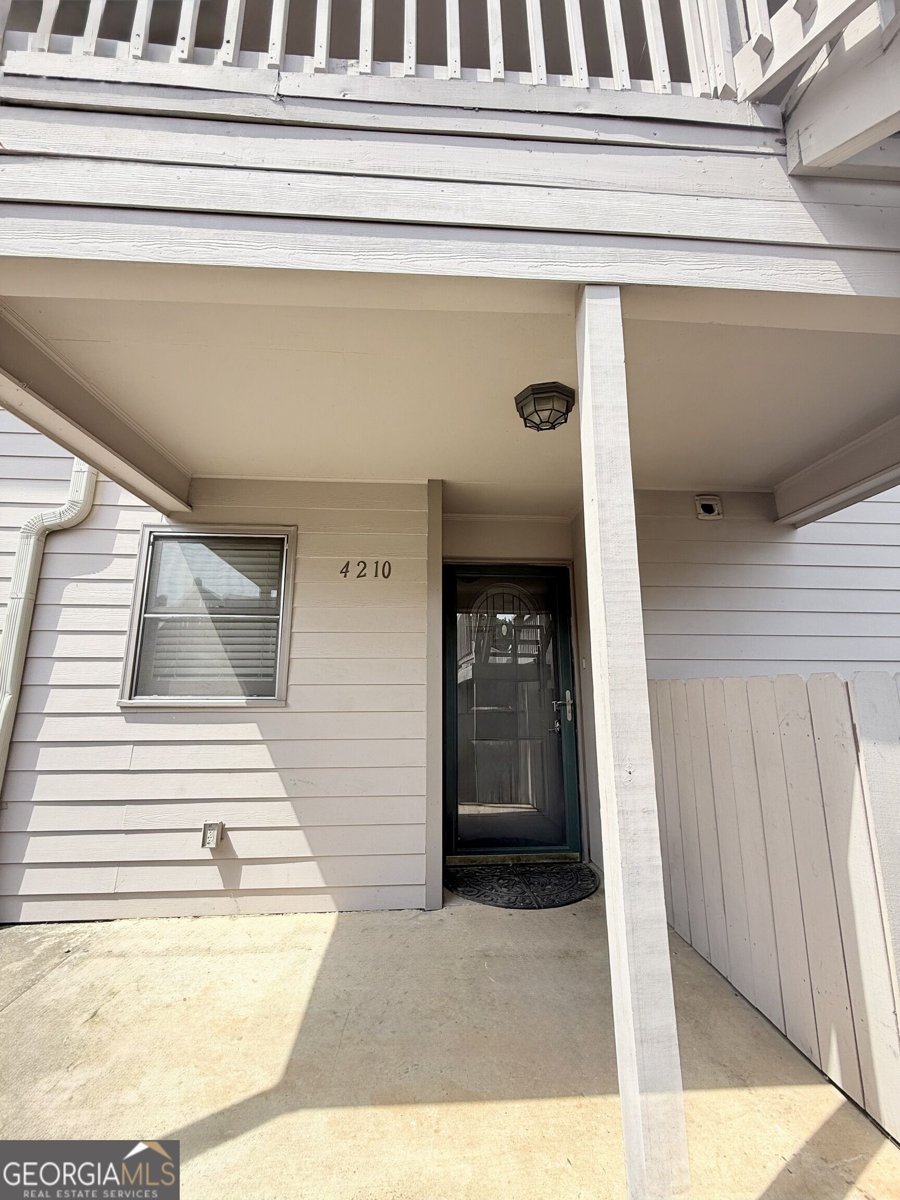
4210 Stillwater Drive

Duluth, GA 30096

Brody Wooten
call for more info
404-991-1965
Ask a Question
Send to a Friend
Schedule a Showing
Request More Info
Smart Mortgage Options
Dalton Carter
Lender
Lic. 1566538
Office:
Direct: 678-425-4140
AP Mortgage
340 Jesse Jewell Parkway
Suite 500A
Gainesville, GA 30501
Apply for a Loan
For Sale
MLS Number 10831325
2 Bedrooms
2 Bathrooms
0 Half Baths
1,428 Square Feet *estimated
Summary of 4210 Stillwater Drive
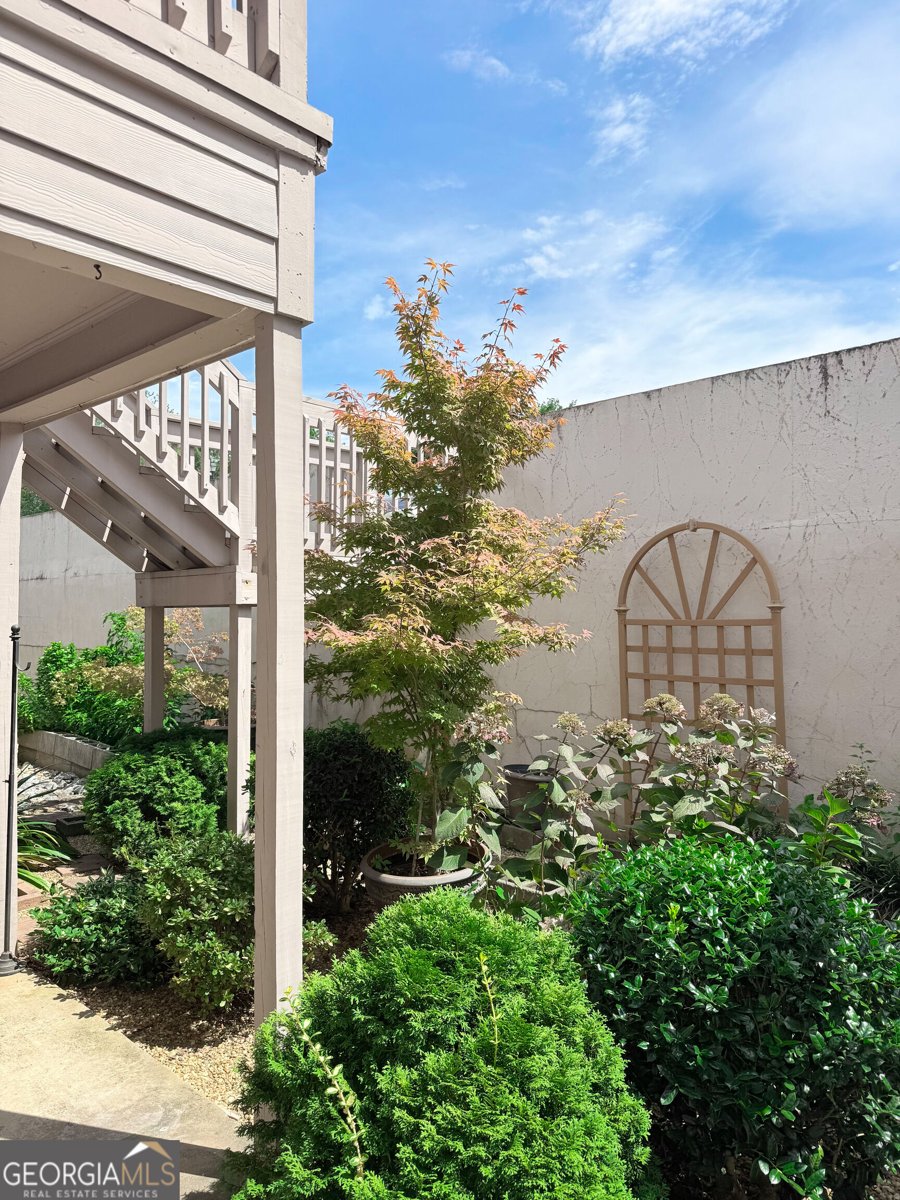
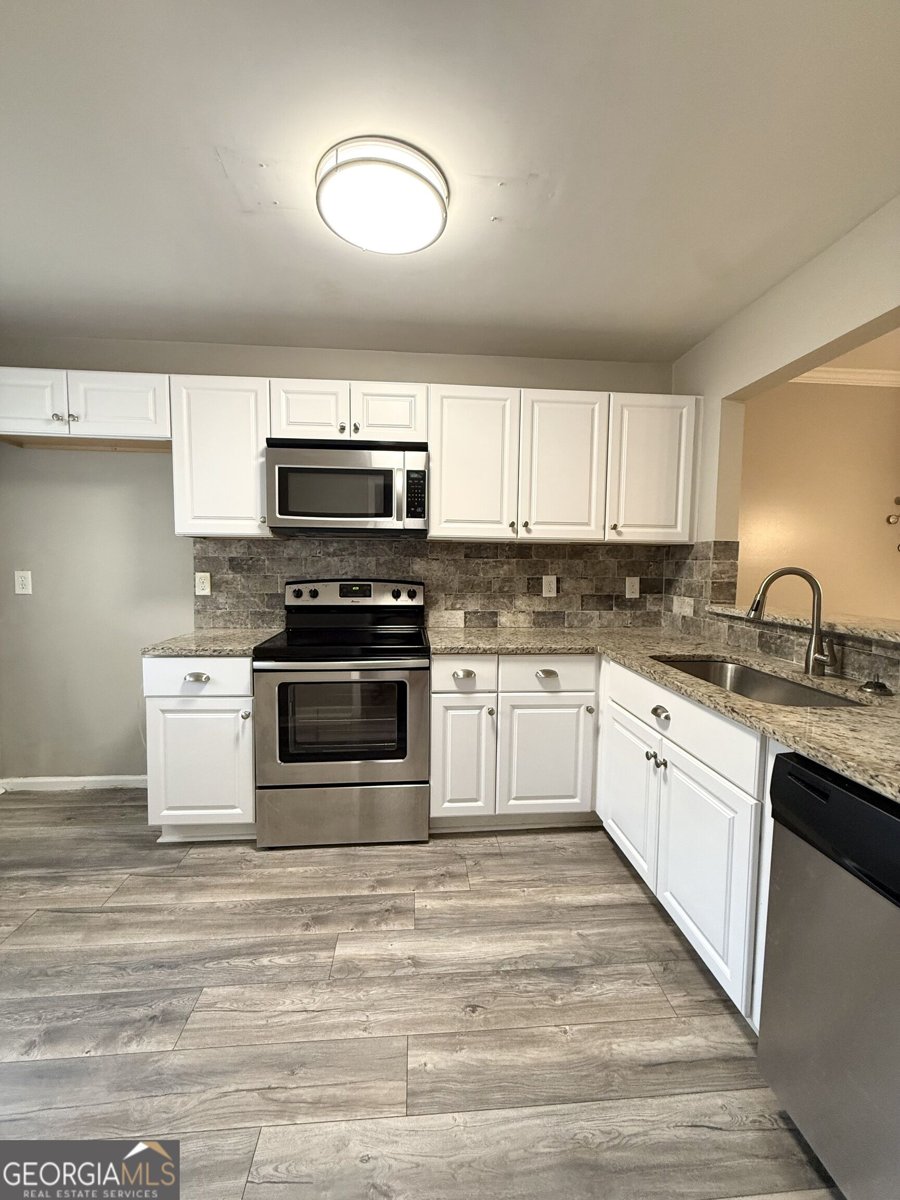
Welcome to this spacious 2 bedroom, 2 bath condo with 1428 square feet of comfortable living space with an inviting floor plan and plenty of room to spread out. Inside you'll find attractive new flooring, neutral finishes and abundant natural light. The kitchen features white cabinetry, granite countertops, stainless steel appliances and a tiled backsplash along with a convenient pass-trough overlooking the dining/living area. The generous living area opens to a bright, window-filled bonus space, perfect for a sunroom, home office, reading room or additional sitting area. The spacious primary bedroom offers excellent closet space, while both full bathrooms feature attractive tile finishes, including a beautifully new, tiled walk-in shower. One of the home's standout features is the outdoor living space. Step outside to a large covered deck and patio area, surrounded by mature trees and privacy fencing, creating a private-feeling spot to relax, entertain or enjoy your morning coffee. Enjoy low-maintenance condo living along with community amenities including a swimming pool and tennis court. The HOA also covers a variety of services and exterior expenses, adding convenience and value for the homeowner. With generous living space, updated finishes, abundant storage, outdoor living areas and community amenities, 4210 Stillwater is ready for its next owner. Come see everything this home has to offer!
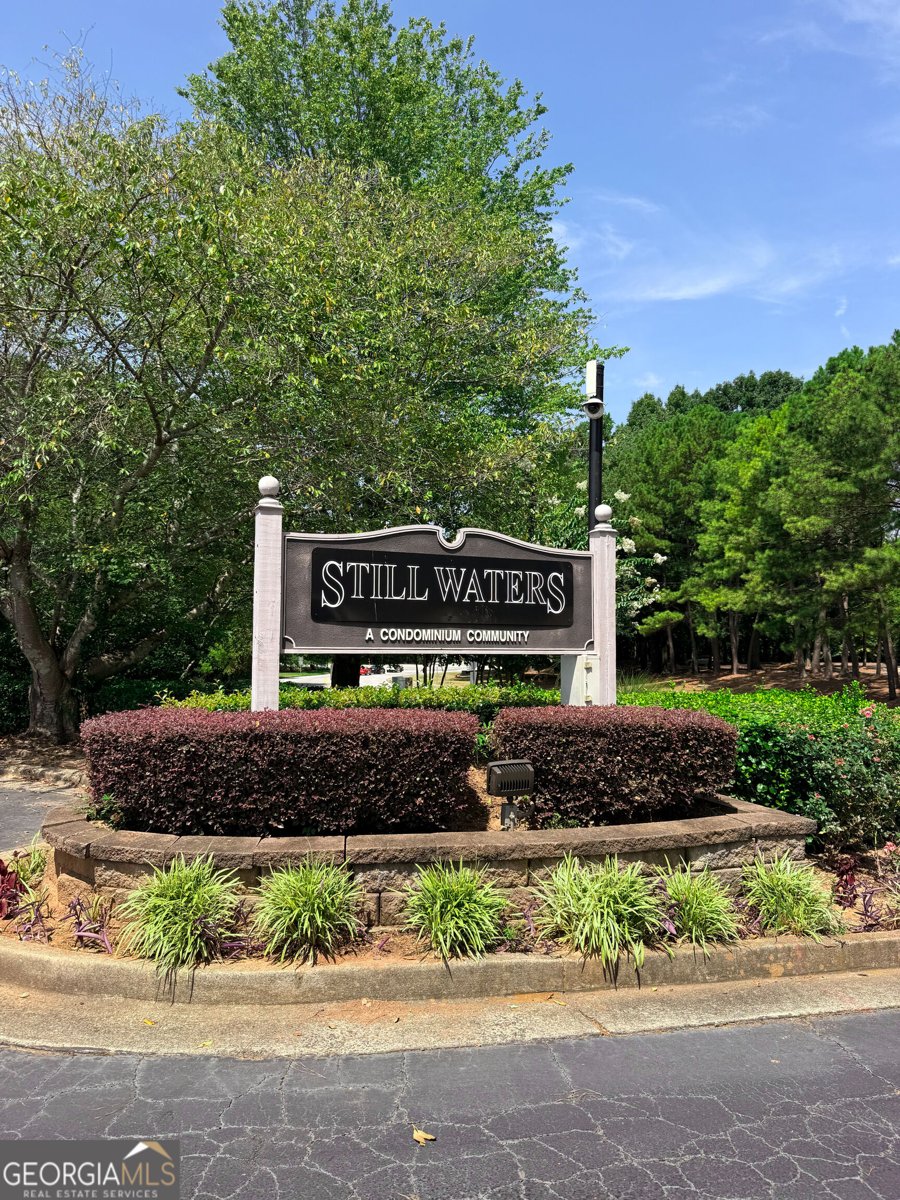
Discover this inviting 2-bedroom, 2-bath home located in the well established community of Still Waters. Inside, the home offers 1,428 square feet of finished living space, giving plenty of room for everyday living and easy entertaining. The kitchen functions as the heart of the home with ample counter space, storage, and a natural connection to the main living areas. The main living areas are filled with natural light and provide an easy flow for hosting friends or enjoying quiet evenings at home. Step outside to approximately 0.01 acres, creating a comfortable setting for outdoor living and weekend gatherings. Practical parking available for multiple vehicles makes everyday living easier for households with multiple vehicles. Set within Still Waters in Duluth, this home is close to schools, shopping, dining, and area attractions. On the market for about 6 days, this home offers an excellent opportunity in Duluth. At $238,000, this home is well positioned for buyers seeking value in Duluth.
Show more
4210 Stillwater Drive - Map & Directions
view in Google Maps
Facts & features
School District Information
High School
Middle School
Elementary School
Additional Information about
Still Waters
Association
Yes
Association Fee
$4,320
Association Fee Includes
Insurance
Maintenance Grounds
Pest Control
Trash
Water
Community Features
Pool
Tennis Court(s)
Neighborhood Tennis
Yes
Neighborhood Pool
Yes
Additional Information about
4210 Stillwater Drive
County
Neighborhood
Year Built
1985
Appliances
Dishwasher
Microwave
Foundation
Slab
Construction Materials
Other
Cooling
Ceiling Fan(s)
Central Air
Dining Room Features
Dining Rm/Living Rm Combo
Exterior Features
Garden
Flooring
Laminate
Heating
Central
Home Warranty
No
Interior Features
Master On Main Level
Roommate Plan
Laundry Features
In Hall
Levels
Two
Financing Available
Cash
Conventional
Other Structures
Tennis Court(s)
Selling Status
Resale
Roof
Composition
Rooms
Foyer
Sun Room
Security Features
Smoke Detector(s)
Sewer Type
Public Sewer
Showing Info
Public Sewer
Total Finished Area
1,428
Utilities
Cable Available
Electricity Available
Underground Utilities
Water Available
Water Source
Public
Private Pool
Yes
Master on the Main
Yes
Land Information
Lot Size
Less than .5 Acres
Lot Features
Private
Lot Size Estimated
0.01
View
City
Water Front Features
No Dock Or Boathouse
Garages and Parking Information
Parking Total
1
Parking Features
Assigned
Tax Information
Taxes
$507
Tax Year
2025
Tax ID Number
R6202A021
Show more
listed by real estate agent henriette wilhelm and chapman hall realtors professionals