Back

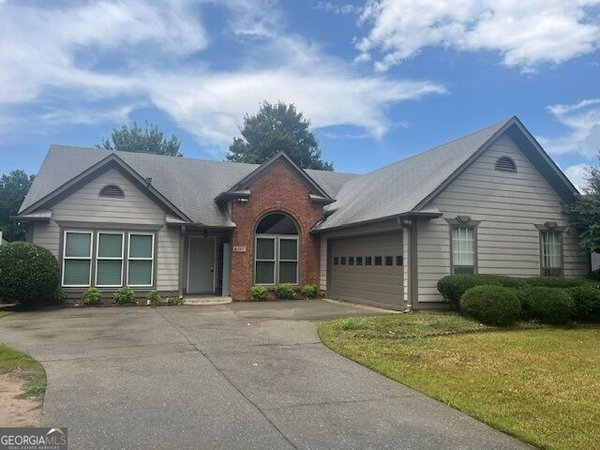
2780 Lady Guinevere Lane

Lawrenceville, GA 30044

Brody Wooten
call for more info
404-991-1965
Ask a Question
Send to a Friend
Schedule a Showing
Request More Info
More Homes In
Avalon Forest
2853 Avalon Meadows Court, Lawrenceville
Smart Mortgage Options
Dalton Carter
Lender
Lic. 1566538
Office:
Direct: 678-425-4140
AP Mortgage
340 Jesse Jewell Parkway
Suite 500A
Gainesville, GA 30501
Apply for a Loan
For Sale
MLS Number 10829641
3 Bedrooms
2 Bathrooms
0 Half Baths
1,667 Square Feet *estimated
Summary of 2780 Lady Guinevere Lane
Perfectly positioned for first-time homebuyers, downsizers, or savvy investors, this ranch-style home offers bright, inviting living spaces, a thoughtful floor plan, and convenient Lawrenceville living. Enjoy easy access to GA-316 and I-85, placing you just minutes from Historic Downtown Lawrenceville, Sugarloaf Mills, Tribble Mill Park, Coolray Field, and the Lawrenceville Arts Center. Designed with privacy in mind, the desirable split-bedroom floor plan places the owner's suite on one side of the home, thoughtfully separated from two secondary bedrooms. Step inside to a welcoming foyer flanked by a designated dining room featuring an elegant tray ceiling. The open-concept living area features attractive flooring throughout, with NO CARPET anywhere in the home, creating a clean and cohesive feel." Multiple skylights fill the home with abundant natural light, creating a warm and welcoming atmosphere throughout the day. The home features updated granite countertops and white cabinetry in the eat-in kitchen, updated bathrooms, and an HVAC system installed in 2024 for improved efficiency and year-round comfort. The intuitive floor plan provides an ideal balance of everyday functionality and effortless entertaining, while low HOA fees add to the home's overall appeal. Outdoors, the home continues to impress with a private, landscaped yard and custom paver patio, creating a wonderful setting for quiet mornings, outdoor dining, or relaxed evenings. Mature fruit trees add beauty and character to the well-maintained grounds. Located in a peaceful Lawrenceville neighborhood, this home combines suburban tranquility with convenient access to shopping, dining, recreation, and entertainment throughout Lawrenceville and Gwinnett County. Whether you're searching for comfortable single-level living, a private retreat, or an attractive investment opportunity, the absence of rental restrictions adds flexibility for potential investors. This home offers a desirable combination of space, privacy, updates, and location. Schedule your private showing today!
Welcome home to this spacious 3-bed, 2-bath residence nestled in Avalon Forest in Lawrenceville, GA. Inside, the home offers 1,667 square feet of finished living space, giving plenty of room for everyday living and easy entertaining. The kitchen was planned for both everyday meals and special occasions, with plenty of room to cook, serve, and connect. Open concept living and dining spaces create a comfortable setting for gatherings of all kinds. The outdoor space includes approximately 0.18 acres, ideal for gardening, outdoor activities, or simply enjoying the seasons. The property includes parking available for multiple vehicles, offering convenience for residents and guests. Set within Avalon Forest in Lawrenceville, this home is close to schools, shopping, dining, and area attractions. This home has been available for approximately 7 days and continues to attract interest. At $350,000, this home is well positioned for buyers seeking value in Lawrenceville.
Show more
2780 Lady Guinevere Lane - Map & Directions
view in Google Maps
Facts & features
School District Information
High School
Middle School
Elementary School
Additional Information about
Avalon Forest
Association
Yes
Association Fee
$50
Association Fee Includes
Maintenance Grounds
Additional Information about
2780 Lady Guinevere Lane
County
Neighborhood
Year Built
1994
Appliances
Dishwasher
Disposal
Dryer
Microwave
Refrigerator
Washer
Architectural Style
Ranch
Traditional
Foundation
Slab
Construction Materials
Brick
Wood Siding
Cooling
Electric
Fireplace Features
Living Room
Flooring
Hardwood
Heating
Central
Electric
Natural Gas
Home Warranty
No
Interior Features
Double Vanity
Master On Main Level
Other
Tray Ceiling(s)
Walk-In Closet(s)
Kitchen Features
Breakfast Bar
Levels
One
Patio and Porch Features
Patio
Selling Status
Updated/Remodeled
Roof
Composition
Rooms
Foyer
Laundry
Other
Security Features
Carbon Monoxide Detector(s)
Security System
Smoke Detector(s)
Sewer Type
Public Sewer
Total Finished Area
1,667
Total Fire Places
1
Utilities
Electricity Available
Sewer Available
Water Available
Water Source
Public
Window Features
Skylight(s)
Master on the Main
Yes
Land Information
Lot Size
Less than .5 Acres
Lot Size Estimated
0.18
Fencing
Back Yard
Garages and Parking Information
Parking Total
6
Parking Features
Garage
Tax Information
Taxes
$4,622
Tax Year
2025
Tax ID Number
R7001 305
Show more
listed by real estate agent showingtime and redfin corporation