Back

1401 Providence Drive

Lawrenceville, GA 30044

Brody Wooten
call for more info
404-991-1965
Ask a Question
Send to a Friend
Schedule a Showing
Request More Info
More Homes In
Flowers Crossing At The Mill
1401 Providence Drive, Lawrenceville
1419 Carrington Way, Lawrenceville
978 Mill Bend Drive, Lawrenceville
Smart Mortgage Options
Dalton Carter
Lender
Lic. 1566538
Office:
Direct: 678-425-4140
AP Mortgage
340 Jesse Jewell Parkway
Suite 500A
Gainesville, GA 30501
Apply for a Loan
For Sale
MLS Number 10833182
5 Bedrooms
4 Bathrooms
0 Half Baths
3,259 Square Feet *estimated
Summary of 1401 Providence Drive
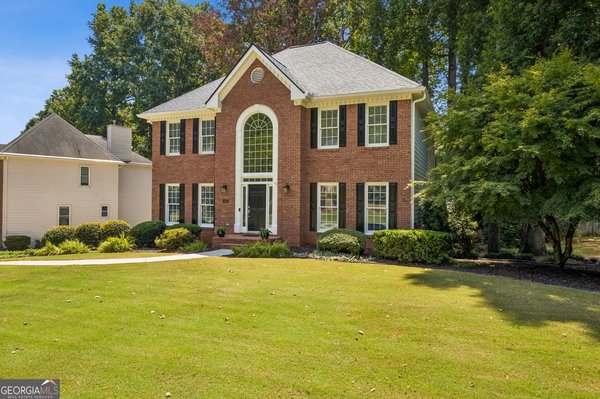
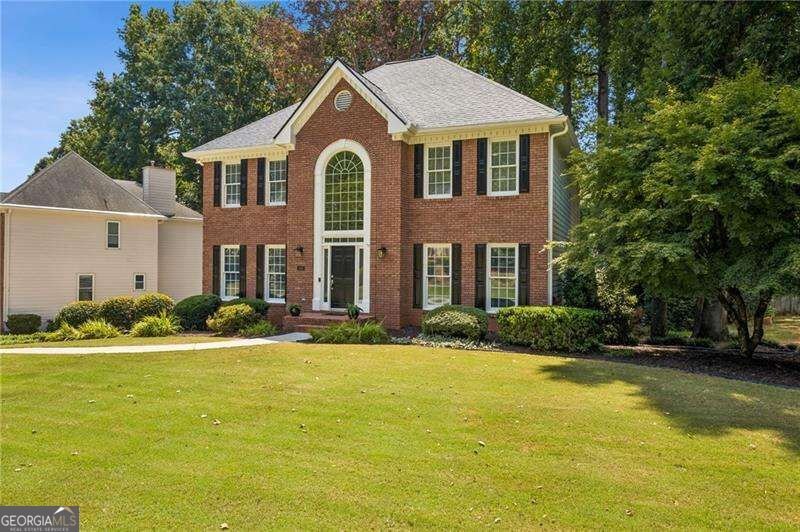
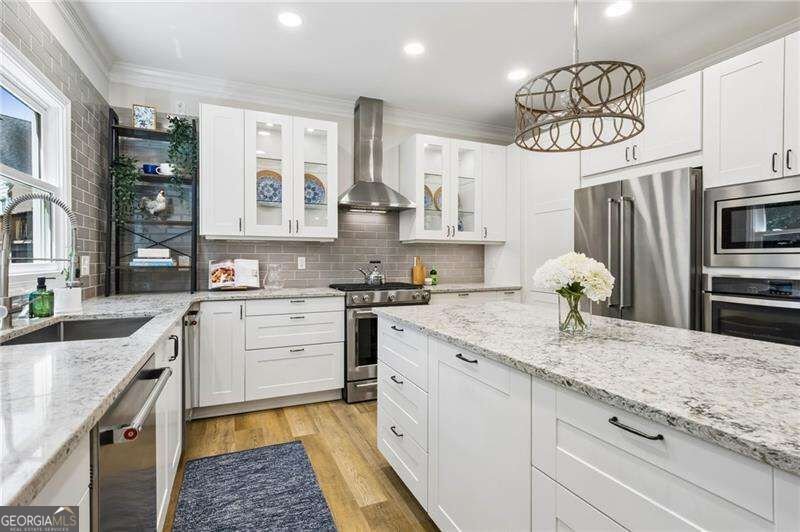
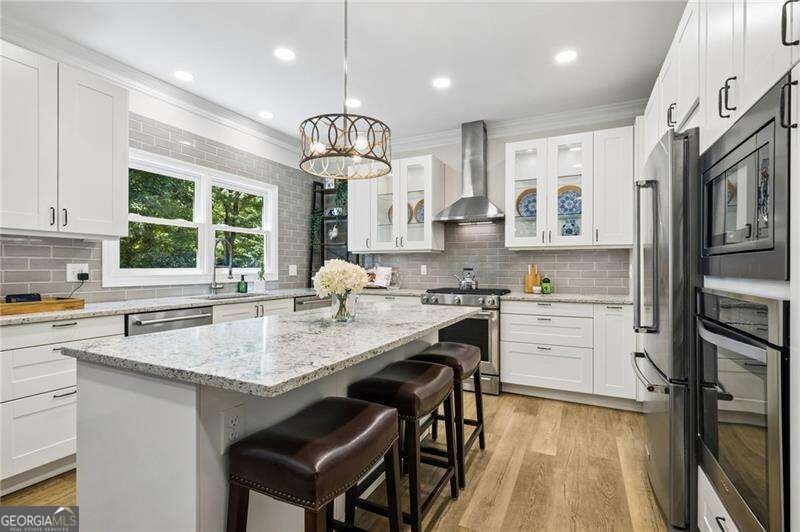
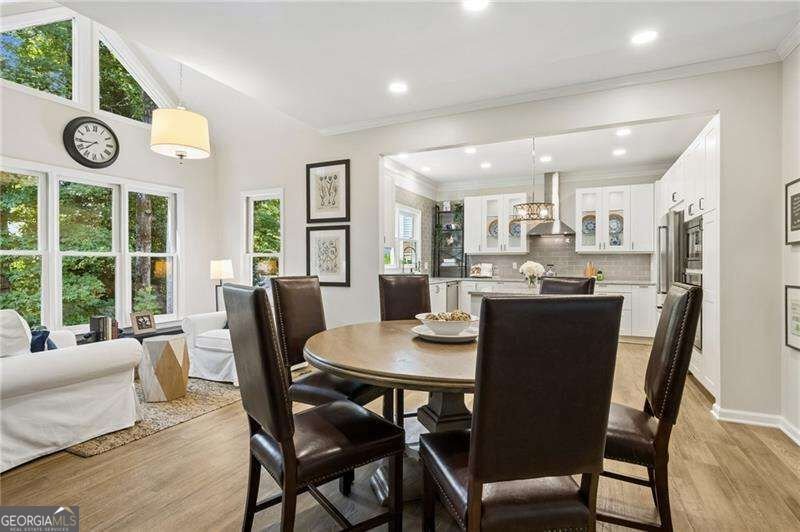
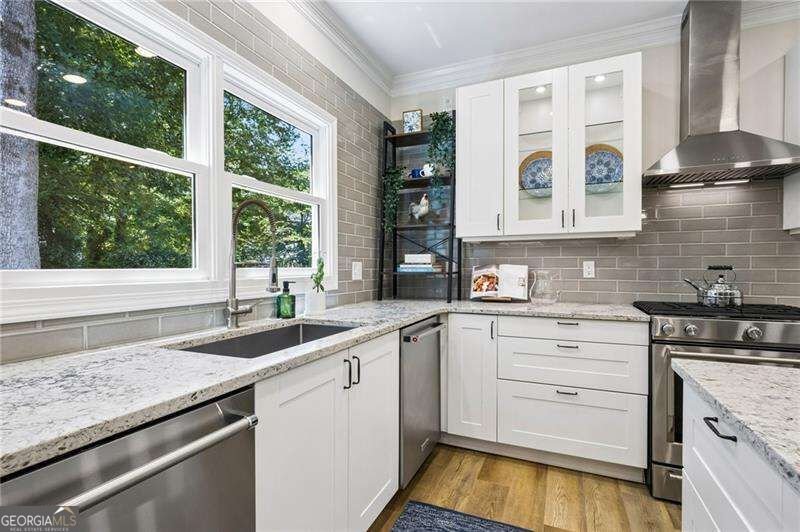
Some streets are simply named Providence. This one seems to live up to it. Located in Flowers Crossing at the Mill, this thoughtfully updated home offers the rare combination of an established neighborhood, inviting living spaces, and nearly a decade of carefully chosen improvements. The heart of the home is the renovated kitchen, opened to the adjoining living space to create the room everyone naturally gathers in. Updated in 2019, it remains the center of daily life, celebrations, and conversation. Just off the dining room, a light-filled sunroom with three windows provides a peaceful place for morning coffee while overlooking the wooded surroundings and visiting wildlife. From the kitchen, living areas, and rear deck, the view feels less like a typical backyard and more like living among the trees. The home also includes a renovated primary bathroom, updated main-level flooring, a renovated basement, and practical mudroom-style storage at the garage entry. Major improvements include a new roof and carpet in 2026, exterior paint and gutter guards in 2024, a new main-level HVAC system in 2024, a water heater in 2020, and a whole-home surge protector. Additional upgrades include updated toilets and a whole-home leak-monitoring system with battery backup. Flowers Crossing at the Mill offers neighborhood pools, pickleball courts, playgrounds, book clubs, block parties, and memorable community traditions. Alexander Park is also nearby for walking, recreation, and time outdoors. _____________________________________________________________________________________________________________________________ The Japanese maple in front has grown alongside the home's story, while pink peonies planted by its original owners still return each spring. Now, this well-loved home is ready to welcome its next chapter.
Discover this inviting 5-bedroom, 4-bath home located in the well established community of Flowers Crossing At The Mill. Thoughtfully planned, the interior provides 3,259 square feet of finished living space with an open, livable feel from room to room. A bright, open kitchen offers generous workspace, storage, and a direct view into the main gathering spaces. A central family room and dining area provide a welcoming place to unwind, gather, and enjoy time together. Step outside to approximately 0.29 acres, creating a comfortable setting for outdoor living and weekend gatherings. The property includes parking available for multiple vehicles, offering convenience for residents and guests. Set within Flowers Crossing At The Mill in Lawrenceville, this home is close to schools, shopping, dining, and area attractions. With only a few days on the market, this property is a must see for buyers watching the area. Currently offered at $575,000, this home delivers a strong combination of space, condition, and location.
Show more
1401 Providence Drive - Map & Directions
view in Google Maps
Facts & features
School District Information
High School
Middle School
Elementary School
Additional Information about
Flowers Crossing At The Mill
Association
Yes
Association Fee
$730
Initiation Fee
$730
Association Fee Includes
Swimming
Tennis
Community Features
Clubhouse
Pool
Tennis Court(s)
Walk To Schools
Neighborhood Tennis
Yes
Neighborhood Pool
Yes
Additional Information about
1401 Providence Drive
County
Year Built
1994
Appliances
Dishwasher
Disposal
Double Oven
Architectural Style
Brick Front
Traditional
Basement
Exterior Entry
Finished
Interior Entry
Construction Materials
Brick
Cooling
Attic Fan
Ceiling Fan(s)
Central Air
Zoned
Dining Room Features
Seats 12+
Fireplace Features
Family Room
Flooring
Carpet
Hardwood
Heating
Central
Forced Air
Natural Gas
Home Warranty
No
Interior Features
Bookcases
Double Vanity
Walk-In Closet(s)
Kitchen Features
Breakfast Room
Pantry
Laundry Features
In Hall,Upper Level
Levels
Two
Patio and Porch Features
Deck
Selling Status
Resale
Roof
Composition
Rooms
Sun Room
Security Features
Smoke Detector(s)
Sewer Type
Public Sewer
Total Finished Area
3,259
Total Fire Places
1
Utilities
Electricity Available
Natural Gas Available
Water Available
Water Source
Public
Window Features
Double Pane Windows
Finished Basement
Yes
Land Information
Lot Size
Less than .5 Acres
Lot Size Estimated
0.29
Water Front Features
No Dock Or Boathouse
Garages and Parking Information
Parking Total
3
Parking Features
Basement
Garage
Side/Rear Entrance
Tax Information
Taxes
$5,840
Tax Year
2025
Tax ID Number
R5076A150
Show more
listed by real estate agent tim maitski and atlanta communities