Back

1260 Fountain Cove Lane

Lawrenceville, GA 30043

Brody Wooten
call for more info
404-991-1965
Ask a Question
Send to a Friend
Schedule a Showing
Request More Info
More Homes In
Fountain Cove
1831 Stillbrook Way, Lawrenceville
Smart Mortgage Options
Dalton Carter
Lender
Lic. 1566538
Office:
Direct: 678-425-4140
AP Mortgage
340 Jesse Jewell Parkway
Suite 500A
Gainesville, GA 30501
Apply for a Loan
For Sale
MLS Number 10833904
5 Bedrooms
3 Bathrooms
0 Half Baths
4,182 Square Feet *estimated
Summary of 1260 Fountain Cove Lane
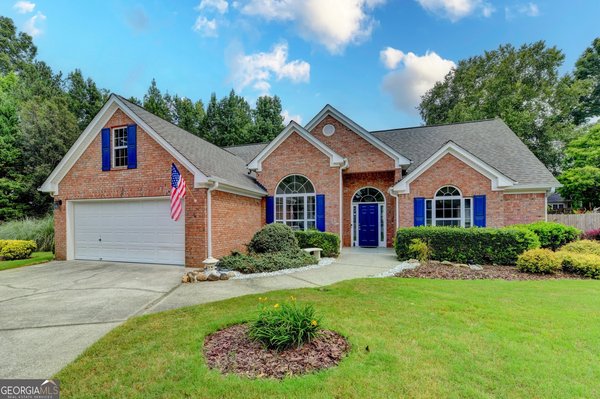
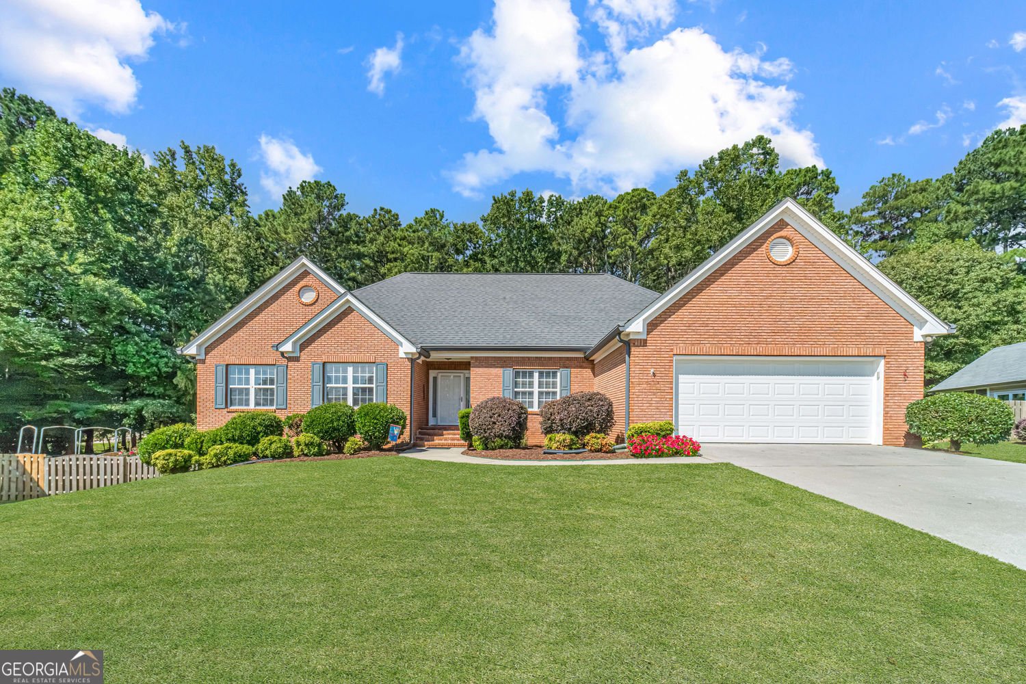
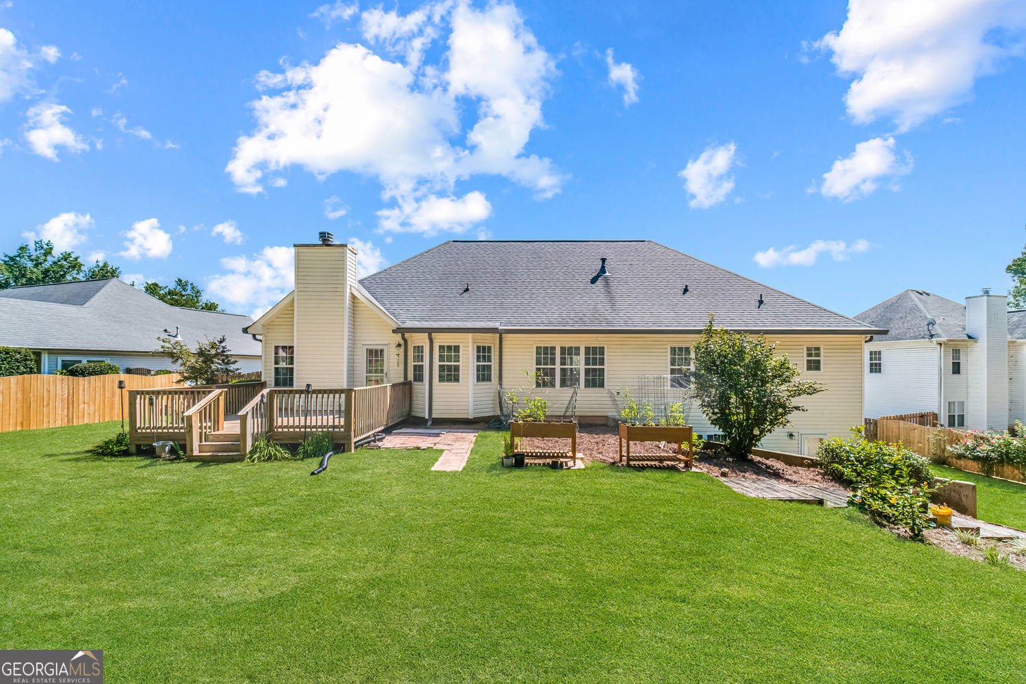
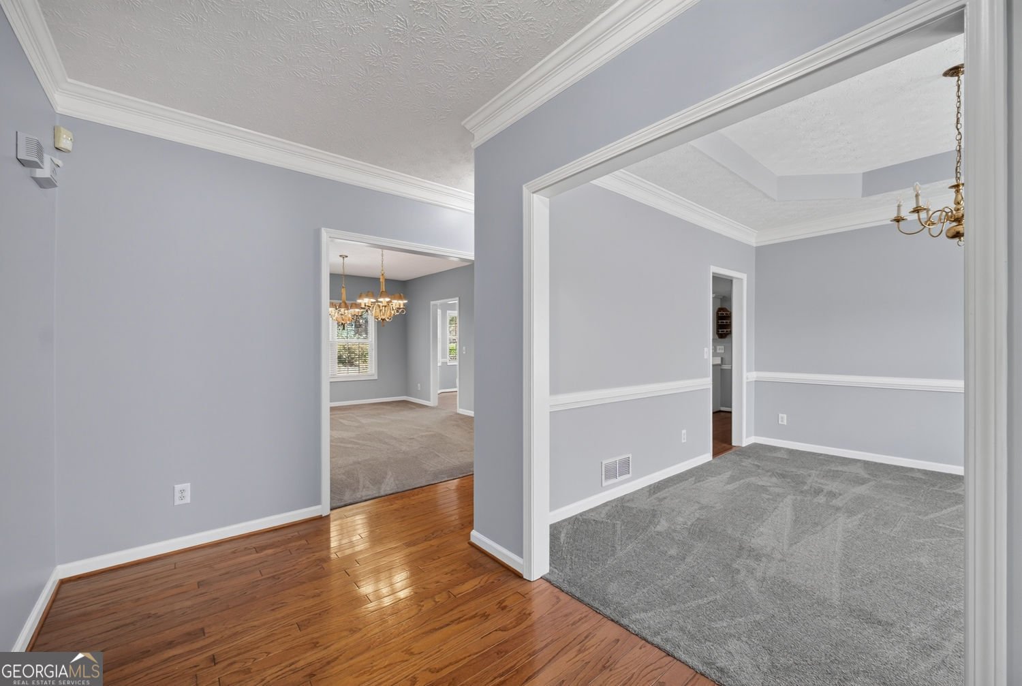
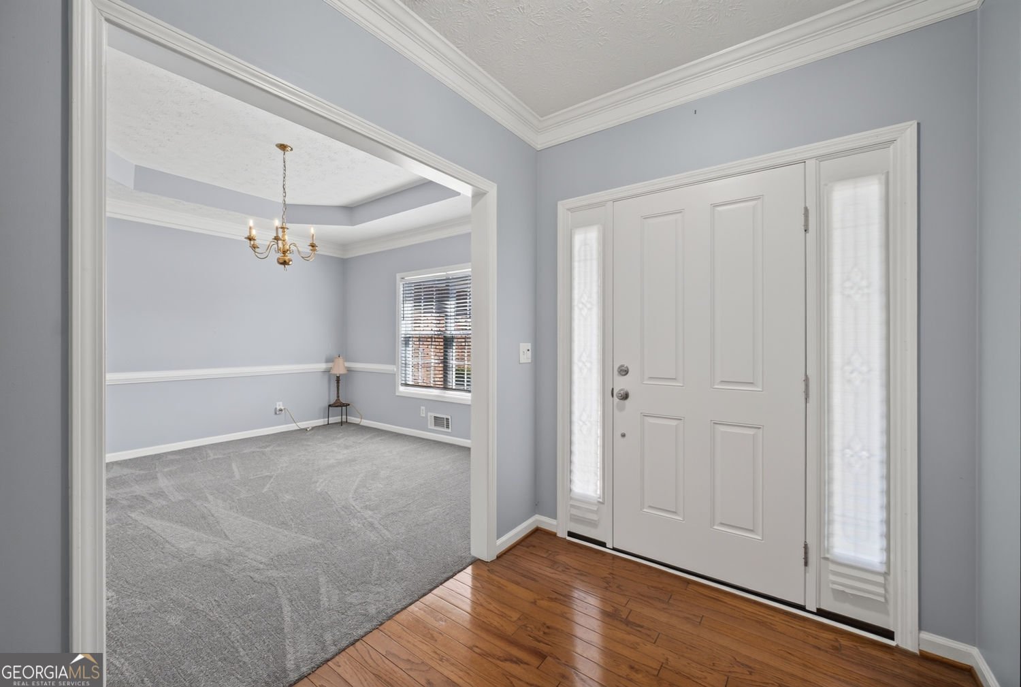
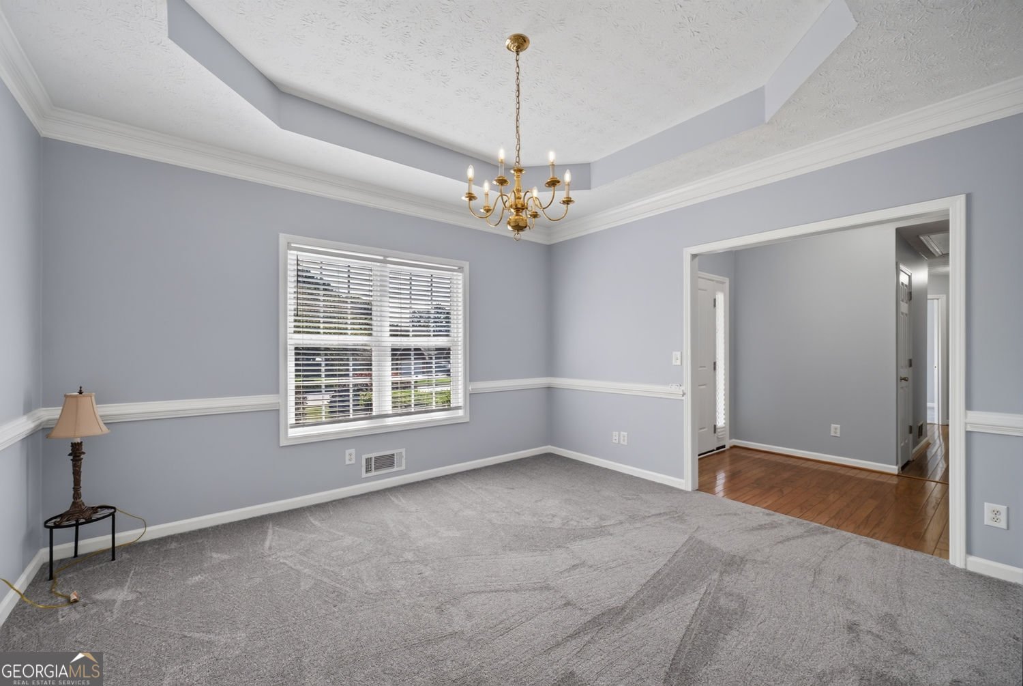
Beautiful ranch with a finished basement, located in the sought-after Mountain View High School district! The updated kitchen features quartz countertops, newer stainless-steel appliances, generous prep space, and a large breakfast area overlooking the backyard. The main level also offers a keeping room, formal living and dining rooms, three bedrooms, two full baths, and a laundry room. The spacious primary suite accommodates king-size furniture, and the bath includes double vanities, a jetted tub, and a separate walk-in shower. The finished basement offers two rooms that could serve as bedrooms, a full bath, three large recreation or craft rooms, and a kitchenette with an ice maker-ideal for a potential multigenerational suite. Enjoy the large, private fenced backyard and deck with only a few steps. Recent improvements include HVAC systems replaced in 2017 and 2023, plus several updates completed within the past two years: garage door and opener, exterior doors, storm and screen doors, privacy fence, and irrigation control panel. Washer, dryer, and refrigerator remain. Two-car garage. Special financing may be available at 1% below the 30-year fixed rate; contact the listing agent for details.
Welcome to this beautifully maintained 5-bedroom, 3-bath home in the sought after Fountain Cove community of Lawrenceville. Thoughtfully planned, the interior provides 4,182 square feet of finished living space with an open, livable feel from room to room. A bright, open kitchen offers generous workspace, storage, and a direct view into the main gathering spaces. Open concept living and dining spaces create a comfortable setting for gatherings of all kinds. Step outside to approximately 0.54 acres, creating a comfortable setting for outdoor living and weekend gatherings. Practical parking available for multiple vehicles makes everyday living easier for households with multiple vehicles. Fountain Cove offers a well established community setting in Lawrenceville with convenient access to local shopping, dining, and major routes. Just listed within the last few days, this home is already drawing attention. With an asking price of $540,000, this property represents an appealing opportunity in the current market.
Show more
1260 Fountain Cove Lane - Map & Directions
view in Google Maps
Facts & features
School District Information
High School
Middle School
Elementary School
Additional Information about
Fountain Cove
Association
Yes
Association Fee
$250
Association Fee Includes
Management Fee
Community Features
Sidewalks
Street Lights
Additional Information about
1260 Fountain Cove Lane
County
Neighborhood
Year Built
1997
Appliances
Dishwasher
Disposal
Electric Water Heater
Ice Maker
Microwave
Oven/Range (Combo)
Other
Architectural Style
Ranch
Brick Front
Basement
Daylight
Exterior Entry
Full
Interior Entry
Bath Finished
Finished
Construction Materials
Brick
Vinyl Siding
Cooling
Central Air
Ceiling Fan(s)
Electric
Zoned
Dining Room Features
Separate Room
Exterior Features
Garden,Balcony
Fireplace Features
Family Room
Factory Built
Flooring
Laminate
Tile
Carpet
Hardwood
Heating
Central
Forced Air
Home Warranty
No
Interior Features
Tray Ceiling(s)
In-Law Floorplan
Soaking Tub
Tile Bath
Walk-In Closet(s)
Whirlpool Bath
Other
Master On Main Level
Kitchen Features
Breakfast Bar
Breakfast Room
Pantry
Second Kitchen
Solid Surface Counters
Walk-in Pantry
Laundry Features
Laundry Closet,In Hall
Levels
One
Financing Available
Cash
Conventional
FHA
Fannie Mae Approved
Freddie Mac Approved
VA Loan
Other
Other Equipment
Satellite Dish
Patio and Porch Features
Deck
Selling Status
Resale
Roof
Composition,Other
Rooms
Den
Exercise Room
Game Room
Great Room
Media Room
Security Features
Smoke Detector(s)
Security System
Sewer Type
Public Sewer
Listing Conditions
Other
Total Finished Area
4,182
Total Fire Places
1
Utilities
Cable Available
Electricity Available
Other
High Speed Internet
Water Source
Public
Window Features
Double Pane Windows
Finished Basement
Yes
Master on the Main
Yes
Land Information
Lot Size
.5 to 1 Acre
Lot Features
Level
Private
Other
Lot Size Estimated
0.54
Fencing
Back Yard
Fenced
Privacy
Wood
View
Seasonal View
Garages and Parking Information
Parking Total
2
Parking Features
Attached
Assigned
Kitchen Level
Garage
Tax Information
Taxes
$3,639
Tax Year
2025
Tax ID Number
R7055-079
Show more
listed by real estate agent susan kliesen and re/max center