Back

1050 Mckendree Park Lane

Lawrenceville, GA 30043

Brody Wooten
call for more info
404-991-1965
Ask a Question
Send to a Friend
Schedule a Showing
Request More Info
More Homes In
Mckendree Park
1073 Hopedale Lane, Lawrenceville
Smart Mortgage Options
Dalton Carter
Lender
Lic. 1566538
Office:
Direct: 678-425-4140
AP Mortgage
340 Jesse Jewell Parkway
Suite 500A
Gainesville, GA 30501
Apply for a Loan
For Sale
MLS Number 10830453
5 Bedrooms
2 Bathrooms
1 Half Baths
3,795 Square Feet *estimated
Summary of 1050 Mckendree Park Lane
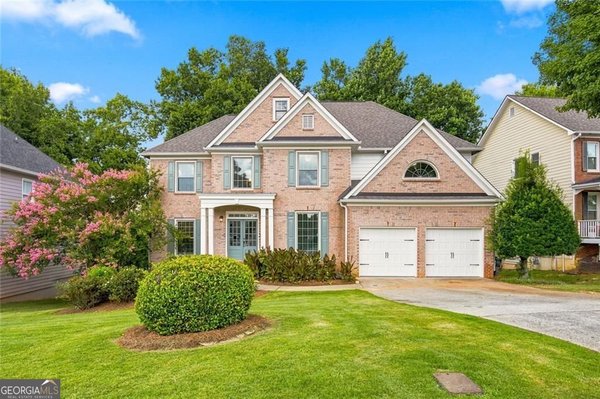
Welcome to 1050 McKendree Park Ln! This spacious 5 bedroom, 2.5 bath home with a full basement, ideally located in a highly sought-after area with easy access to schools, I-85, Sugarloaf Mills, Gas South Arena, Gwinnett Field, Collins Hill Park, shopping, dining, and so much more. With a brick-front exterior, two-car garage, flexible living spaces, and a private tree-lined backyard, this home offers both everyday comfort and incredible potential. A welcoming front stoop opens to a two-story foyer flanked by a formal dining room and a formal living room, currently being used as an ideal home office. At the heart of the home, the family room features a stacked-stone fireplace and flows into the adjoining peninsula-style eat-in kitchen complete with a breakfast bar, pantry, and additional dining space tucked into a bay window, with direct access to the deck for effortless indoor-outdoor living. Step outside to enjoy the peaceful, tree-lined backyard with plenty of shade and privacy. Upstairs, the spacious primary suite offers a tray ceiling and an adjoining private sitting room that can easily be transformed into an oversized wardrobe, nursery, home office, or quiet retreat. The en-suite bath features a double vanity with dedicated makeup counter, garden tub, and tiled walk-in shower. A unique and convenient feature, the laundry room is accessible directly from the primary suite and also offers pass-through access to the upstairs landing, making laundry day a little easier. Three additional bedrooms and a full bath complete the upper level. The partially finished basement provides even more opportunity, featuring multiple flexible bonus areas plus an additional bedroom. Whether you envision a media room, recreation space, guest suite, home gym, or additional living area, there's room to create a space that fits your needs. With walkout access to the covered patio and backyard. This level offers an excellent opportunity to add instant equity and expand the home's finished living space over time. Enjoy the benefits of an established community with amenities including a swimming pool, tennis courts, and playground. With an unbeatable location, generous bedroom count, full basement, unique primary suite layout, and peaceful backyard setting, this home offers the space, flexibility, and opportunity you've been looking for.
Welcome to this beautifully maintained 5-bedroom, 2-bath home in the sought after Mckendree Park community of Lawrenceville. Thoughtfully planned, the interior provides 3,795 square feet of finished living space with an open, livable feel from room to room. The kitchen was planned for both everyday meals and special occasions, with plenty of room to cook, serve, and connect. The main living areas are filled with natural light and provide an easy flow for hosting friends or enjoying quiet evenings at home. The outdoor space includes approximately 0.25 acres, ideal for gardening, outdoor activities, or simply enjoying the seasons. With parking available for multiple vehicles, the home provides flexible options for families and visitors. Set within Mckendree Park in Lawrenceville, this home is close to schools, shopping, dining, and area attractions. With roughly 6 days on the market, this property stands out for condition and location. At $449,900, this home is well positioned for buyers seeking value in Lawrenceville.
Show more
1050 Mckendree Park Lane - Map & Directions
view in Google Maps
Facts & features
School District Information
High School
Middle School
Elementary School
Additional Information about
Mckendree Park
Association
Yes
Association Fee
$1,000
Association Fee Includes
Maintenance Exterior
Swimming
Tennis
Community Features
Playground
Pool
Tennis Court(s)
Neighborhood Tennis
Yes
Neighborhood Pool
Yes
Additional Information about
1050 Mckendree Park Lane
County
Neighborhood
Year Built
1999
Appliances
Dishwasher
Microwave
Oven/Range (Combo)
Architectural Style
Brick Front
Traditional
Basement
Daylight
Full
Interior Entry
Partially Finished
Construction Materials
Brick
Wood Siding
Cooling
Ceiling Fan(s)
Central Air
Zoned
Dining Room Features
Separate Room
Fireplace Features
Family Room
Flooring
Carpet
Other
Heating
Forced Air
Natural Gas
Zoned
Home Warranty
No
Interior Features
Double Vanity
Other
Pulldown Attic Stairs
Separate Shower
Soaking Tub
Tray Ceiling(s)
Two Story Foyer
Walk-In Closet(s)
Kitchen Features
Breakfast Area
Breakfast Bar
Pantry
Solid Surface Counters
Laundry Features
Upper Level
Levels
Two
Patio and Porch Features
Deck
Patio
Selling Status
Resale
Roof
Composition
Rooms
Bonus Room
Family Room
Laundry
Other
Sewer Type
Public Sewer
Total Finished Area
3,795
Total Fire Places
1
Utilities
Electricity Available
Natural Gas Available
Sewer Available
Water Available
Water Source
Public
Window Features
Bay Window(s)
Double Pane Windows
Finished Basement
Yes
Land Information
Lot Size
Less than .5 Acres
Lot Features
Private
Lot Size Estimated
0.25
Garages and Parking Information
Parking Total
2
Parking Features
Attached
Garage
Kitchen Level
Tax Information
Taxes
$6,780
Tax Year
2025
Tax ID Number
R7046 351
Show more
listed by real estate agent rolanda alexander and century 21 results