Back

2121 Spicy Pine Lane

Lawrenceville, GA 30044

Brody Wooten
call for more info
404-991-1965
Ask a Question
Send to a Friend
Schedule a Showing
Request More Info
More Homes In
Oakdale Commons
2303 Spicy Pine Drive, Lawrenceville
933 Spicy Oak Drive, Lawrenceville
Smart Mortgage Options
Dalton Carter
Lender
Lic. 1566538
Office:
Direct: 678-425-4140
AP Mortgage
340 Jesse Jewell Parkway
Suite 500A
Gainesville, GA 30501
Apply for a Loan
For Sale
MLS Number 10832987
3 Bedrooms
2 Bathrooms
1 Half Baths
2,022 Square Feet *estimated
Summary of 2121 Spicy Pine Lane
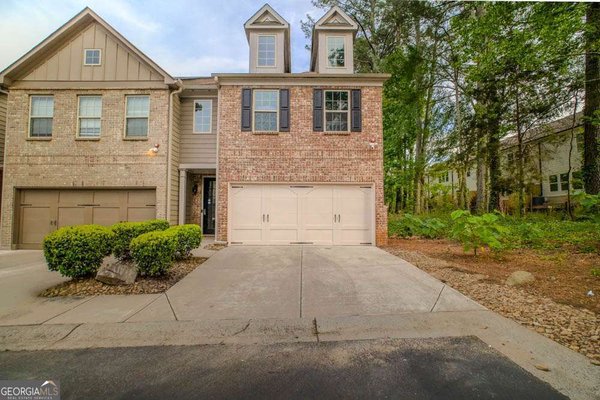
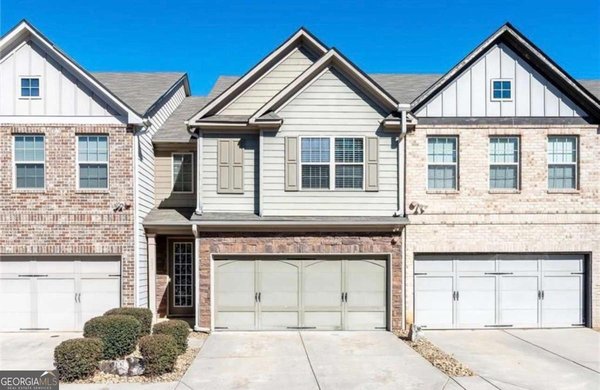
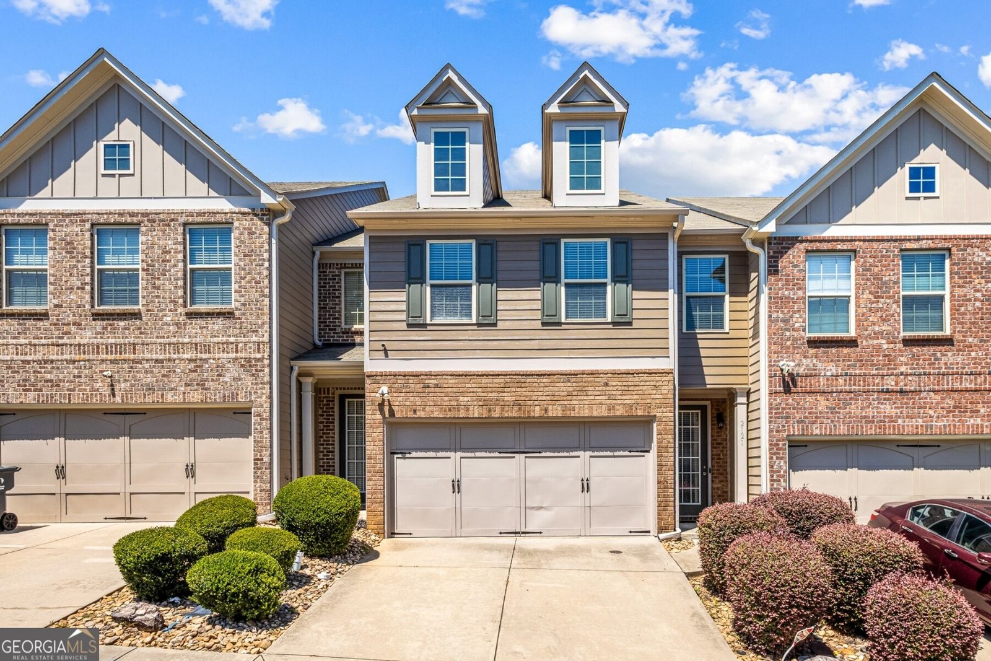
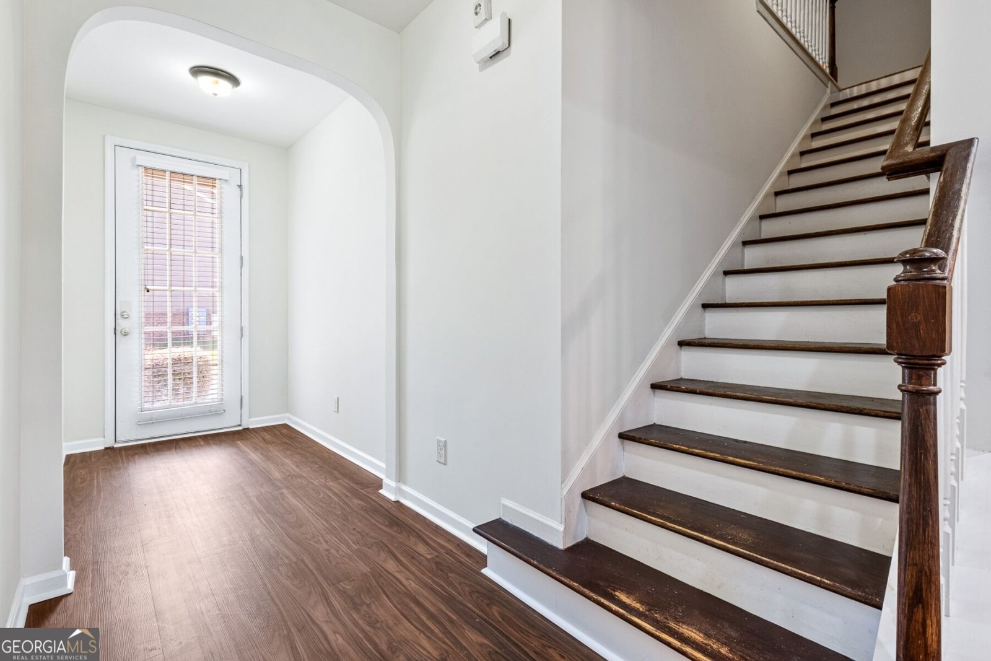
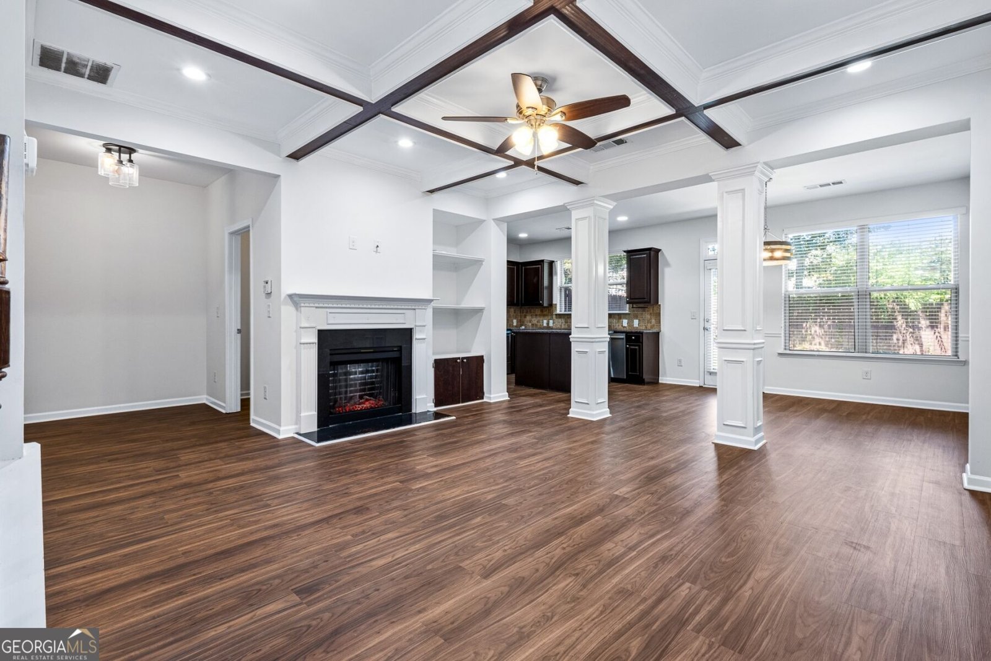
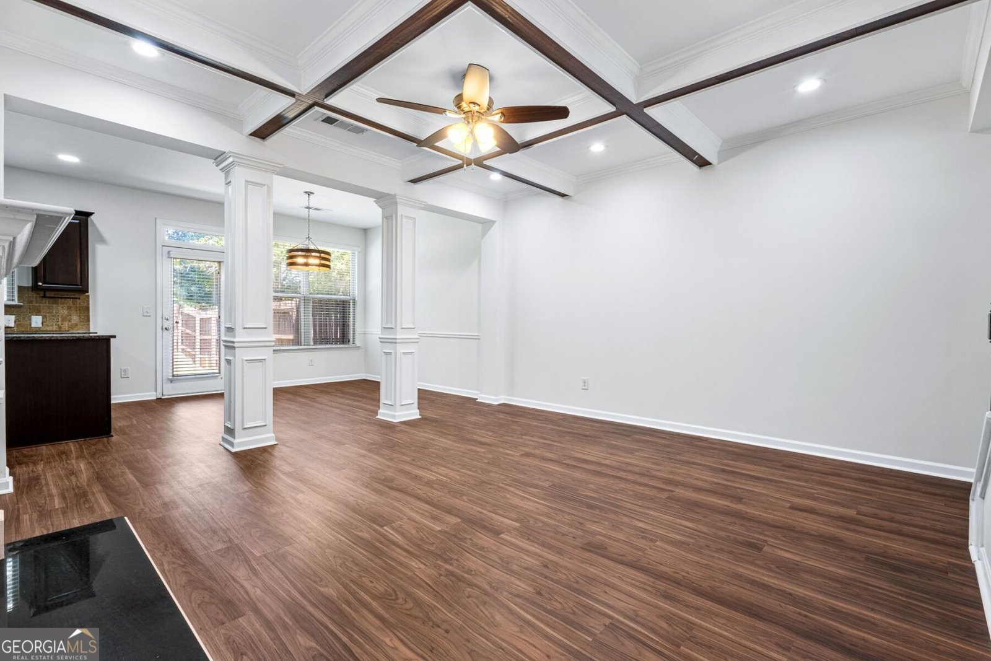
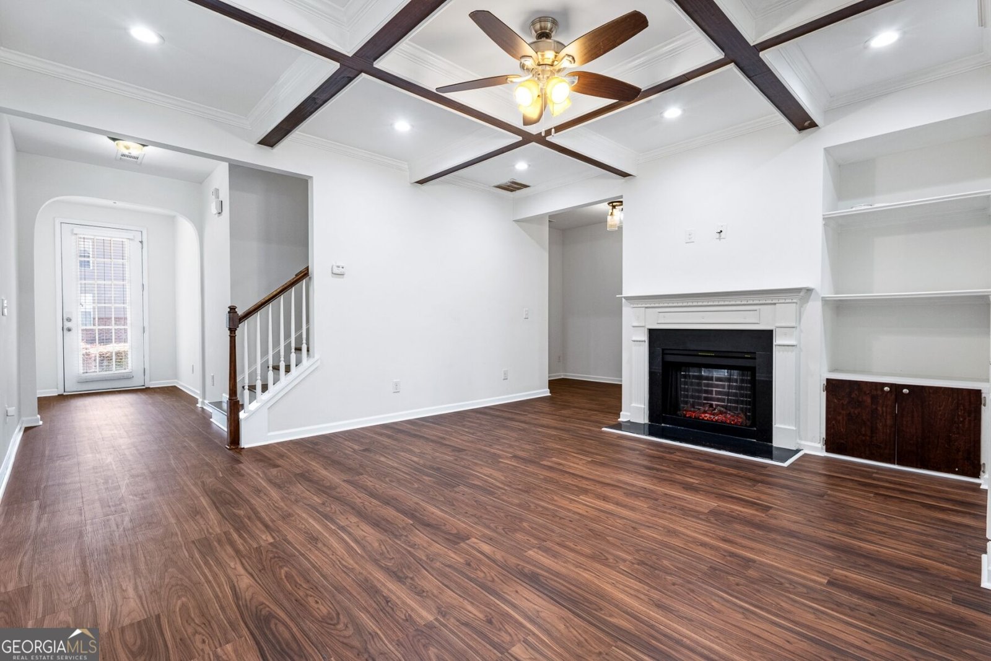
Welcome home to this spacious attached townhome in the desirable Oakdale Commons subdivision! This beautifully updated residence features an open-concept floor plan perfect for connecting and entertaining, highlighted by stunning coffered ceilings with wood inlays. The open kitchen boasts a functional island, granite countertops, and a generous walk-in pantry. The oversized primary suite offers room for a sitting area, a shower/tub combo, dual vanities, and a spacious walk-in closet, while two additional generously sized guest bedrooms and a full bathroom complete the second level. This home has been thoughtfully refreshed with new flooring throughout, fresh paint on the entire second floor, and freshly painted baseboards and trim throughout. Enjoy privacy in the fenced backyard, and let the HOA handle all exterior maintenance, more time to enjoy your new home! Ideally located just minutes from Scenic Highway and Sugarloaf Parkway, you'll have easy access to a variety of shopping, grocery stores, and so much more! Don't miss this move-in-ready gem in a sought-after location!
Welcome home to this spacious 3-bed, 2-bath residence nestled in Oakdale Commons in Lawrenceville, GA. Inside, the home offers 2,022 square feet of finished living space, giving plenty of room for everyday living and easy entertaining. The kitchen was planned for both everyday meals and special occasions, with plenty of room to cook, serve, and connect. The main living areas are filled with natural light and provide an easy flow for hosting friends or enjoying quiet evenings at home. The outdoor space includes approximately 0.06 acres, ideal for gardening, outdoor activities, or simply enjoying the seasons. Practical parking available for multiple vehicles makes everyday living easier for households with multiple vehicles. Residents of Oakdale Commons enjoy a blend of neighborhood charm and easy access to everyday conveniences. With only a few days on the market, this property is a must see for buyers watching the area. At $340,000, this home is well positioned for buyers seeking value in Lawrenceville.
Show more
2121 Spicy Pine Lane - Map & Directions
view in Google Maps
Facts & features
School District Information
High School
Middle School
Elementary School
Additional Information about
Oakdale Commons
Association
Yes
Association Fee
$2,640
Association Fee Includes
Maintenance Exterior
Maintenance Grounds
Pest Control
Community Features
Sidewalks
Street Lights
Walk To Schools
Walk To Shopping
Additional Information about
2121 Spicy Pine Lane
County
Neighborhood
Year Built
2015
Appliances
Dishwasher
Disposal
Microwave
Architectural Style
Brick Front
Traditional
Foundation
Slab
Construction Materials
Brick
Vinyl Siding
Cooling
Ceiling Fan(s)
Central Air
Fireplace Features
Living Room
Flooring
Carpet
Heating
Forced Air
Home Warranty
No
Interior Features
Vaulted Ceiling(s)
Walk-In Closet(s)
Kitchen Features
Breakfast Area
Breakfast Room
Kitchen Island
Walk-in Pantry
Laundry Features
In Hall,Upper Level
Levels
Two
Financing Available
Cash
Conventional
FHA
VA Loan
Patio and Porch Features
Patio
Selling Status
Resale
Roof
Composition
Rooms
Foyer
Other
Security Features
Security System
Smoke Detector(s)
Sewer Type
Public Sewer
Showing Info
Public Sewer
Listing Conditions
Investor Owned
Total Finished Area
2,022
Total Fire Places
1
Utilities
Cable Available
Electricity Available
High Speed Internet
Phone Available
Sewer Available
Water Available
Water Source
Public
Land Information
Lot Size
Less than .5 Acres
Lot Features
Private
Lot Size Estimated
0.06
Fencing
Back Yard
Water Front Features
No Dock Or Boathouse
Garages and Parking Information
Parking Total
2
Parking Features
Attached
Garage
Tax Information
Taxes
$5,827
Tax Year
2025
Tax ID Number
R7003 478
Show more
listed by real estate agent lexus a henry and keller williams west atlanta