Back

1745 Peachcrest Drive

Lawrenceville, GA 30043

Brody Wooten
call for more info
404-991-1965
Ask a Question
Send to a Friend
Schedule a Showing
Request More Info
More Homes In
Peachtree Woods
1692 Paces Vale Court, Lawrenceville
Smart Mortgage Options
Dalton Carter
Lender
Lic. 1566538
Office:
Direct: 678-425-4140
AP Mortgage
340 Jesse Jewell Parkway
Suite 500A
Gainesville, GA 30501
Apply for a Loan
For Sale
MLS Number 10830822
4 Bedrooms
2 Bathrooms
0 Half Baths
3,745 Square Feet *estimated
Summary of 1745 Peachcrest Drive
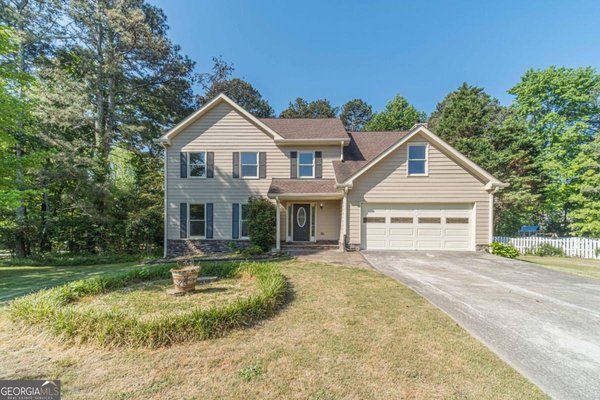
Fantastic school district, subdivision and location! 4 bedroom, 2-bath ranch on a partially finished basement. This thoughtfully designed home features an open-concept floor plan with hardwood floors throughout most of the main level, soaring vaulted ceilings, and a spacious great room highlighted by a cozy fireplace, a dramatic wall of windows, and an abundance of natural light. The bright eat-in kitchen is perfect for both everyday living and entertaining, offering double ovens, a stainless steel cooktop, a breakfast bar, and a generous walk-in pantry. Step outside to the deck just off the kitchen-an ideal space for morning coffee or evening gatherings looking out onto your private fenced in backyard. The private primary suite opens directly to the deck, creating a peaceful retreat. The spacious primary bath includes a large walk-in closet with convenient access to the laundry room. A split-bedroom layout provides added privacy, with two additional bedrooms and a full bath on the main level. The partially finished basement expands your living space with two additional bedrooms, a workshop, bonus room and plenty of storage. Finish the remaining areas to your liking to offer flexibility for guests, a home office, hobbies, or a media room. Conveniently located just minutes from I-85, GA-316, and I-985, with easy access to the Mall of Georgia, shopping, dining, parks, and the highly regarded Mountain View schools, this home offers the perfect combination of comfort, space, and convenience.
Welcome to this beautifully maintained 4-bedroom, 2-bath home in the sought after Peachtree Woods community of Lawrenceville. Inside, the home offers 3,745 square feet of finished living space, giving plenty of room for everyday living and easy entertaining. The kitchen was planned for both everyday meals and special occasions, with plenty of room to cook, serve, and connect. Open concept living and dining spaces create a comfortable setting for gatherings of all kinds. The outdoor space includes approximately 0.44 acres, ideal for gardening, outdoor activities, or simply enjoying the seasons. Practical parking available for multiple vehicles makes everyday living easier for households with multiple vehicles. Set within Peachtree Woods in Lawrenceville, this home is close to schools, shopping, dining, and area attractions. On the market for about 6 days, this home offers an excellent opportunity in Lawrenceville. With an asking price of $450,000, this property represents an appealing opportunity in the current market.

Show more
1745 Peachcrest Drive - Map & Directions
view in Google Maps
Facts & features
School District Information
High School
Middle School
Elementary School
Additional Information about
Peachtree Woods
Association
Yes
Association Fee
$770
Community Features
Clubhouse
Playground
Pool
Sidewalks
Street Lights
Tennis Court(s)
Neighborhood Tennis
Yes
Neighborhood Pool
Yes
Additional Information about
1745 Peachcrest Drive
County
Neighborhood
Year Built
1992
Appliances
Dishwasher
Double Oven
Microwave
Refrigerator
Washer
Architectural Style
Ranch
Basement
Daylight
Exterior Entry
Finished
Full
Construction Materials
Wood Siding
Cooling
Ceiling Fan(s)
Central Air
Electric
Exterior Features
Lighting
Fireplace Features
Family Room
Flooring
Carpet
Hardwood
Heating
Forced Air
Home Warranty
No
Interior Features
Double Vanity
Master On Main Level
Walk-In Closet(s)
Kitchen Features
Breakfast Area
Breakfast Bar
Walk-in Pantry
Levels
Two
Patio and Porch Features
Deck
Selling Status
Resale
Roof
Composition
Rooms
Bonus Room
Foyer
Laundry
Security Features
Smoke Detector(s)
Sewer Type
Septic Tank
Total Finished Area
3,745
Total Fire Places
1
Utilities
Cable Available
Electricity Available
Sewer Available
Underground Utilities
Water Available
Water Source
Public
Window Features
Double Pane Windows
Finished Basement
Yes
Master on the Main
Yes
Land Information
Lot Size
Less than .5 Acres
Lot Features
Private
Lot Size Estimated
0.44
Fencing
Back Yard
Fenced
Garages and Parking Information
Parking Total
2
Parking Features
Attached
Garage
Side/Rear Entrance
Tax Information
Taxes
$5,150
Tax Year
2025
Tax ID Number
R7060 028
Show more
listed by real estate agent jodie buckley and chapman hall realtors professionals