Back

3856 Cynthia Way

Lilburn, GA 30047

Brody Wooten
call for more info
404-991-1965
Ask a Question
Send to a Friend
Schedule a Showing
Request More Info
Smart Mortgage Options
Dalton Carter
Lender
Lic. 1566538
Office:
Direct: 678-425-4140
AP Mortgage
340 Jesse Jewell Parkway
Suite 500A
Gainesville, GA 30501
Apply for a Loan
For Sale
MLS Number 10834096
4 Bedrooms
2 Bathrooms
1 Half Baths
3,614 Square Feet *estimated
Summary of 3856 Cynthia Way
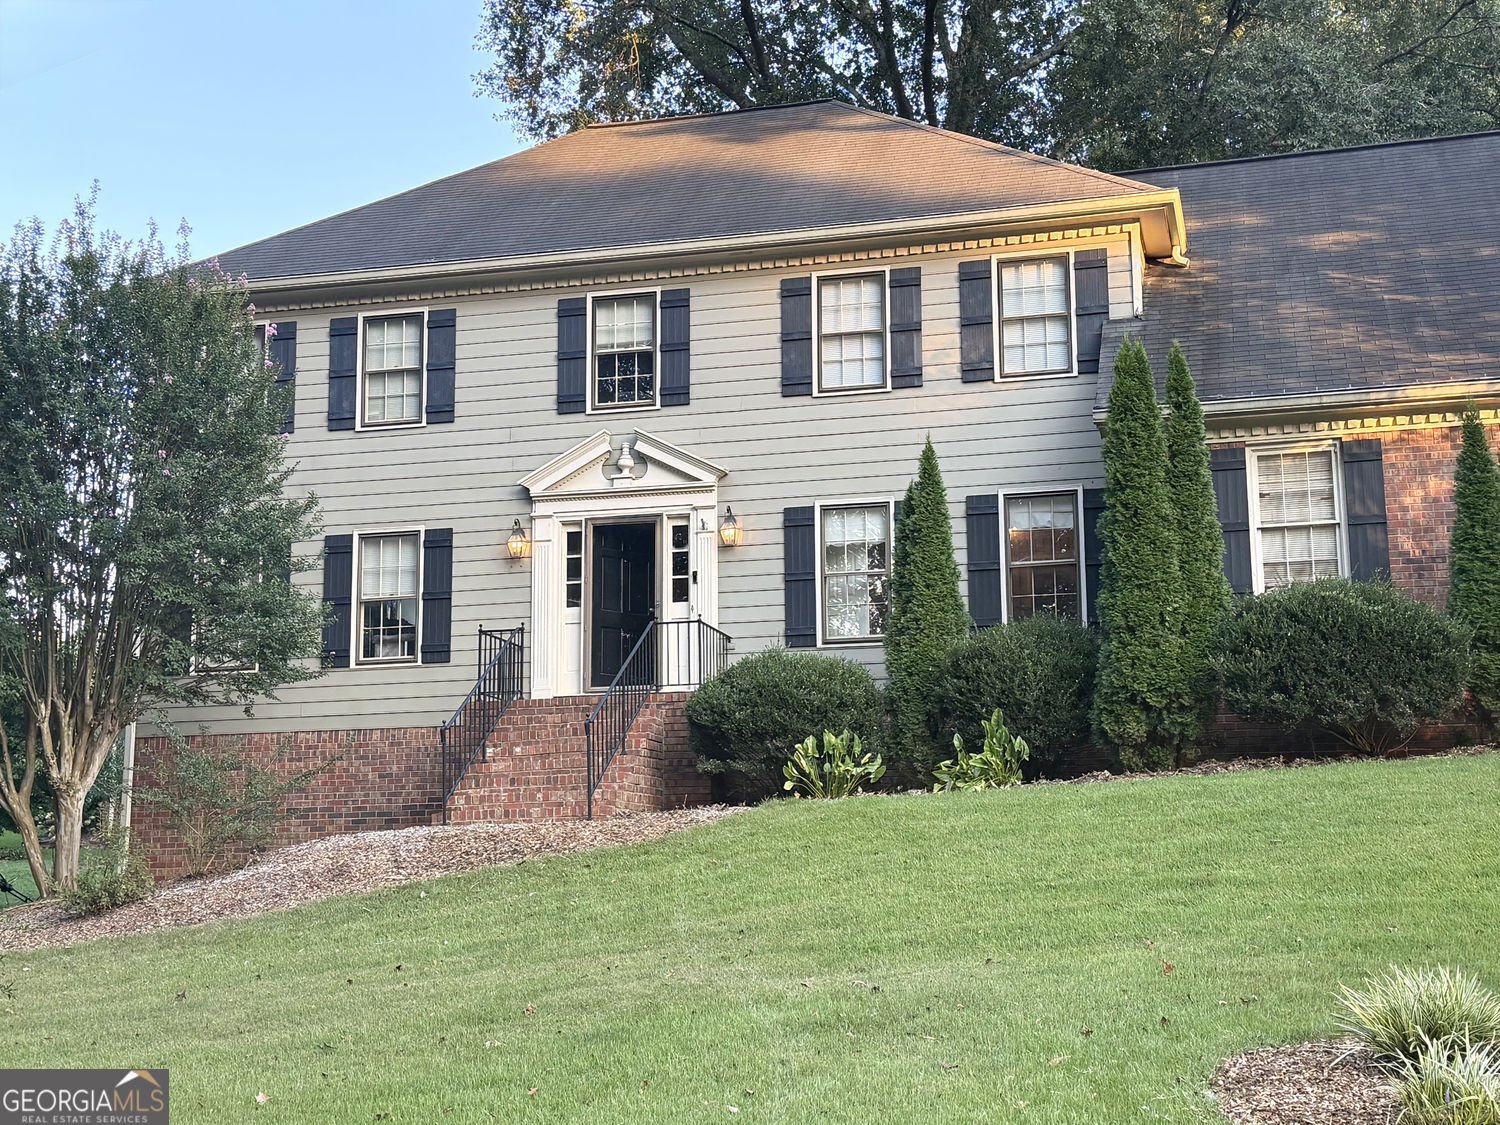
Spacious Four-Bedroom Colonial in the Desirable Brookwood School District Welcome to this spacious four-bedroom, two-and-a-half-bath Colonial-style home in desirable Lilburn, Georgia. Located in the award-winning Gwinnett County Public Schools system and highly sought-after Brookwood school district, this property offers a generous floor plan, classic architectural character, and an excellent opportunity for a buyer ready to add their own personal touch. The home is in need of some TLC and has been thoughtfully priced to accommodate improvements. This provides an opportunity for the new owner to update and personalize the home to suit their taste and lifestyle. With its size, layout, and desirable location, this property offers plenty of potential to create a home that truly feels like your own. The main level offers a separate eat-in kitchen, formal dining room, and inviting den featuring built-in bookcases and a classic brick fireplace. A separate living area provides additional living space and flexibility for a home office, playroom, entertainment area, or gathering space. Upstairs, you'll find four spacious bedrooms, including a generously sized primary suite. The primary bathroom features both a separate soaking tub and walk-in shower, providing a comfortable private retreat. A large bonus room adds even more versatility and can be used as a media room, recreation room, home office, hobby space, or additional flex area. The convenient second back staircase connects the bonus room directly to the kitchen, making everyday access throughout the home easy and functional. The property also features a full unfinished basement, offering substantial potential for future living space, recreation, a workshop, or storage. The basement includes exterior door access to the side yard, along with a garage-style door that provides convenient access for larger items and additional storage. A workbench is already in place, making the space ideal for projects, hobbies, or home maintenance. With its traditional Colonial design, spacious floor plan, four bedrooms, bonus room, unfinished basement, and desirable Lilburn location, this home offers an exceptional opportunity to create something special. Priced to accommodate improvements, this is your chance to bring your vision, add your personal style, and make this spacious Brookwood-area home your own.
Welcome to this beautifully maintained 4-bedroom, 2-bath home in the sought after Gwens Ridge West community of Lilburn. Thoughtfully planned, the interior provides 3,614 square feet of finished living space with an open, livable feel from room to room. The kitchen was planned for both everyday meals and special occasions, with plenty of room to cook, serve, and connect. The main living areas are filled with natural light and provide an easy flow for hosting friends or enjoying quiet evenings at home. The outdoor space includes approximately 0.57 acres, ideal for gardening, outdoor activities, or simply enjoying the seasons. Practical parking available for multiple vehicles makes everyday living easier for households with multiple vehicles. Residents of Gwens Ridge West enjoy a blend of neighborhood charm and easy access to everyday conveniences. Just listed within the last few days, this home is already drawing attention. With an asking price of $425,000, this property represents an appealing opportunity in the current market.

Show more
3856 Cynthia Way - Map & Directions
view in Google Maps
Facts & features
School District Information
High School
Middle School
Elementary School
Additional Information about
Gwens Ridge West
Association
Yes
Association Fee
$50
Additional Information about
3856 Cynthia Way
County
Neighborhood
Year Built
1984
Appliances
Dishwasher
Refrigerator
Architectural Style
Colonial
Basement
Unfinished
Boat Door
Exterior Entry
Construction Materials
Brick
Wood Siding
Cooling
Central Air
Fireplace Features
Masonry
Flooring
Vinyl
Carpet
Heating
Forced Air
Home Warranty
No
Interior Features
Bookcases
Kitchen Features
Pantry
Laundry Features
In Kitchen
Levels
Two
Financing Available
Cash
Conventional
FHA
VA Loan
Patio and Porch Features
Deck
Selling Status
Resale
Roof
Composition
Rooms
Bonus Room
Office
Laundry
Security Features
Smoke Detector(s)
Sewer Type
Septic Tank
Total Finished Area
3,614
Total Fire Places
1
Utilities
Cable Available
Electricity Available
High Speed Internet
Natural Gas Available
Phone Available
Water Available
Water Source
Public
Land Information
Lot Size
.5 to 1 Acre
Lot Features
Corner Lot
Lot Size Estimated
0.57
Fencing
Chain Link
Garages and Parking Information
Parking Total
2
Parking Features
Garage
Tax Information
Taxes
$5,053
Tax Year
2025
Tax ID Number
R6089-147
Show more
listed by real estate agent contact agent and uc premier properties