Back

4343 Big House Road

Peachtree Corners, GA 30092

Brody Wooten
call for more info
404-991-1965
Ask a Question
Send to a Friend
Schedule a Showing
Request More Info
More Homes In
Neely Farm
5970 Rachel Ridge, Peachtree Corners
4321 Loblolly Trail, Peachtree Corners
6021 Neely Farm Drive, Peachtree Corners
Smart Mortgage Options
Dalton Carter
Lender
Lic. 1566538
Office:
Direct: 678-425-4140
AP Mortgage
340 Jesse Jewell Parkway
Suite 500A
Gainesville, GA 30501
Apply for a Loan
For Sale
MLS Number 10834659
5 Bedrooms
5 Bathrooms
1 Half Baths
5,708 Square Feet *estimated
Summary of 4343 Big House Road
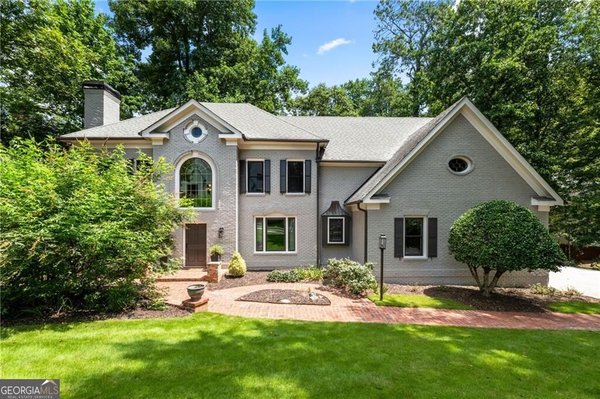
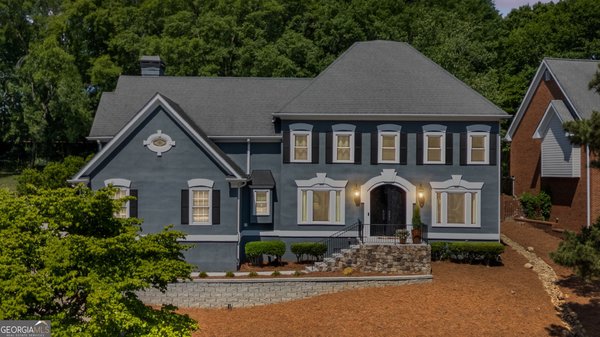
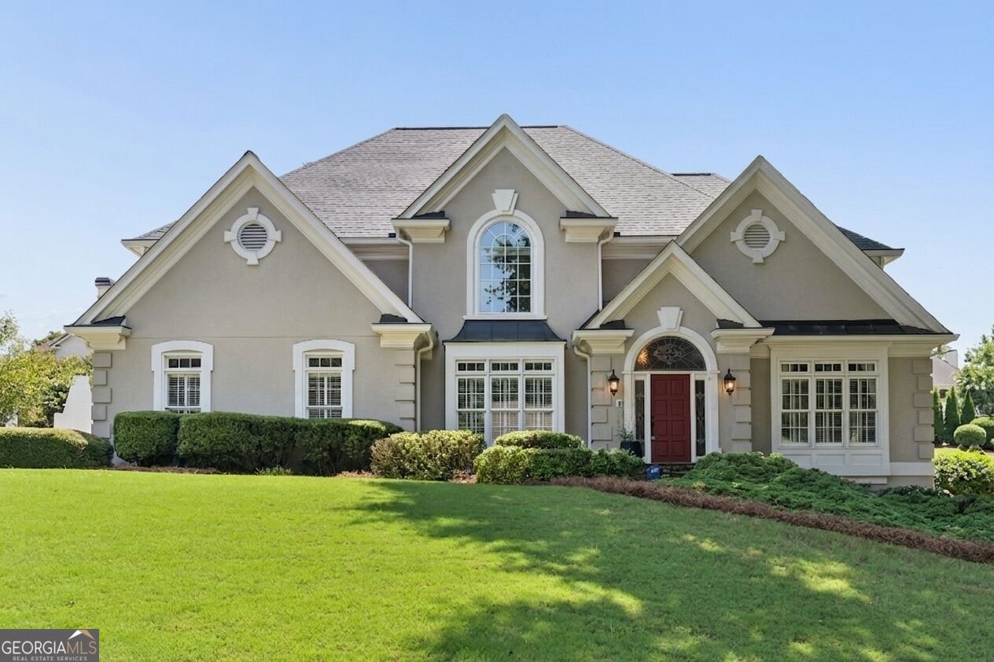
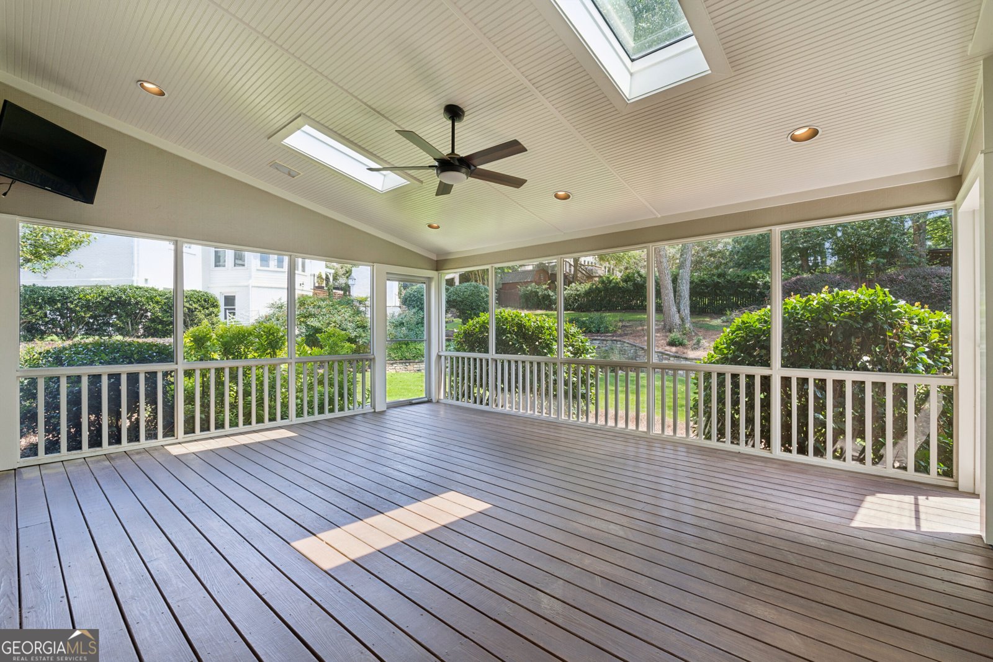
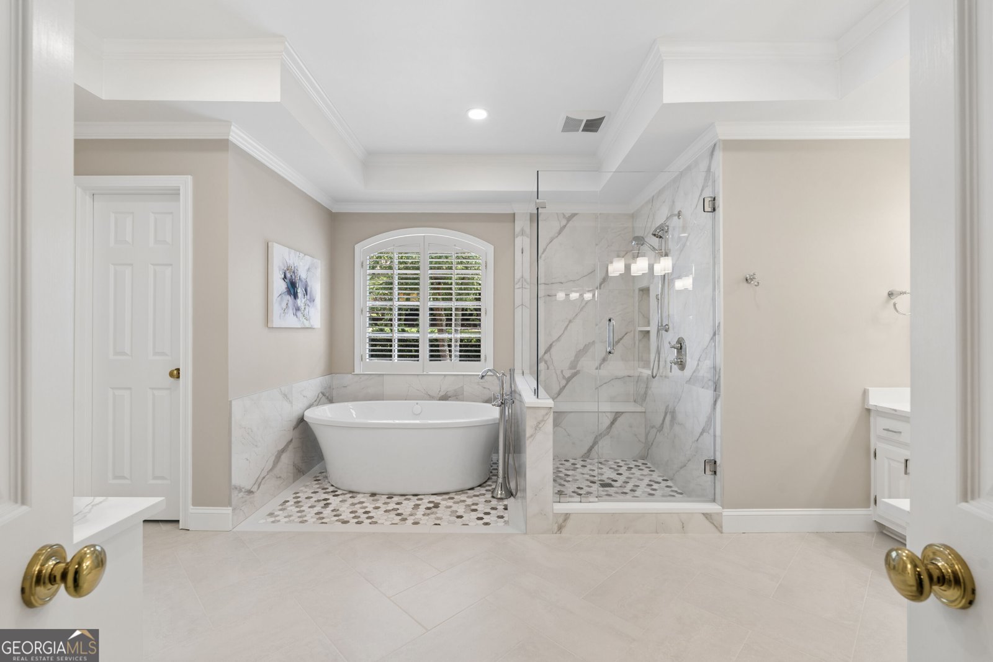
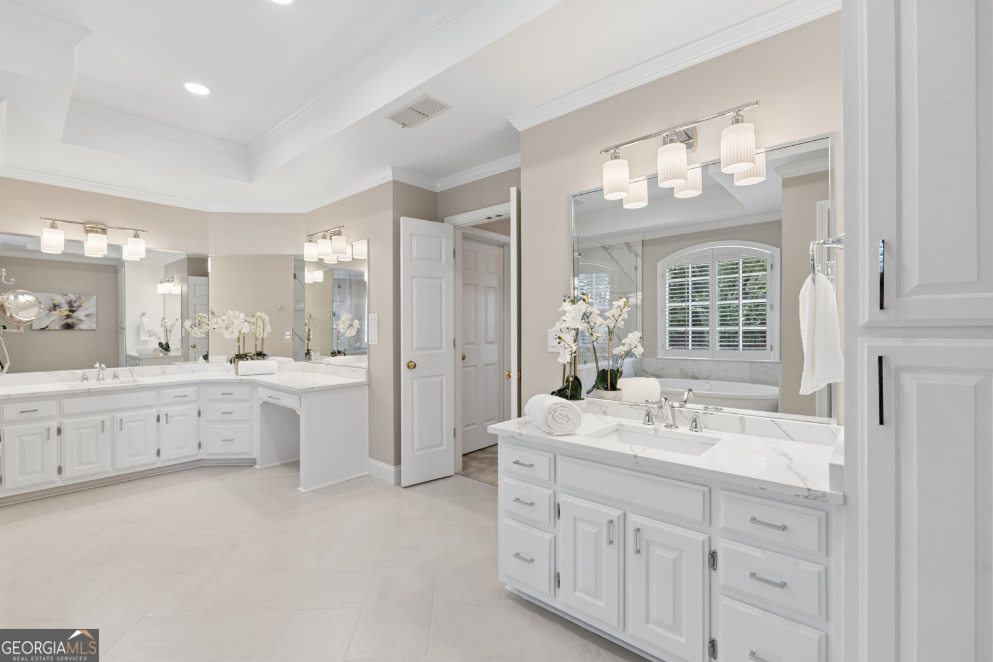
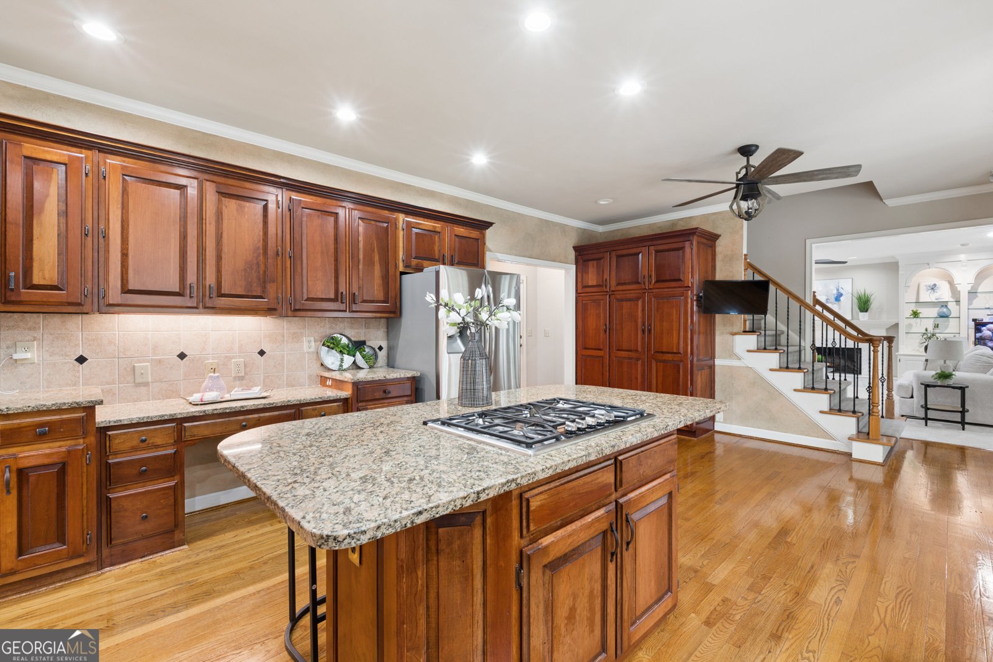
A Rare Find in Neely Farm ***Walk-through 3D floor plan video available upon request.*** Beautiful combination of space, privacy, thoughtful design, major upgrades, indoor-outdoor living, and exceptional neighborhood amenities. ***The Kitchen*** Oversized center island with gas cooktop Extensive cabinetry and storage Granite countertops Double ovens Light-filled breakfast area Generous space for everyday living and entertaining ***An Exceptional Primary Suite*** Generously sized bedroom Separate fireside sitting room Remodeled spa-inspired bath His-and-hers closets A private retreat within the home ***A Floor Plan That Works*** Approximately 5,708 square feet across three levels Multiple living and gathering spaces Every bedroom is an ensuite with its own private bath Remodeled upstairs laundry room conveniently located on the bedroom level Designed to provide both gathering space and privacy Indoor-Outdoor Living Large screened-in porch Comfortable space for dining, relaxing, and entertaining Walkout lower level Direct access to the backyard Easy connection between indoor and outdoor spaces ***Major Upgrades Already Completed*** Newer roof New windows New driveway Updated HVAC systems Whole-house generator ***The Neely Farm Lifestyle*** Private 20-acre River Park along the Chattahoochee River Direct river access and walking trails Open meadow space for picnics and recreation Junior Olympic-sized swimming pool and active swim team Lighted tennis and pickleball courts Basketball court and playgrounds Clubhouse and neighborhood social events Convenient to The Forum Peachtree Corners and Peachtree Corners Town Center for shopping, dining, entertainment, and community events Convenient access to area schools, parks, everyday shopping, Peachtree Parkway/GA-141, GA-400, and I-285
Set in the popular Neely Farm neighborhood, this 5-BR, 5-BA home offers a comfortable blend of space, style, and function. Thoughtfully planned, the interior provides 5,708 square feet of finished living space with an open, livable feel from room to room. The kitchen functions as the heart of the home with ample counter space, storage, and a natural connection to the main living areas. The main living areas are filled with natural light and provide an easy flow for hosting friends or enjoying quiet evenings at home. Outside, the property offers approximately 0.38 acres, giving ample room to relax, play, or plan future outdoor projects. Practical parking available for multiple vehicles makes everyday living easier for households with multiple vehicles. Set within Neely Farm in Peachtree Corners, this home is close to schools, shopping, dining, and area attractions. Just listed within the last few days, this home is already drawing attention. Currently offered at $985,000, this home delivers a strong combination of space, condition, and location.

Show more
4343 Big House Road - Map & Directions
view in Google Maps
Facts & features
School District Information
High School
Middle School
Elementary School
Additional Information about
Neely Farm
Association
Yes
Association Fee
$1,300
Initiation Fee
$2,500
Association Fee Includes
Maintenance Grounds
Reserve Fund
Swimming
Tennis
Community Features
Clubhouse
Park
Pickleball Court(s)
Playground
Pool
Sidewalks
Street Lights
Swim Team
Tennis Court(s)
Walk To Schools
Walk To Shopping
Neighborhood Tennis
Yes
Neighborhood Pool
Yes
Additional Information about
4343 Big House Road
County
Neighborhood
Year Built
1987
Appliances
Dishwasher
Disposal
Gas Water Heater
Architectural Style
Traditional
Basement
Bath Finished
Daylight
Exterior Entry
Finished
Construction Materials
Synthetic Stucco
Cooling
Ceiling Fan(s)
Central Air
Dining Room Features
Seats 12+
Fireplace Features
Factory Built
Flooring
Carpet
Hardwood
Tile
Heating
Central
Forced Air
Natural Gas
Home Warranty
No
Interior Features
Bookcases
Double Vanity
High Ceilings
Rear Stairs
Tray Ceiling(s)
Vaulted Ceiling(s)
Walk-In Closet(s)
Kitchen Features
Breakfast Area
Breakfast Bar
Breakfast Room
Kitchen Island
Laundry Features
Upper Level
Levels
Three Or More
Patio and Porch Features
Deck
Screened
Selling Status
Resale
Roof
Composition
Rooms
Den
Exercise Room
Family Room
Laundry
Sun Room
Sewer Type
Public Sewer
Total Finished Area
5,708
Total Fire Places
2
Utilities
Cable Available
Electricity Available
Natural Gas Available
Phone Available
Sewer Available
Underground Utilities
Water Available
Water Source
Public
Window Features
Double Pane Windows
Finished Basement
Yes
Land Information
Lot Size
Less than .5 Acres
Lot Features
Private
Lot Size Estimated
0.38
Garages and Parking Information
Parking Total
2
Parking Features
Garage
Garage Door Opener
Kitchen Level
Side/Rear Entrance
Tax Information
Taxes
Unknown
Tax Year
0
Tax ID Number
R6334-174
Show more
listed by real estate agent anthony hippeli and keller williams realty atl. partners