Back

2034 Britt Drive

Snellville, GA 30078

Brody Wooten
call for more info
404-991-1965
Ask a Question
Send to a Friend
Schedule a Showing
Request More Info
More Homes In
Brookwood Village
2381 Action Way, Snellville
3487 Evermore Parkway, Snellville
2375 Tarben Drive, Snellville
Smart Mortgage Options
Dalton Carter
Lender
Lic. 1566538
Office:
Direct: 678-425-4140
AP Mortgage
340 Jesse Jewell Parkway
Suite 500A
Gainesville, GA 30501
Apply for a Loan
For Sale
MLS Number 10833629
5 Bedrooms
3 Bathrooms
0 Half Baths
2,996 Square Feet *estimated
Summary of 2034 Britt Drive
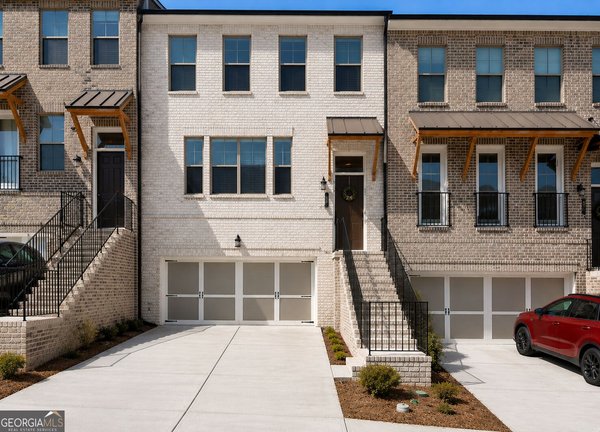
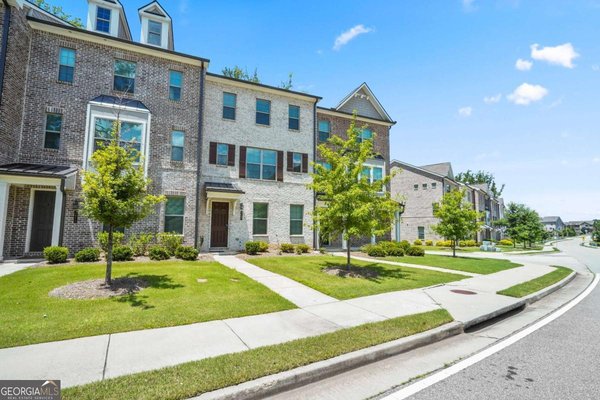
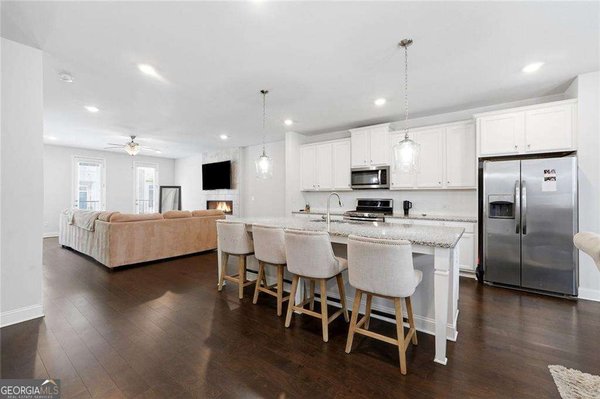
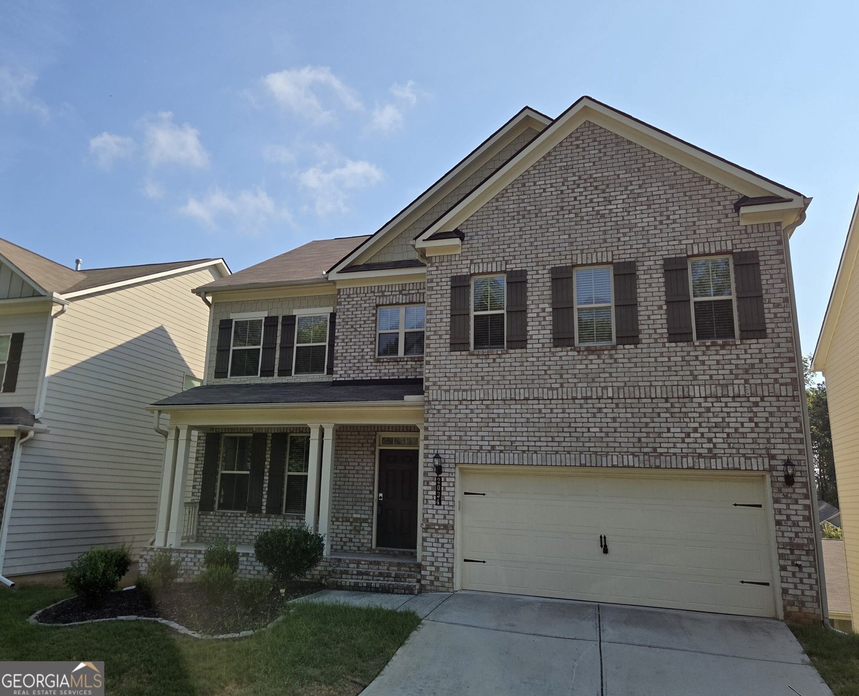
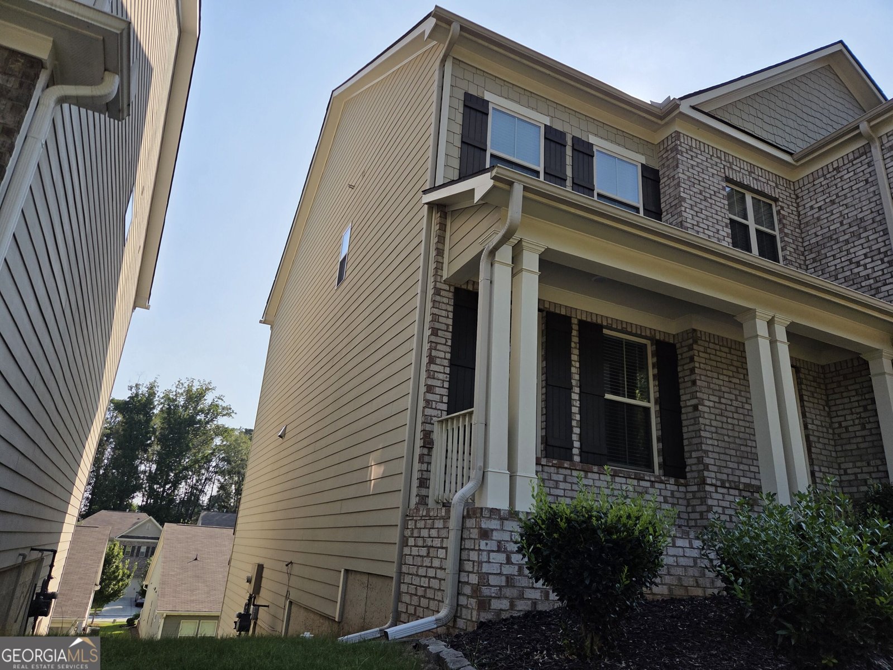
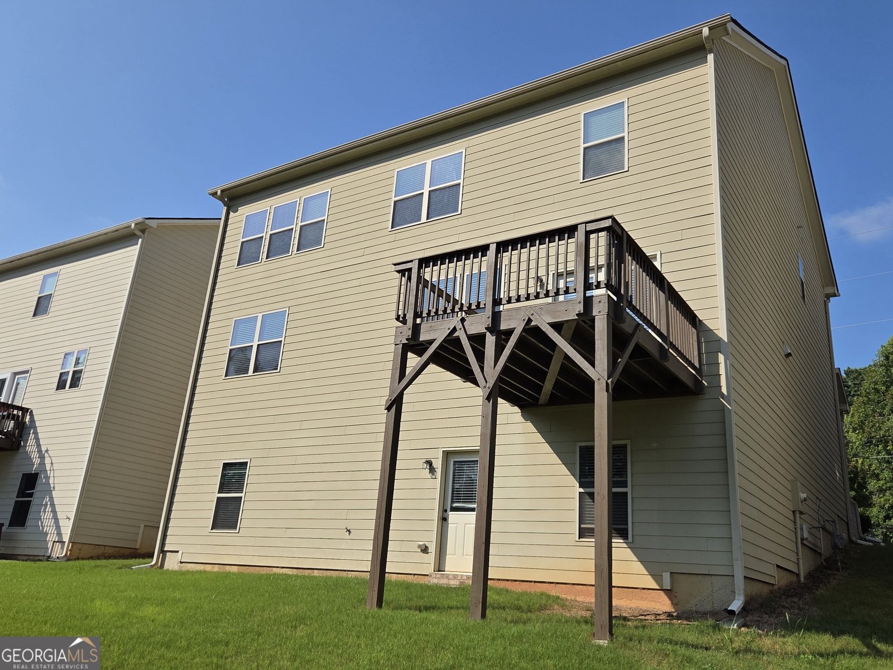
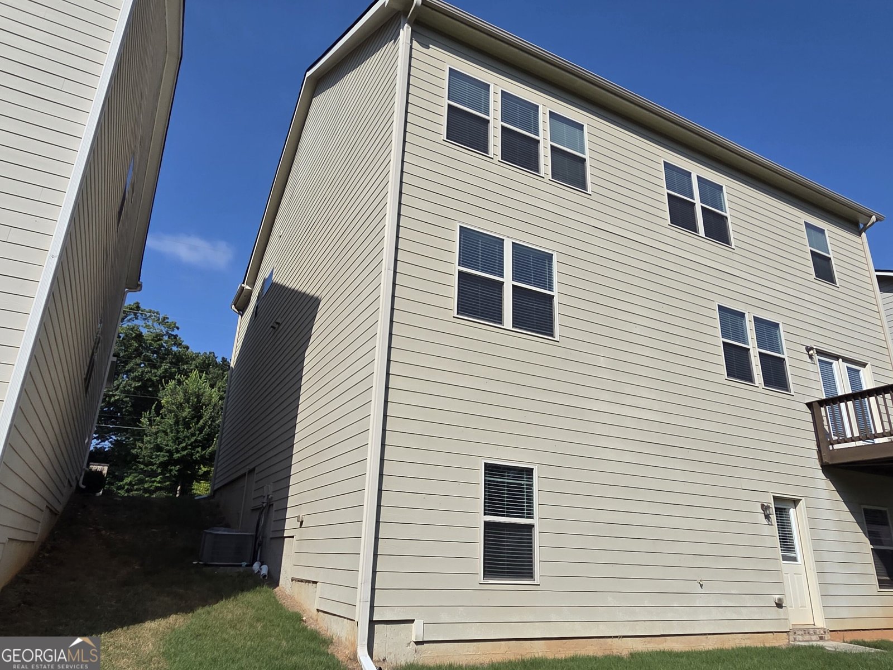
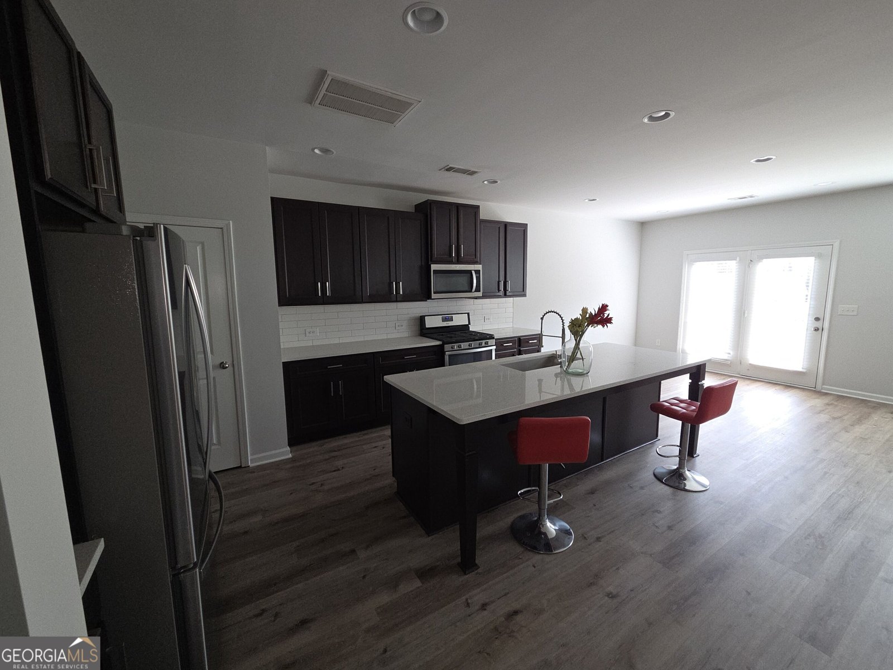
Ready to move in. Newer homes with basements are difficult to find in the wonderful Brookwood School district. The home has lots of windows, an open floorplan with quartz counters, tile backsplash and stainless Whirlpool appliances. No carpet! Clean, low maintenance LVT flooring throughout and hardwood on the stairs. Fashionable accent walls and light fixtures are already installed for you. Upstairs rec room makes for the perfect home office or home school area. Large closets throughout. The unfinished basement makes a great workshop area or gives you the ability to finish later. Neighborhood walking trails and many great Gwinnett parks are close by including South Gwinnett Park down the street with active football, softball, hockey, basketball soccer, baseball and cheerleading teams. Brookwood High ranks 9/10 from greatschools. Whether you enjoy upscale shopping at the Shoppes at Webb Gin, free concerts and movies at the Grove in Snellville or laser shows and 36 holes of golf at Stone Mountain, there is always something to do here. Close to Piedmont East Medical Center, a 4 minute drive to Walmart Neighborhood Center and 7 minutes to Kroger. Taxes do not reflect a homestead exemption.
Discover this inviting 5-bedroom, 3-bath home located in the well established community of Brookwood Village. Inside, the home offers 2,996 square feet of finished living space, giving plenty of room for everyday living and easy entertaining. The kitchen was planned for both everyday meals and special occasions, with plenty of room to cook, serve, and connect. A central family room and dining area provide a welcoming place to unwind, gather, and enjoy time together. Step outside to approximately 0.16 acres, creating a comfortable setting for outdoor living and weekend gatherings. With parking available for multiple vehicles, the home provides flexible options for families and visitors. Residents of Brookwood Village enjoy a blend of neighborhood charm and easy access to everyday conveniences. With only a few days on the market, this property is a must see for buyers watching the area. Currently offered at $519,000, this home delivers a strong combination of space, condition, and location.
Show more
2034 Britt Drive - Map & Directions
view in Google Maps
Facts & features
School District Information
High School
Middle School
Elementary School
Additional Information about
Brookwood Village
Association
Yes
Association Fee
$1,215
Initiation Fee
$1,200
Association Fee Includes
Other
Community Features
Walk To Schools
Walk To Shopping
Additional Information about
2034 Britt Drive
County
Neighborhood
Year Built
2019
Architectural Style
Brick Front
Contemporary
Other
Traditional
Basement
Daylight
Exterior Entry
Full
Interior Entry
Unfinished
Construction Materials
Concrete
Cooling
Heat Pump
Flooring
Vinyl
Heating
Central
Forced Air
Natural Gas
Home Warranty
No
Interior Features
High Ceilings
Tile Bath
Walk-In Closet(s)
Kitchen Features
Breakfast Room
Kitchen Island
Pantry
Solid Surface Counters
Laundry Features
In Hall,Other,Upper Level
Levels
Two
Financing Available
Cash
Conventional
FHA
Other
Patio and Porch Features
Deck
Selling Status
Resale
Roof
Composition
Rooms
Family Room
Laundry
Office
Sewer Type
Public Sewer
Showing Info
Public Sewer
Listing Conditions
No Disclosure
Total Finished Area
2,996
Utilities
Cable Available
Electricity Available
High Speed Internet
Natural Gas Available
Phone Available
Sewer Connected
Underground Utilities
Water Available
Water Source
Public
Window Features
Double Pane Windows
Land Information
Lot Size
Less than .5 Acres
Lot Features
Level
Lot Size Estimated
0.16
Garages and Parking Information
Parking Total
4
Parking Features
Attached
Garage
Garage Door Opener
Kitchen Level
Tax Information
Taxes
$7,661
Tax Year
2025
Tax ID Number
R6068 545
Show more
listed by real estate agent andrew moore and century 21 results