Back

5608 Avonley Creek Drive

Sugar Hill, GA 30518

Brody Wooten
call for more info
404-991-1965
Ask a Question
Send to a Friend
Schedule a Showing
Request More Info
Smart Mortgage Options
Dalton Carter
Lender
Lic. 1566538
Office:
Direct: 678-425-4140
AP Mortgage
340 Jesse Jewell Parkway
Suite 500A
Gainesville, GA 30501
Apply for a Loan
For Sale
MLS Number 10781543
5 Bedrooms
3 Bathrooms
0 Half Baths
Square Footage Not Provided
Summary of 5608 Avonley Creek Drive
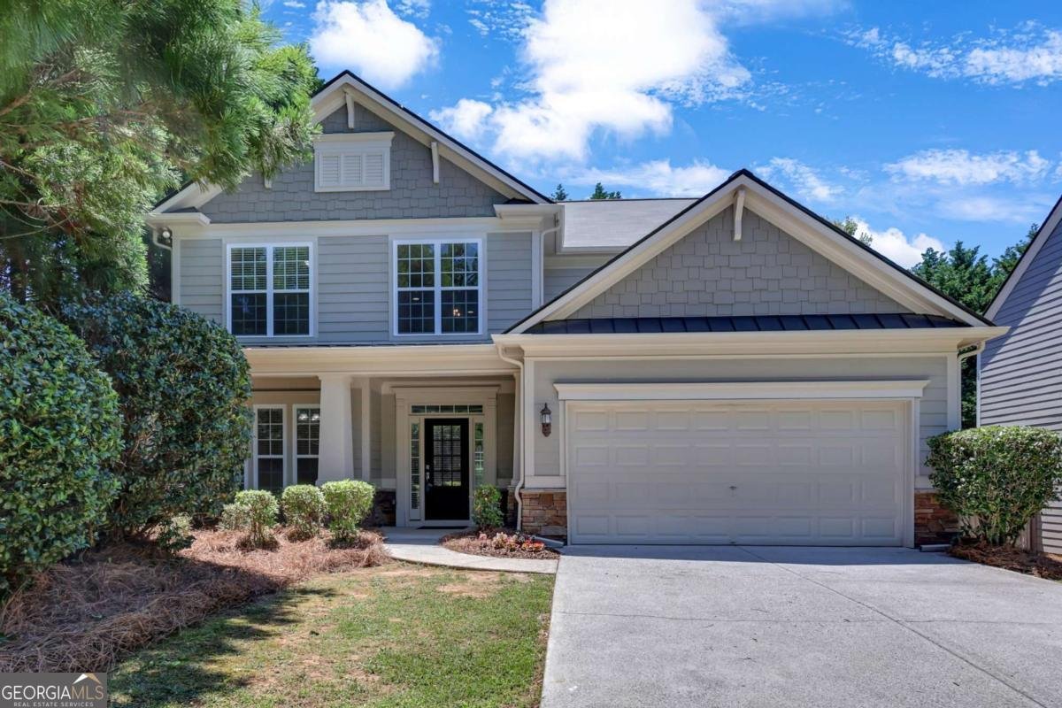
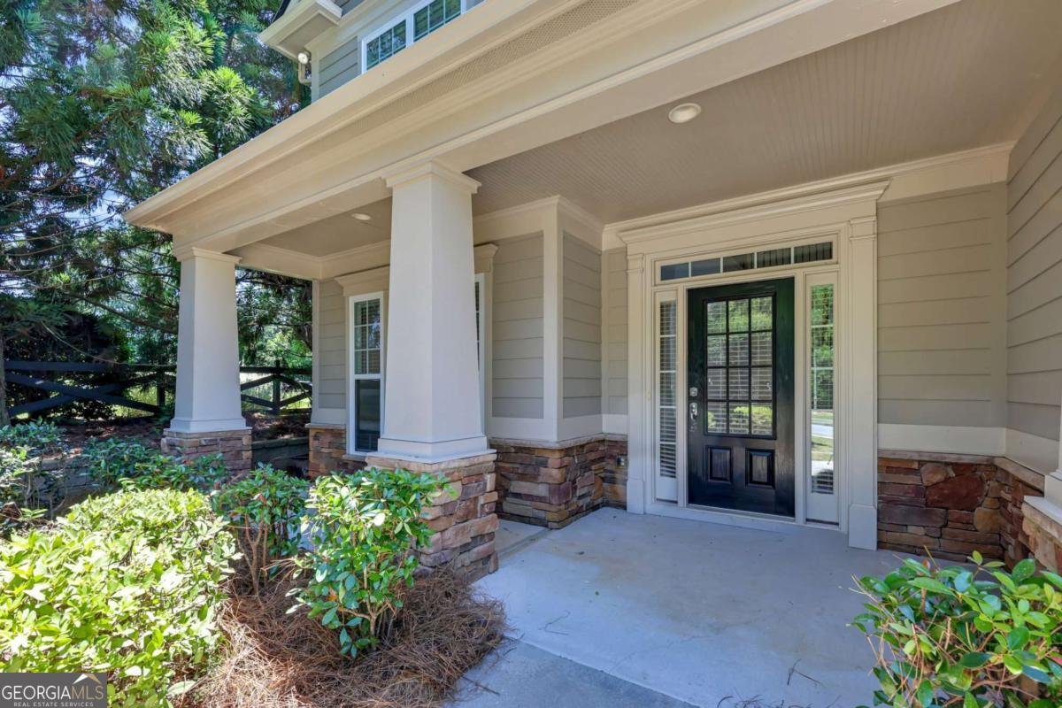
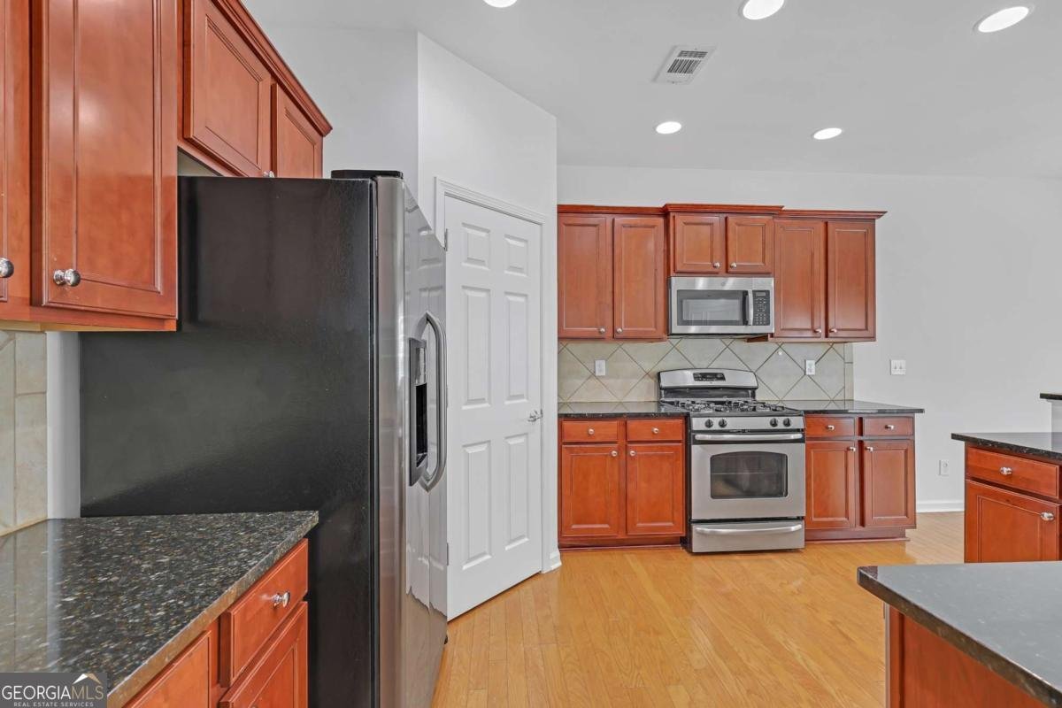
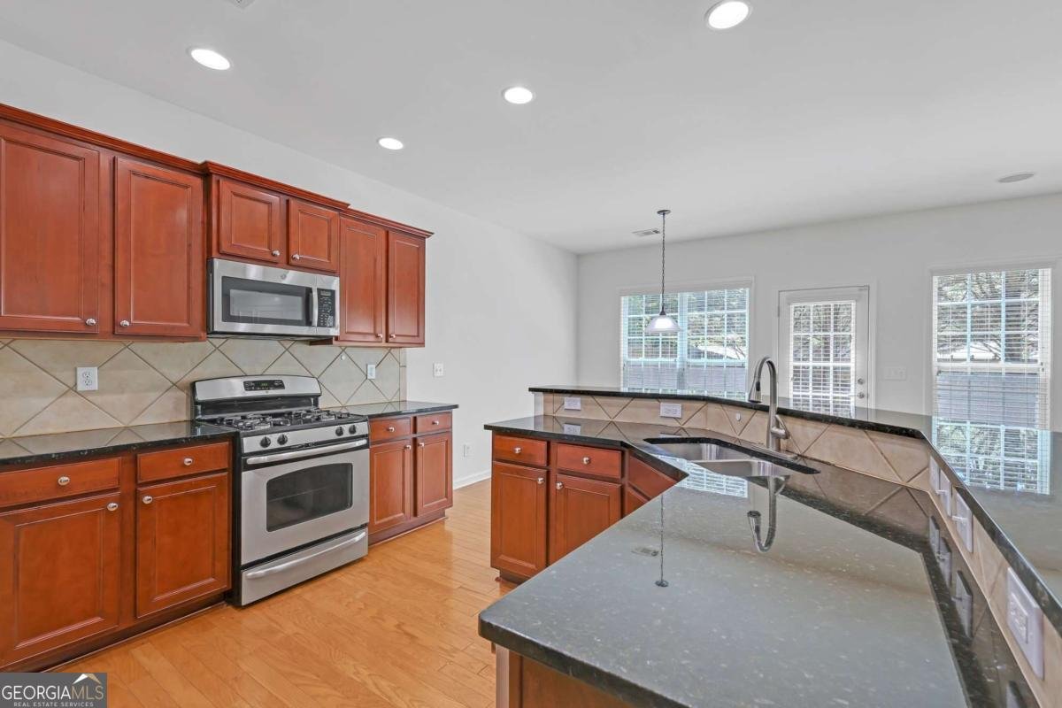
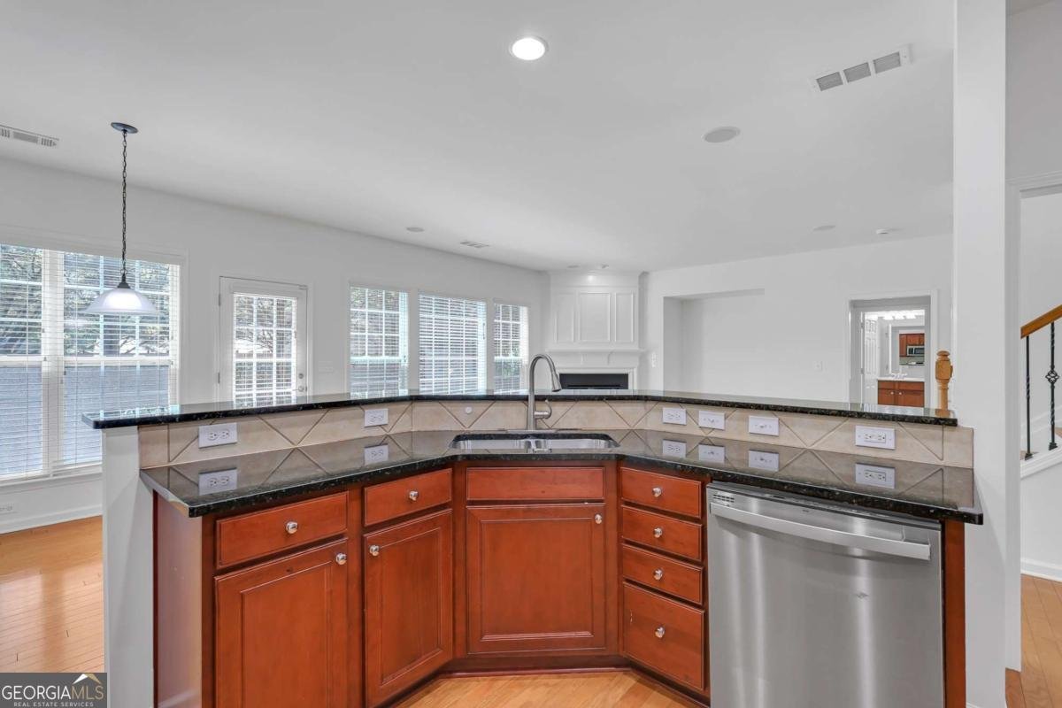
Move-In Ready | Original Owner | Established Neighborhood Welcome to 5608 Avonley Creek Drive, a beautifully maintained, move-in-ready home located in an established and desirable Sugar Hill community. This original-owner residence offers a functional floor plan with 4 bedrooms, 3 full bathrooms, and a flexible bonus room designed to adapt to your lifestyle. The main level features a convenient bedroom with a full bathroom, offering flexibility for guests or additional living needs. The open-concept layout connects the kitchen and family room, creating a comfortable space for everyday living and entertaining. The kitchen features granite countertops, wood-finished cabinetry, gas cooking, a breakfast bar, and a generous pantry, while the family room includes a cozy fireplace. Upstairs, you'll find the primary suite with a full private bathroom, along with two additional full bedrooms and another full bathroom. A flexible bonus room provides additional space that can be used as an office, media room, fitness area, hobby space, or additional living area. The home has been thoughtfully updated with a new roof, new water heater, and fresh interior and exterior paint, offering a clean and refreshed feel for its next owner. Situated on a desirable corner lot, the property features a private fenced backyard with room to relax, entertain, garden, or enjoy outdoor activities. The attached two-car garage provides additional convenience and storage. Residents also enjoy community amenities, including a swimming pool and playground. The established neighborhood provides convenient access to shopping, dining, schools, parks, and major transportation routes throughout the Sugar Hill area. The photos accurately represent the property's current condition-what you see is what you get. Schedule your private showing today and discover everything 5608 Avonley Creek Drive has to offer.
Welcome to 5608 Avonley Creek Drive in Avonley Creek, where this thoughtfully designed 5-bed, 3-bath home is ready for its next chapter. Inside, the layout is designed for modern daily living with generous gathering spaces and private retreats. The kitchen was planned for both everyday meals and special occasions, with plenty of room to cook, serve, and connect. A central family room and dining area provide a welcoming place to unwind, gather, and enjoy time together. The outdoor space includes approximately 0.21 acres, ideal for gardening, outdoor activities, or simply enjoying the seasons. With parking available for multiple vehicles, the home provides flexible options for families and visitors. Set within Avonley Creek in Sugar Hill, this home is close to schools, shopping, dining, and area attractions. With approximately 83 days on the market, this home is well positioned for the next owner. At $459,000, this home is well positioned for buyers seeking value in Sugar Hill.
Show more
5608 Avonley Creek Drive - Map & Directions
view in Google Maps
Facts & features
School District Information
High School
Middle School
Elementary School
Additional Information about
Avonley Creek
Association
Yes
Association Fee
$787
Initiation Fee
$1,000
Association Fee Includes
Other
Community Features
Playground
Pool
Neighborhood Pool
Yes
Additional Information about
5608 Avonley Creek Drive
County
Neighborhood
Year Built
2009
Architectural Style
Traditional
Foundation
Slab
Construction Materials
Concrete
Cooling
Ceiling Fan(s)
Central Air
Dining Room Features
Seats 12+
Fireplace Features
Gas Log
Flooring
Hardwood
Laminate
Heating
Central
Home Warranty
Yes
Interior Features
Separate Shower
Kitchen Features
Breakfast Bar
Walk-in Pantry
Levels
Two
Other Structures
Other
Selling Status
Resale
Roof
Composition
Rooms
Laundry
Other
Security Features
Carbon Monoxide Detector(s)
Sewer Type
Public Sewer
Total Fire Places
1
Utilities
Cable Available
Electricity Available
Natural Gas Available
Phone Available
Sewer Available
Underground Utilities
Water Available
Water Source
Public
Land Information
Lot Size
Less than .5 Acres
Lot Features
Level
Private
Lot Size Estimated
0.21
Fencing
Back Yard
Garages and Parking Information
Parking Total
2
Parking Features
Garage
Garage Door Opener
Tax Information
Taxes
$4,806
Tax Year
2025
Tax ID Number
R7321 301
Show more
listed by real estate agent jonathan jordan and realty one group edge