Back

5295 Hillcrest Glenn Drive

Sugar Hill, GA 30518

Brody Wooten
call for more info
404-991-1965
Ask a Question
Send to a Friend
Schedule a Showing
Request More Info
More Homes In
Hillcrest Glenn
1215 Hillcrest Glenn Circle, Sugar Hill
Smart Mortgage Options
Dalton Carter
Lender
Lic. 1566538
Office:
Direct: 678-425-4140
AP Mortgage
340 Jesse Jewell Parkway
Suite 500A
Gainesville, GA 30501
Apply for a Loan
For Sale
MLS Number 10873965
3 Bedrooms
2 Bathrooms
0 Half Baths
1,404 Square Feet *estimated
Summary of 5295 Hillcrest Glenn Drive
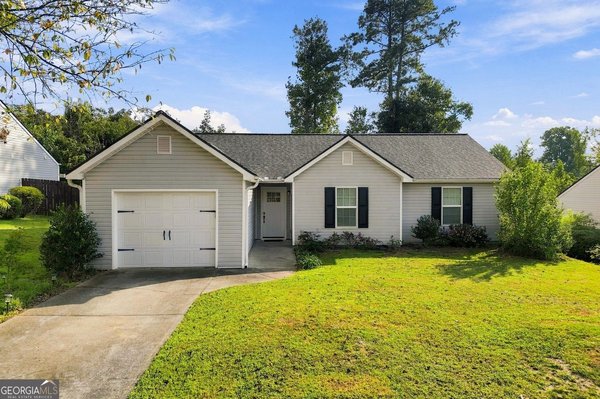
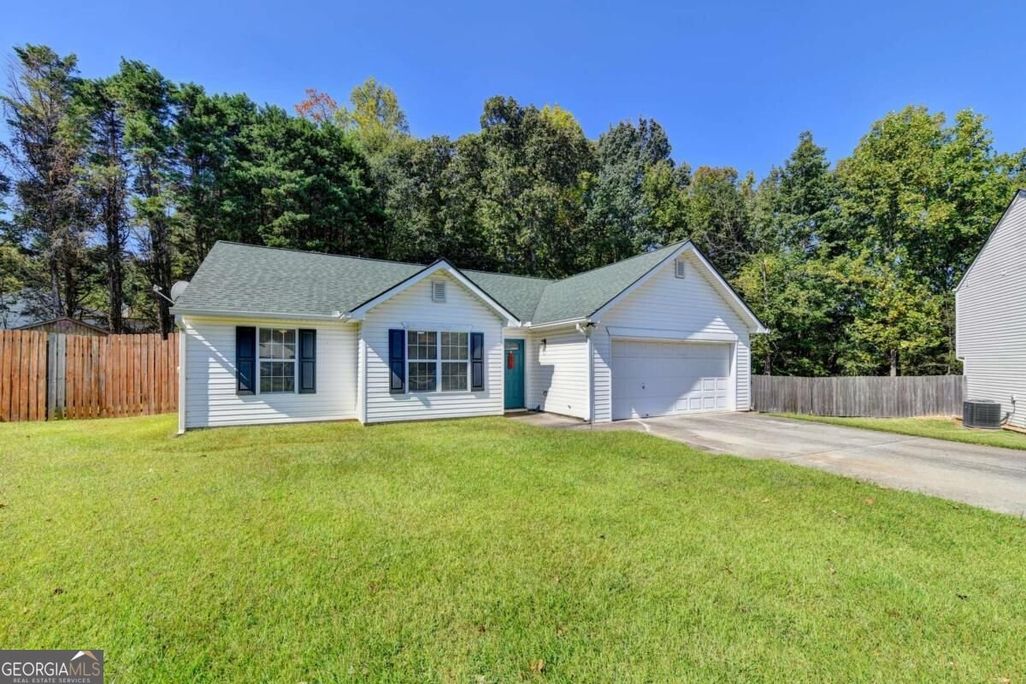
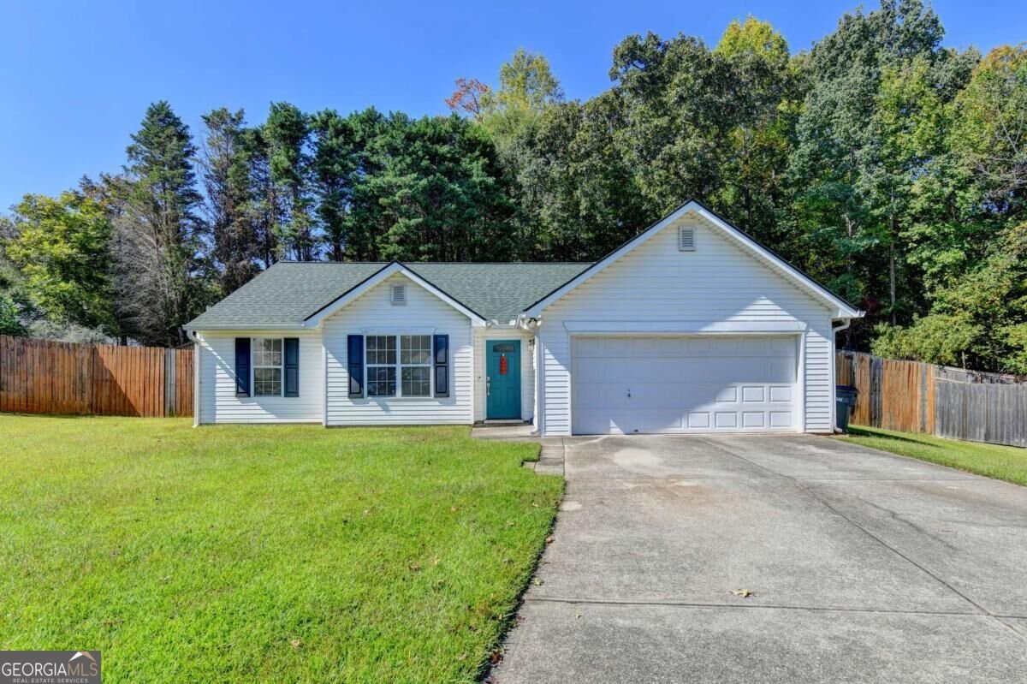
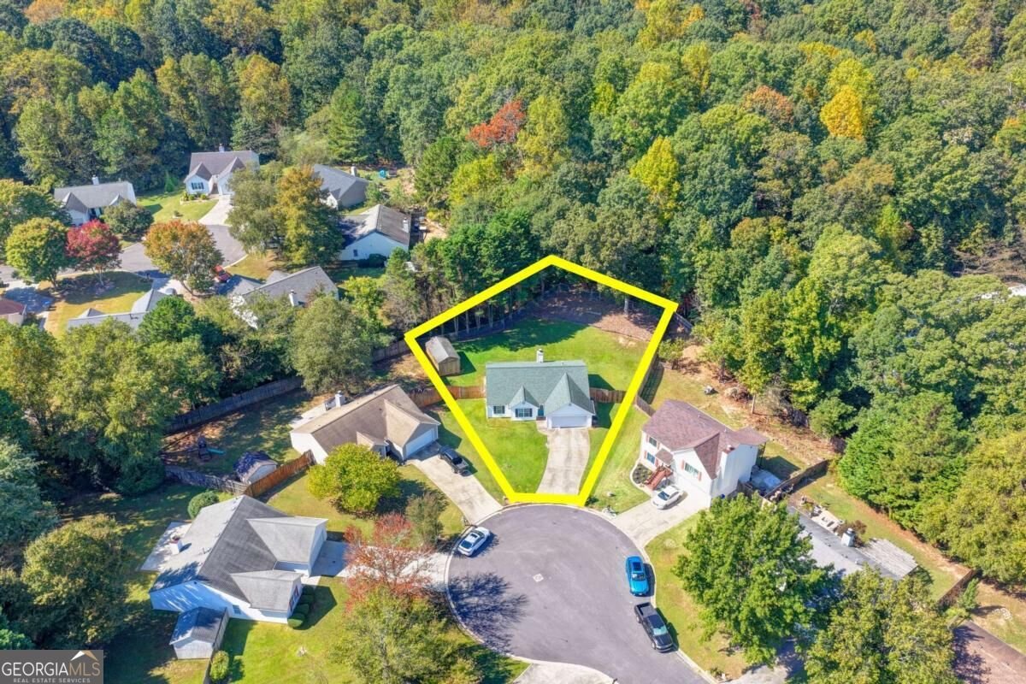
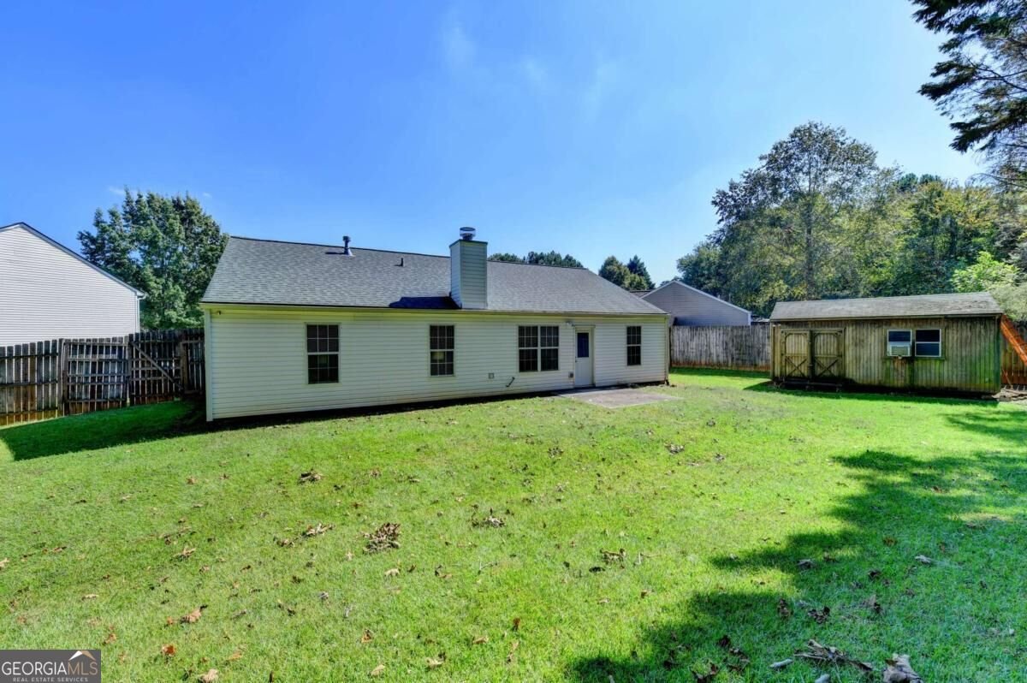
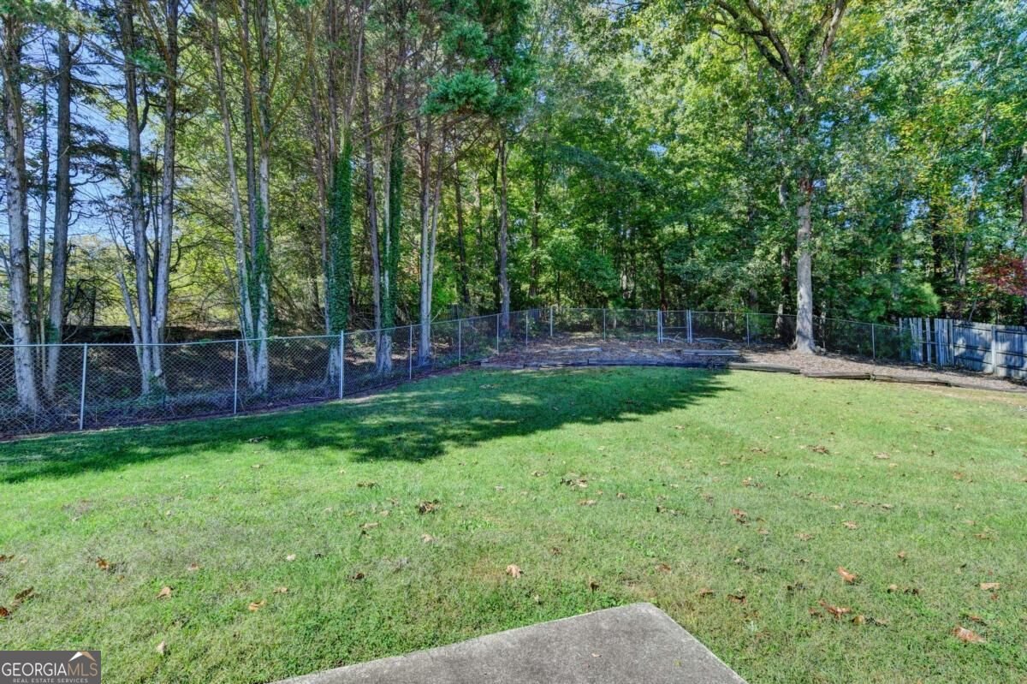
Welcome to this rare beautifully renovated 3 bedroom ranch tucked away on a quiet cul-de-sac, with the shops, restaurants, and events of downtown Sugar Hill just a stroll away. Step inside and be wowed by the newer stunning designer hardwood floors flowing throughout the main living areas, setting a rich, sophisticated tone from the moment you walk in. The vaulted family room feels open and airy, with soaring ceilings that make it the perfect space for gathering, relaxing, or entertaining. The kitchen is a showpiece, pairing granite countertops with sleek stainless steel appliances for a look that's as practical as it is polished. With a smart single-level layout, this home works equally well for first-time buyers, downsizers, investors or anyone who wants easy living without the stairs. Outside is where this property really stands out. The large fenced backyard offers plenty of room for pets, play, gardening, or entertaining, and the cul-de-sac setting means less traffic and a true neighborhood feel. Hobbyists and gardeners will love the powered, air-conditioned shed and workshop, a rare find that's ready for projects, a home office, studio space, or extra storage year-round. Move-in ready, in a location that's hard to beat.
Welcome to 5295 Hillcrest Glenn Drive in Hillcrest Glenn, where this thoughtfully designed 3-bed, 2-bath home is ready for its next chapter. With 1,404 square feet of finished living space, this floor plan offers generous gathering spaces as well as comfortable private retreats. The kitchen functions as the heart of the home with ample counter space, storage, and a natural connection to the main living areas. A central family room and dining area provide a welcoming place to unwind, gather, and enjoy time together. Step outside to approximately 0.32 acres, creating a comfortable setting for outdoor living and weekend gatherings. Practical parking available for multiple vehicles makes everyday living easier for households with multiple vehicles. Residents of Hillcrest Glenn enjoy a blend of neighborhood charm and easy access to everyday conveniences. With only a few days on the market, this property is a must see for buyers watching the area. Currently offered at $369,900, this home delivers a strong combination of space, condition, and location.

▾ Show more
5295 Hillcrest Glenn Drive - Map & Directions
view in Google Maps
Facts & features
School District Information
High School
Middle School
Elementary School
Additional Information about
Hillcrest Glenn
Association
No
Additional Information about
5295 Hillcrest Glenn Drive
County
Neighborhood
Year Built
1997
Appliances
Dishwasher
Disposal
Dryer
Gas Water Heater
Microwave
Refrigerator
Washer
Architectural Style
Ranch
Foundation
Slab
Construction Materials
Vinyl Siding
Cooling
Ceiling Fan(s)
Central Air
Fireplace Features
Factory Built
Family Room
Flooring
Carpet
Hardwood
Heating
Central
Forced Air
Home Warranty
No
Interior Features
Master On Main Level
Pulldown Attic Stairs
Separate Shower
Soaking Tub
Vaulted Ceiling(s)
Walk-In Closet(s)
Kitchen Features
Breakfast Area
Pantry
Laundry Features
In Hall
Levels
One
Financing Available
1031 Exchange
Cash
Conventional
FHA
VA Loan
Other Structures
Outbuilding,Shed(s),Workshop
Patio and Porch Features
Patio
Selling Status
Resale
Roof
Composition
Rooms
Foyer
Great Room
Laundry
Other
Sewer Type
Public Sewer
Total Finished Area
1,404
Total Fire Places
1
Utilities
Cable Available
Electricity Available
High Speed Internet
Natural Gas Available
Phone Available
Sewer Available
Sewer Connected
Underground Utilities
Water Available
Water Source
Public
Window Features
Double Pane Windows
Window Treatments
Master on the Main
Yes
Land Information
Lot Size
Less than .5 Acres
Lot Features
Cul-De-Sac
Level
Private
Lot Size Estimated
0.32
Fencing
Back Yard
Fenced
Wood
Water Front Features
No Dock Or Boathouse
Garages and Parking Information
Parking Total
6
Parking Features
Attached
Garage
Garage Door Opener
Kitchen Level
Tax Information
Taxes
$4,743
Tax Year
2025
Tax ID Number
R7305-270
▾ Show more
listed by real estate agent cheryl amari and keller williams realty north atlanta