Back

3394 Forestwood Drive

Suwanee, GA 30024

Brody Wooten
call for more info
404-991-1965
Ask a Question
Send to a Friend
Schedule a Showing
Request More Info
Smart Mortgage Options
Dalton Carter
Lender
Lic. 1566538
Office:
Direct: 678-425-4140
AP Mortgage
340 Jesse Jewell Parkway
Suite 500A
Gainesville, GA 30501
Apply for a Loan
For Sale
MLS Number 10823256
7 Bedrooms
4 Bathrooms
1 Half Baths
5,181 Square Feet *estimated
Summary of 3394 Forestwood Drive
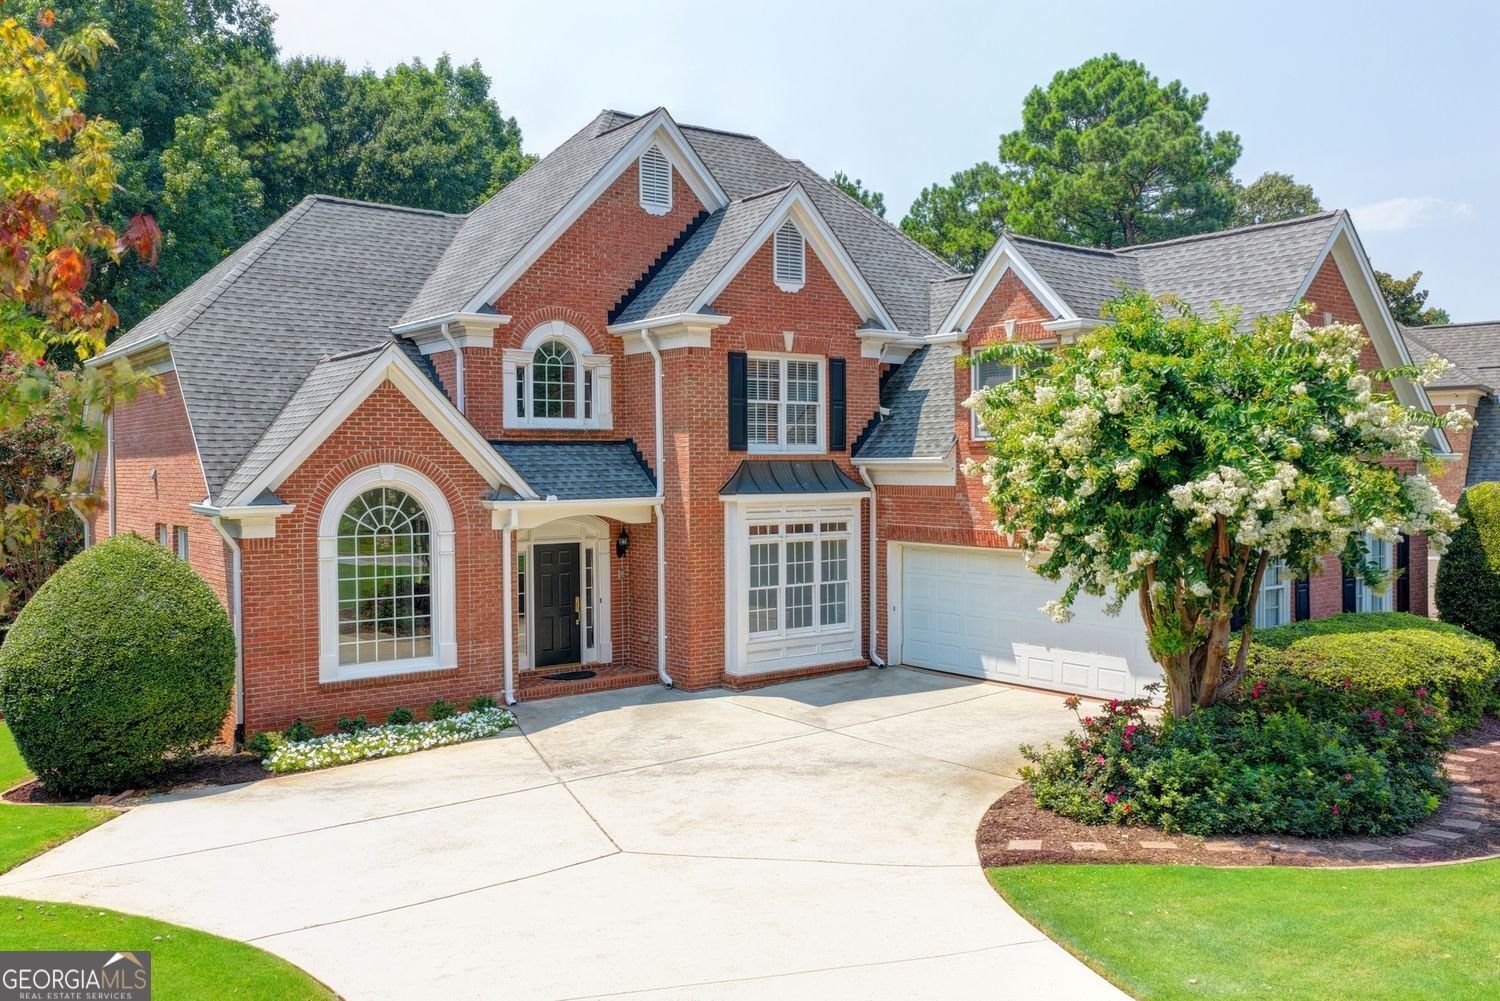
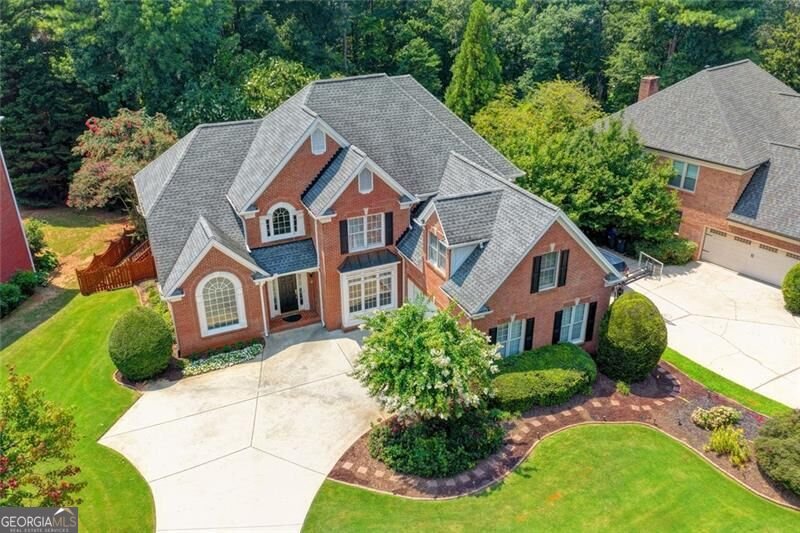
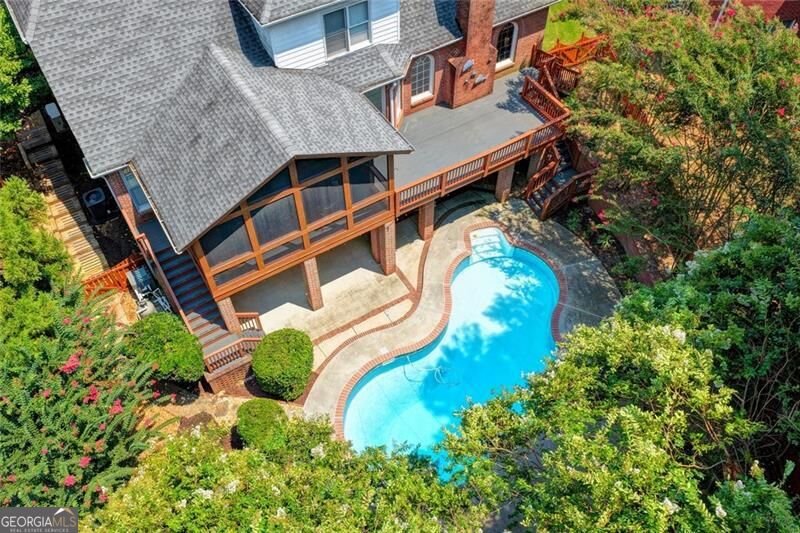
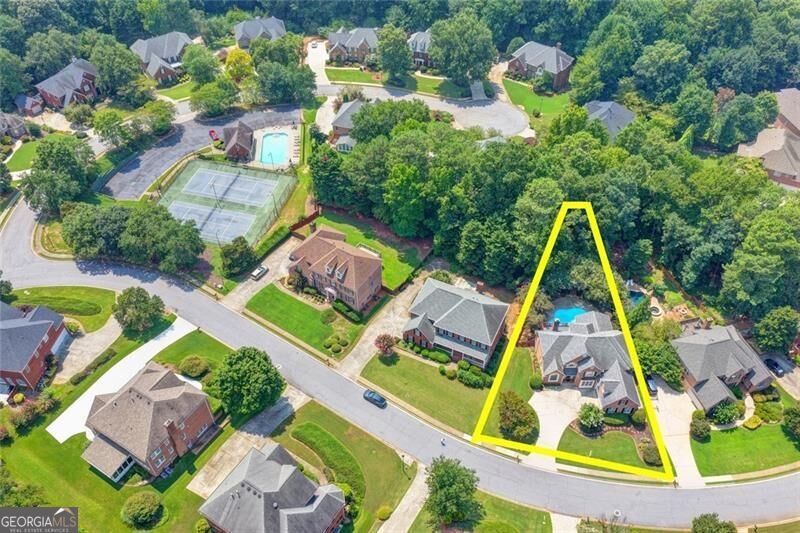
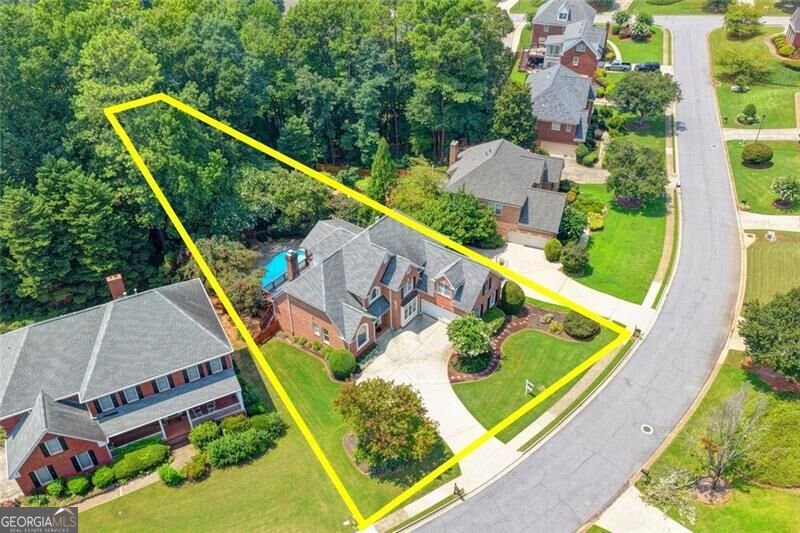
Resort-Style Luxury & Modern Versatility in Premier Suwanee Welcome to an exceptional turnkey residence offering an unparalleled lifestyle in one of Suwanee's premier swim/tennis communities. Meticulously designed for both grand entertaining and serene privacy, this light-filled home seamlessly pairs sophisticated architectural details with functional modern living. * Main-Level Living & Gourmet Kitchen: Step through a dramatic foyer into expansive living spaces featuring a formal dining room, private living room, and a fireside family room. The gourmet kitchen boasts a central prep island, premium double ovens, and a sun-drenched breakfast nook. A dedicated main-floor bedroom retreat offers ideal privacy with a spa-inspired bath and spacious walk-in closet. * Versatile Upper Level: Four beautifully proportioned upper-level bedroom suites provide flexible arrangements for family, guest accommodations, an executive office, or custom wellness spaces. * Private Resort Backyard: Enjoy year-round outdoor living with a heated in-ground pool, screened sunroom, and broad entertainment deck. The fully fenced grounds are bordered by lush landscaping and supported by a custom irrigation system, offering an idyllic setting for fireside autumn gatherings or summer celebrations. * Independent Terrace-Level Suite (Built 2023): Perfect for long-term guests or multi-generational living, the self-contained terrace level features a private exterior entrance, second custom kitchen, media salon, game room, two bedrooms, a full bath, and direct walkout access to the pool. * Prime Location: Minutes from top-rated Gwinnett County schools, Gas South Arena, I-85, and premier shopping/dining districts.
Discover this inviting 7-bedroom, 4-bath home located in the well established community of Magnolia Walk. With 5,181 square feet of finished living space, this floor plan offers generous gathering spaces as well as comfortable private retreats. The kitchen was planned for both everyday meals and special occasions, with plenty of room to cook, serve, and connect. Open concept living and dining spaces create a comfortable setting for gatherings of all kinds. Outside, the property offers approximately 0.34 acres, giving ample room to relax, play, or plan future outdoor projects. With parking available for multiple vehicles, the home provides flexible options for families and visitors. Set within Magnolia Walk in Suwanee, this home is close to schools, shopping, dining, and area attractions. Currently listed for about 17 days, this property combines space, style, and value. With an asking price of $1,100,000, this property represents an appealing opportunity in the current market.
Show more
3394 Forestwood Drive - Map & Directions
view in Google Maps
Facts & features
School District Information
High School
Middle School
Elementary School
Additional Information about
Magnolia Walk
Association
Yes
Association Fee
$756
Association Fee Includes
Maintenance Grounds
Tennis
Swimming
Community Features
Park
Playground
Pool
Sidewalks
Tennis Court(s)
Walk To Schools
Walk To Shopping
Neighborhood Tennis
Yes
Neighborhood Pool
Yes
Additional Information about
3394 Forestwood Drive
County
Neighborhood
Year Built
2000
Appliances
Dishwasher
Disposal
Double Oven
Gas Water Heater
Microwave
Refrigerator
Ice Maker
Other
Cooktop
Convection Oven
Architectural Style
Traditional
Basement
Daylight
Exterior Entry
Finished
Full
Interior Entry
Construction Materials
Brick
Cooling
Central Air
Ceiling Fan(s)
Heat Pump
Electric
Zoned
Fireplace Features
Family Room
Gas Log
Flooring
Carpet
Hardwood
Tile
Heating
Forced Air
Electric
Natural Gas
Zoned
Home Warranty
No
Interior Features
Bookcases
Double Vanity
Tray Ceiling(s)
Walk-In Closet(s)
High Ceilings
Other
Pulldown Attic Stairs
Whirlpool Bath
Kitchen Features
Kitchen Island
Second Kitchen
Pantry
Solid Surface Counters
Laundry Features
In Hall,Other
Levels
Three Or More
Financing Available
Cash
Conventional
FHA
VA Loan
Patio and Porch Features
Deck
Patio
Screened
Selling Status
Updated/Remodeled
Rooms
Media Room
Sun Room
Family Room
Other
Security Features
Fire Sprinkler System
Smoke Detector(s)
Security System
Sewer Type
Public Sewer
Listing Conditions
Estate Owned
Total Finished Area
5,181
Total Fire Places
1
Utilities
Cable Available
Electricity Available
Natural Gas Available
Sewer Available
Water Available
Phone Available
Water Source
Public
Private Pool
Yes
Finished Basement
Yes
Land Information
Lot Size
Less than .5 Acres
Lot Features
Private
Sloped
Lot Size Estimated
0.34
Fencing
Back Yard
Fenced
Privacy
Wood
Garages and Parking Information
Parking Total
2
Parking Features
Garage
Attached
Garage Door Opener
Tax Information
Taxes
$3,014
Tax Year
2025
Tax ID Number
R7167 193
Show more
listed by real estate agent chrissy wise and virtual properties realty.net