Back

4104 Hooch River Trail

Suwanee, GA 30024

Brody Wooten
call for more info
404-991-1965
Ask a Question
Send to a Friend
Schedule a Showing
Request More Info
More Homes In
River Glen
1735 Riverglen Drive, Suwanee
Smart Mortgage Options
Dalton Carter
Lender
Lic. 1566538
Office:
Direct: 678-425-4140
AP Mortgage
340 Jesse Jewell Parkway
Suite 500A
Gainesville, GA 30501
Apply for a Loan
For Sale
MLS Number 10874320
6 Bedrooms
5 Bathrooms
0 Half Baths
4,485 Square Feet *estimated
Summary of 4104 Hooch River Trail
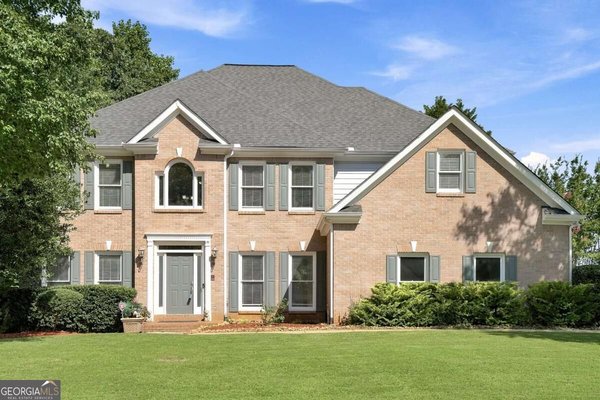
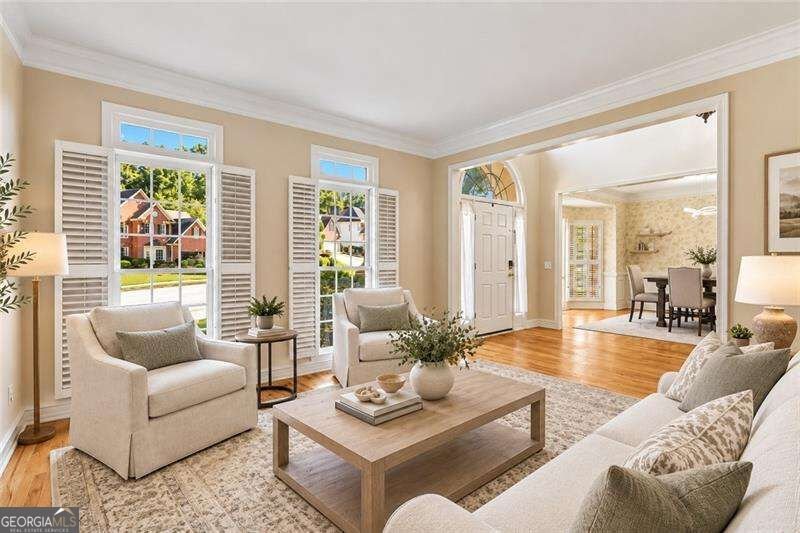
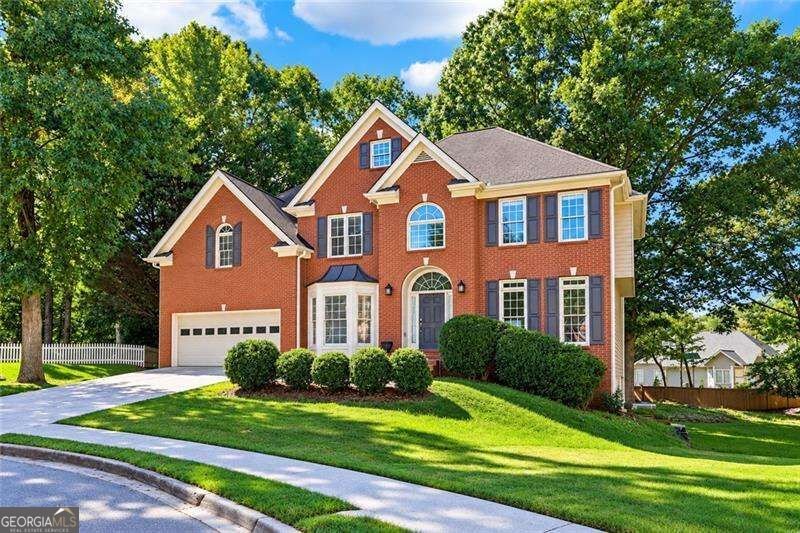
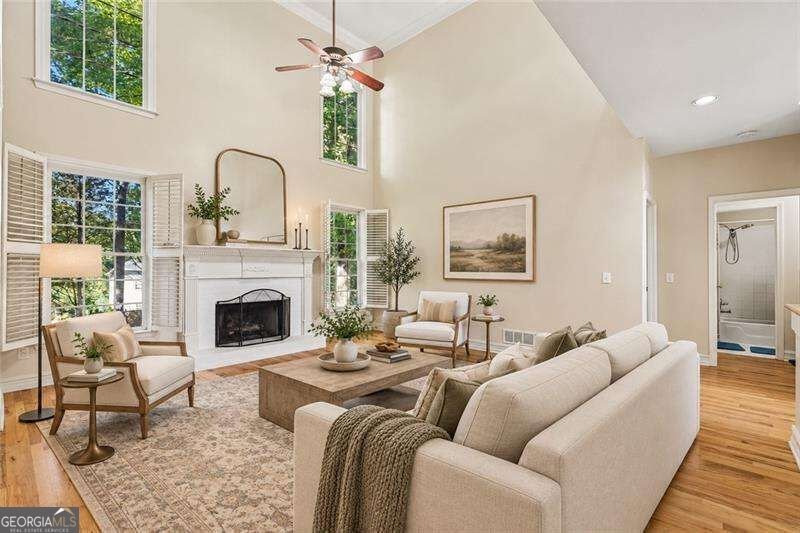
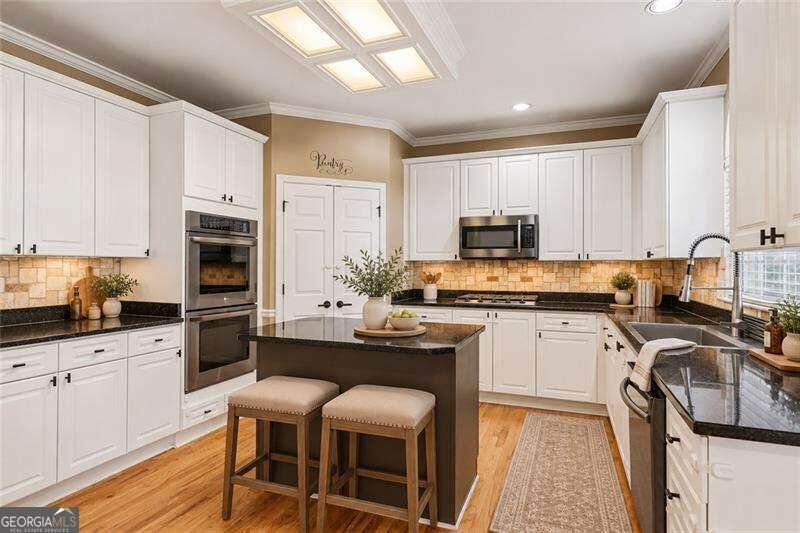
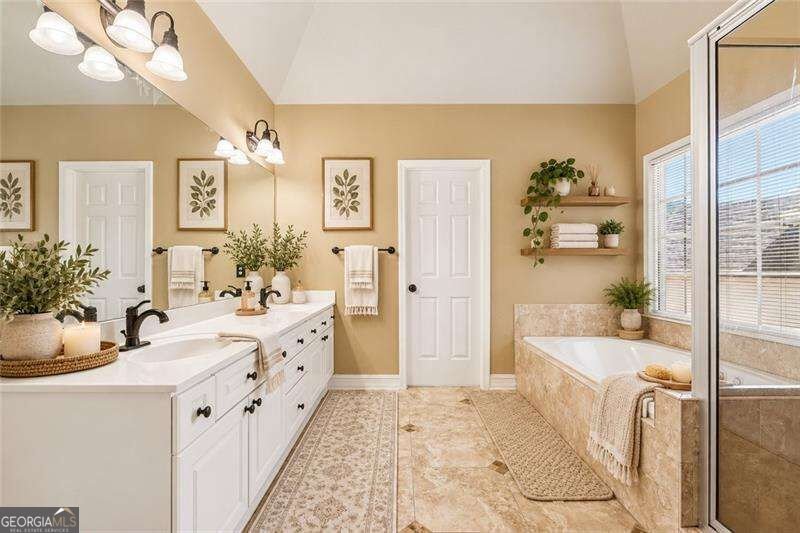
Some homes make you choose between traditional elegance and comfortable, everyday living. This one gives you both. Welcome to 4104 Hooch River Trail, where over 4,600 square feet of living space, a finished terrace level, and a private, wooded backyard offer room for everything and everyone! Tucked away on a quiet cul-de-sac in coveted swim/tennis community River Glen, this home blends timeless design with an open, inviting layout. A dramatic two story foyer leads to formal living and dining rooms, while the soaring two story great room with a brick fireplace flows into a bright kitchen featuring white cabinetry, granite countertops, central island, gas cooking, double oven, and updated appliances. A convenient main level bedroom and full bath provide flexibility for guests or multigenerational living. Upstairs, the spacious primary suite offers a peaceful retreat, complemented by three additional bedrooms, well appointed baths, and an oversized laundry room. Want even more space? The finished terrace level delivers! With a wet bar, full bathroom, media and recreation areas, plus a potential sixth bedroom or versatile bonus room, there's space for a home gym, office, guest retreat, or whatever life calls for next. Outside, enjoy the privacy of a wooded backyard, a spacious deck, and a custom firepit perfect for gathering with friends or unwinding at the end of the day. Top Tier Peachtree Ridge school cluster. Conveniently located near the Chattahoochee River, Suwanee Town Center, shopping, dining, parks, greenways, and major commuter routes, this home offers the space you need in a location you'll love. Offered below appraised value, this is an opportunity to enjoy exceptional square footage, and incredible versatility in one beautiful home. Room to gather. Room to retreat. Room to entertain. Room to grow. Come discover the possibilities today!
Set in the popular River Glen neighborhood, this 6-BR, 5-BA home offers a comfortable blend of space, style, and function. Thoughtfully planned, the interior provides 4,485 square feet of finished living space with an open, livable feel from room to room. The kitchen functions as the heart of the home with ample counter space, storage, and a natural connection to the main living areas. A central family room and dining area provide a welcoming place to unwind, gather, and enjoy time together. Step outside to approximately 0.36 acres, creating a comfortable setting for outdoor living and weekend gatherings. Practical parking available for multiple vehicles makes everyday living easier for households with multiple vehicles. Residents of River Glen enjoy a blend of neighborhood charm and easy access to everyday conveniences. With only a few days on the market, this property is a must see for buyers watching the area. At $740,000, this home is well positioned for buyers seeking value in Suwanee.
▾ Show more
4104 Hooch River Trail - Map & Directions
view in Google Maps
Facts & features
School District Information
High School
Middle School
Elementary School
Additional Information about
River Glen
Association
Yes
Association Fee
$700
Initiation Fee
$700
Association Fee Includes
Maintenance Grounds
Swimming
Tennis
Community Features
Clubhouse
Pool
Sidewalks
Tennis Court(s)
Neighborhood Tennis
Yes
Neighborhood Pool
Yes
Additional Information about
4104 Hooch River Trail
County
Neighborhood
Year Built
1997
Appliances
Dishwasher
Double Oven
Other
Architectural Style
Brick Front
Colonial
Traditional
Basement
Bath Finished
Daylight
Exterior Entry
Finished
Full
Interior Entry
Construction Materials
Brick
Other
Cooling
Ceiling Fan(s)
Central Air
Dining Room Features
Seats 12+
Fireplace Features
Factory Built
Family Room
Flooring
Carpet
Hardwood
Heating
Forced Air
Natural Gas
Home Warranty
No
Interior Features
Double Vanity
Other
Tray Ceiling(s)
Vaulted Ceiling(s)
Walk-In Closet(s)
Wet Bar
Kitchen Features
Breakfast Area
Breakfast Bar
Breakfast Room
Kitchen Island
Pantry
Laundry Features
Upper Level
Levels
Two
Financing Available
Cash
Conventional
FHA
VA Loan
Other Structures
Other
Patio and Porch Features
Deck
Selling Status
Resale
Roof
Composition
Rooms
Den
Exercise Room
Family Room
Game Room
Laundry
Media Room
Security Features
Smoke Detector(s)
Sewer Type
Public Sewer
Total Finished Area
4,485
Total Fire Places
1
Utilities
Cable Available
Electricity Available
Natural Gas Available
Phone Available
Sewer Available
Water Available
Water Source
Public
Window Features
Window Treatments
Finished Basement
Yes
Land Information
Lot Size
Less than .5 Acres
Lot Features
Cul-De-Sac
Private
Lot Size Estimated
0.36
Water Front Features
No Dock Or Boathouse
Garages and Parking Information
Parking Total
2
Parking Features
Attached
Garage
Garage Door Opener
Kitchen Level
Tax Information
Taxes
$9,598
Tax Year
2025
Tax ID Number
R7240-285
▾ Show more
listed by real estate agent sam phillips and orchard brokerage, llc