Back

7012 Cottage Grove Drive

Flowery Branch, GA 30542

Brody Wooten
call for more info
404-991-1965
Ask a Question
Send to a Friend
Schedule a Showing
Request More Info
More Homes In
The Retreat At Sterling On The Lake
6853 River Rock Drive, Flowery Branch
7032 Cottage Grove Drive, Flowery Branch
6838 Welcome Road, Flowery Branch
Smart Mortgage Options
Dalton Carter
Lender
Lic. 1566538
Office:
Direct: 678-425-4140
AP Mortgage
340 Jesse Jewell Parkway
Suite 500A
Gainesville, GA 30501
Apply for a Loan
For Sale
MLS Number 10816188
3 Bedrooms
2 Bathrooms
0 Half Baths
2,416 Square Feet *estimated
Summary of 7012 Cottage Grove Drive
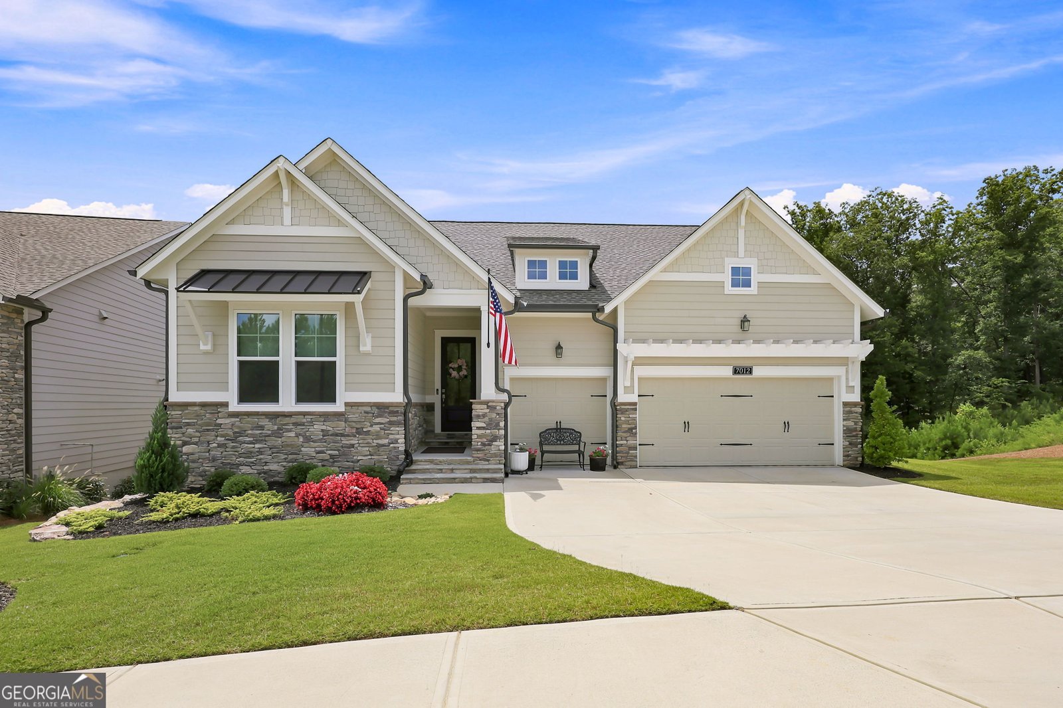
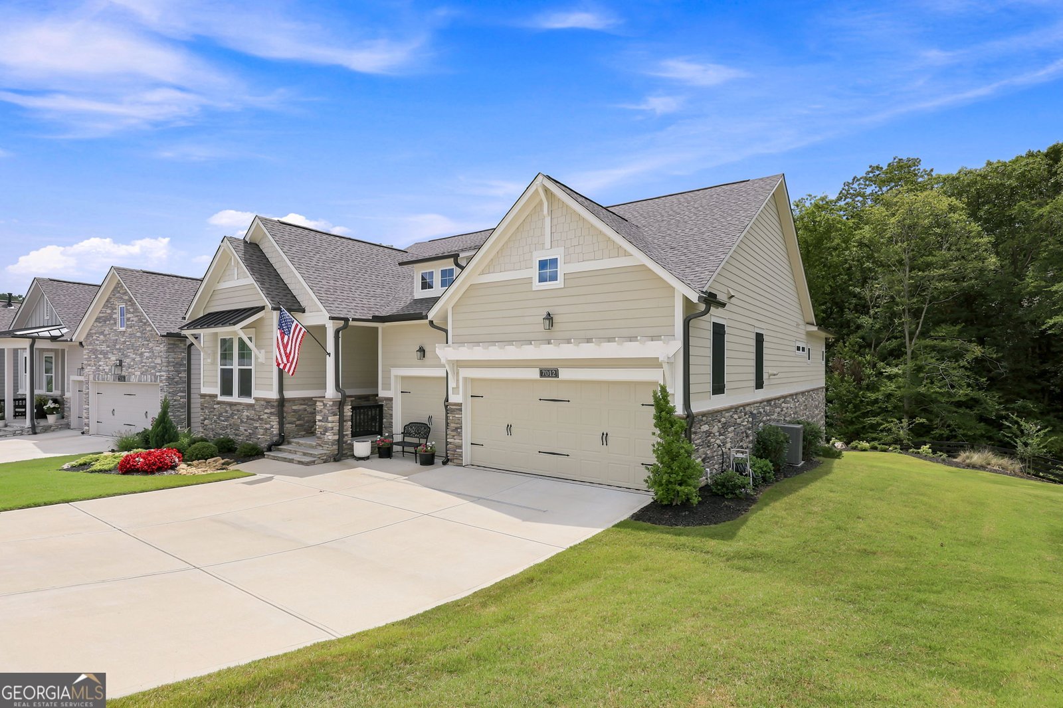
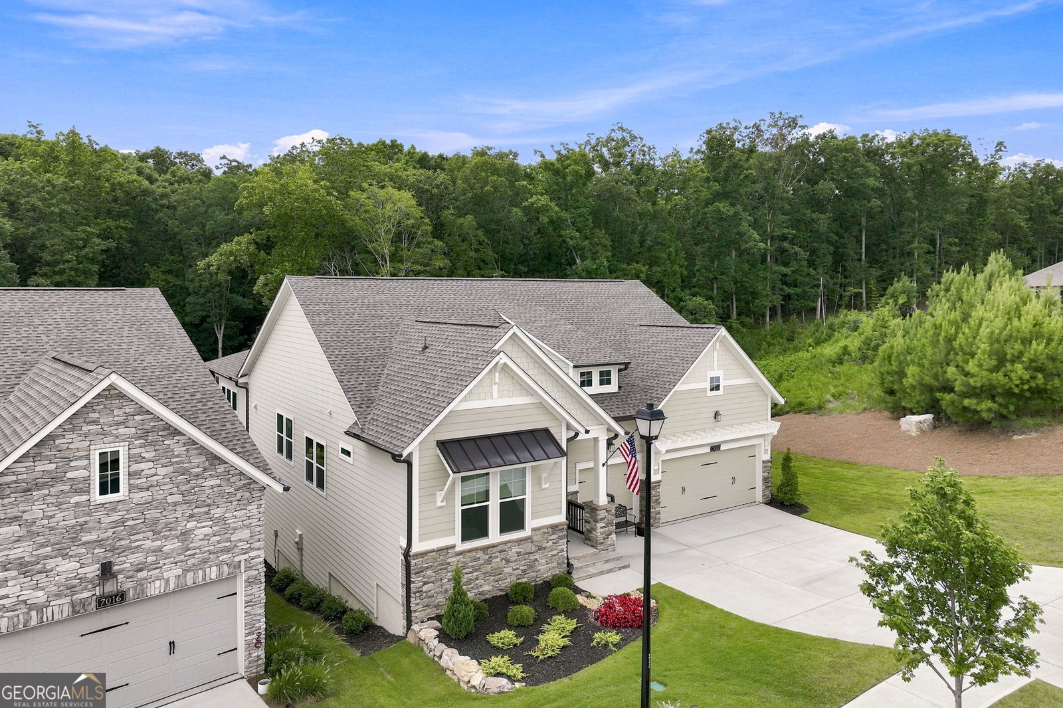
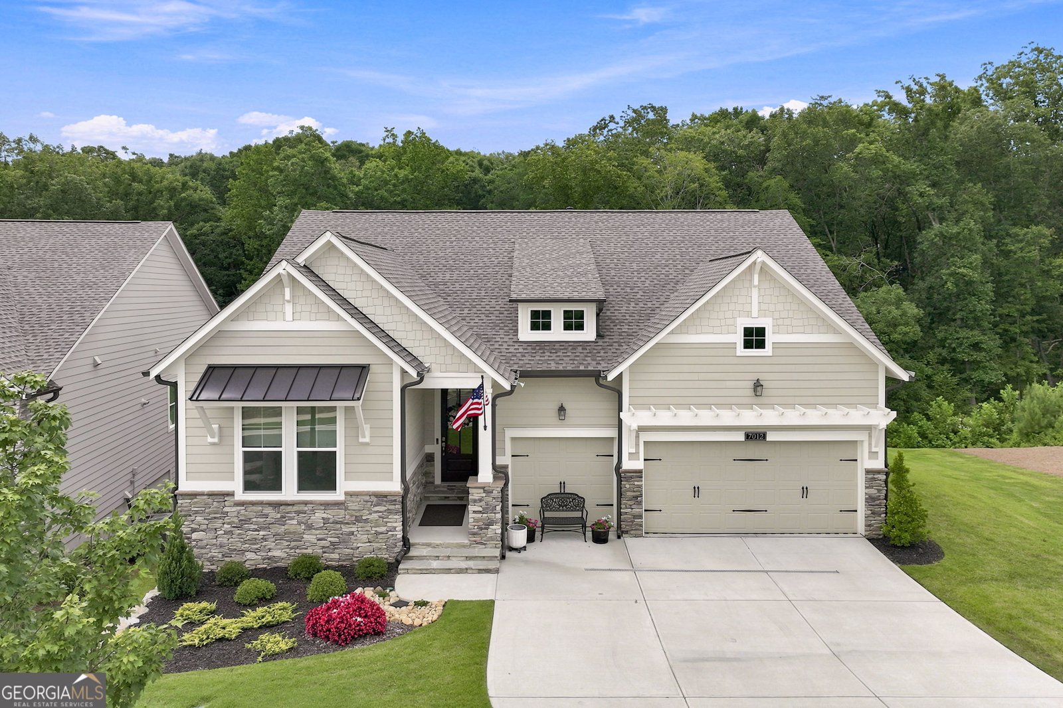
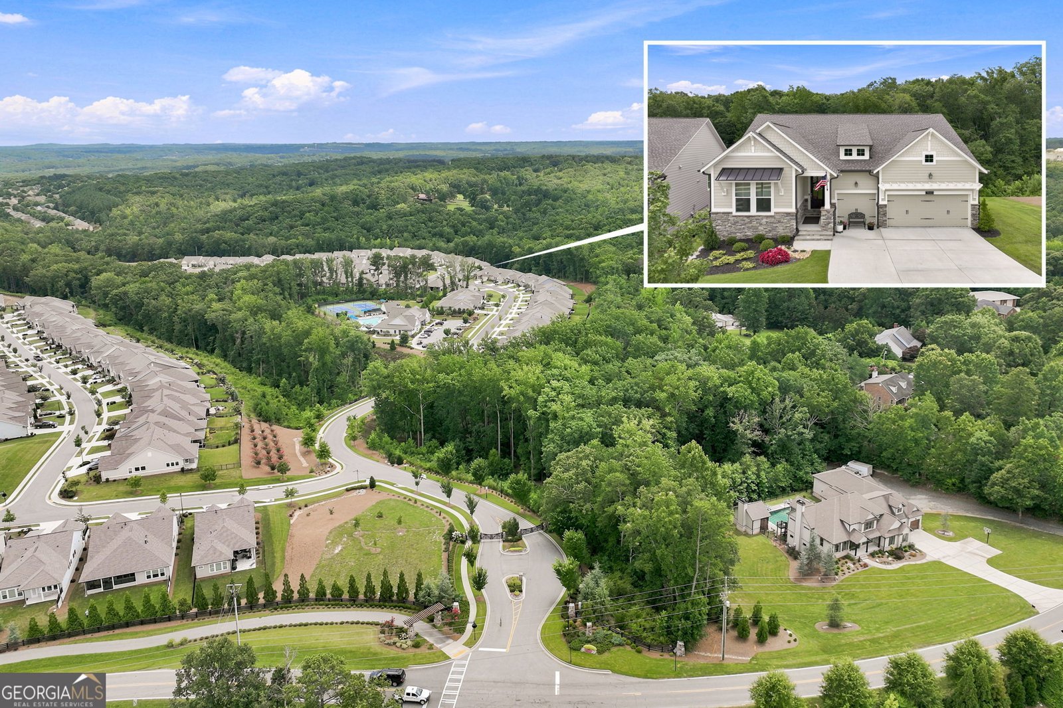
Welcome to effortless living in The Retreat at Sterling on the Lake, Flowery Branch's premier 55+ active adult community. Built in 2025 by David Weekley Homes, this beautifully upgraded ranch home offers the ease of one-level living with the added flexibility of a full unfinished basement, already stubbed for a future bath. A premium homesite with an HOA-owned adjacent lot provides a rare sense of privacy and a peaceful natural buffer, while the clubhouse is just a short walk away. Inside, 10-foot ceilings, beautiful hardwood floors, abundant natural light, and an open-concept design create an inviting setting for everyday living and entertaining. The chef's kitchen features an oversized island, gas range, and premium finishes, with easy access to the covered deck for seamless indoor-outdoor living. Thoughtfully selected upgrades include California Closets office cabinetry, custom laundry and hall cabinetry, designer lighting, custom window treatments, designer-selected paint colors, professional landscaping, and irrigation. The spacious primary suite offers a spa-inspired bath with an oversized tiled walk-in shower, dual vanity, and two walk-in closets. A three-car garage provides exceptional space for vehicles, storage, hobbies, or a workshop. Best of all, HOA-maintained lawn care means more time to enjoy the lifestyle. Residents of The Retreat also have access to Sterling on the Lake's extensive amenities, including pools, tennis and pickleball, fitness facilities, walking trails, lakeside recreation, and a vibrant calendar of activities and events. Nearly new, exceptionally upgraded, and set on one of the community's most desirable homesites, this is a home you can simply move into and enjoy.
Welcome to 7012 Cottage Grove Drive in The Retreat At Sterling On The Lake, where this thoughtfully designed 3-bed, 2-bath home is ready for its next chapter. Inside, the home offers 2,416 square feet of finished living space, giving plenty of room for everyday living and easy entertaining. A bright, open kitchen offers generous workspace, storage, and a direct view into the main gathering spaces. Open concept living and dining spaces create a comfortable setting for gatherings of all kinds. Step outside to approximately 0.18 acres, creating a comfortable setting for outdoor living and weekend gatherings. With parking available for multiple vehicles, the home provides flexible options for families and visitors. Residents of The Retreat At Sterling On The Lake enjoy a blend of neighborhood charm and easy access to everyday conveniences. Currently listed for about 27 days, this property combines space, style, and value. Currently offered at $735,000, this home delivers a strong combination of space, condition, and location.

Show more
7012 Cottage Grove Drive - Map & Directions
view in Google Maps
Facts & features
School District Information
High School
Middle School
Elementary School
Additional Information about
The Retreat At Sterling On The Lake
Association
Yes
Association Fee Includes
Maintenance Grounds
Reserve Fund
Swimming
Tennis
Community Features
Clubhouse
Fitness Center
Gated
Lake
Park
Pickleball Court(s)
Playground
Pool
Racquetball
Sidewalks
Street Lights
Tennis Court(s)
Neighborhood Tennis
Yes
Neighborhood Pool
Yes
Gated Community
Yes
Additional Information about
7012 Cottage Grove Drive
County
Year Built
2025
Appliances
Cooktop
Dishwasher
Disposal
Microwave
Oven (Wall)
Stainless Steel Appliance(s)
Architectural Style
Bungalow/Cottage
Ranch
Basement
Bath/Stubbed
Concrete
Exterior Entry
Full
Interior Entry
Unfinished
Construction Materials
Other
Stone
Cooling
Ceiling Fan(s)
Central Air
Dining Room Features
Dining Rm/Living Rm Combo
Flooring
Carpet
Hardwood
Tile
Heating
Central
Home Warranty
No
Interior Features
Double Vanity
High Ceilings
Master On Main Level
Separate Shower
Split Bedroom Plan
Tile Bath
Walk-In Closet(s)
Kitchen Features
Kitchen Island
Pantry
Laundry Features
In Hall
Levels
Two
Patio and Porch Features
Deck
Selling Status
Resale
Rooms
Foyer
Great Room
Laundry
Office
Security Features
Carbon Monoxide Detector(s)
Gated Community
Smoke Detector(s)
Sewer Type
Public Sewer
Total Finished Area
2,416
Utilities
Cable Available
Electricity Available
Natural Gas Available
Phone Available
Sewer Connected
Underground Utilities
Water Available
Water Source
Public
Master on the Main
Yes
Land Information
Lot Size
Less than .5 Acres
Lot Features
City Lot
Lot Size Estimated
0.18
Garages and Parking Information
Parking Total
3
Parking Features
Attached
Garage
Garage Door Opener
Kitchen Level
Tax Information
Taxes
$1,814
Tax Year
25
Tax ID Number
15047 003043
Show more
listed by real estate agent coleman andrea y coleman stephen e and the norton agency