Back

5147 Shirley Road

Gainesville, GA 30506

Brody Wooten
call for more info
404-991-1965
Ask a Question
Send to a Friend
Schedule a Showing
Request More Info
Smart Mortgage Options
Dalton Carter
Lender
Lic. 1566538
Office:
Direct: 678-425-4140
AP Mortgage
340 Jesse Jewell Parkway
Suite 500A
Gainesville, GA 30501
Apply for a Loan
For Sale
MLS Number 10763883
5 Bedrooms
3 Bathrooms
1 Half Baths
Square Footage Not Provided
Summary of 5147 Shirley Road
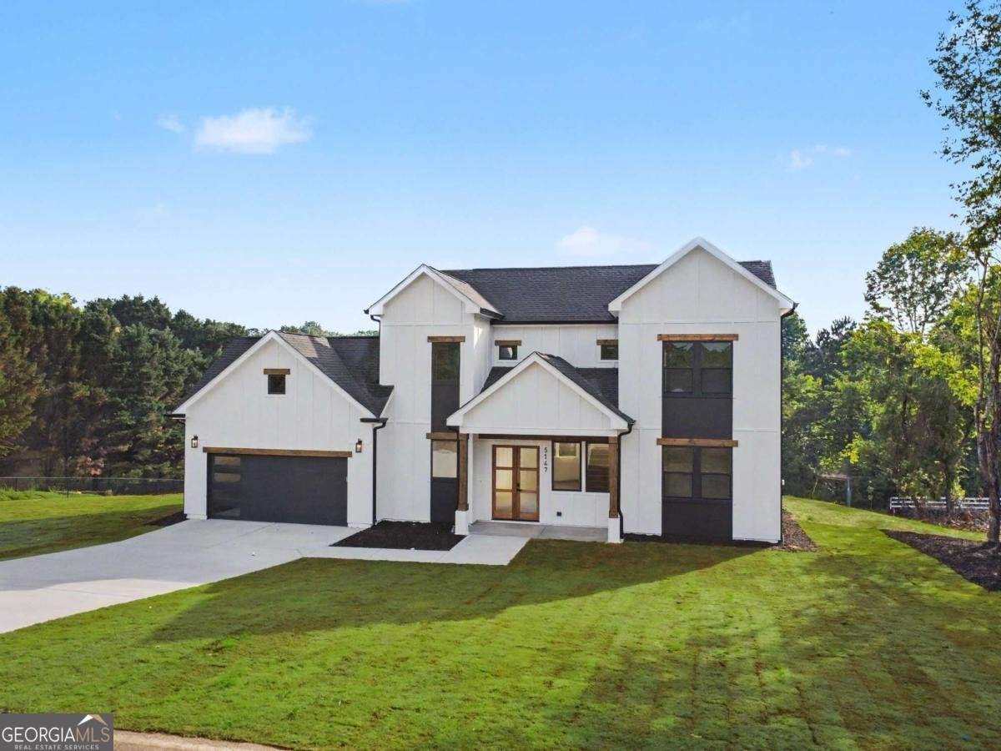
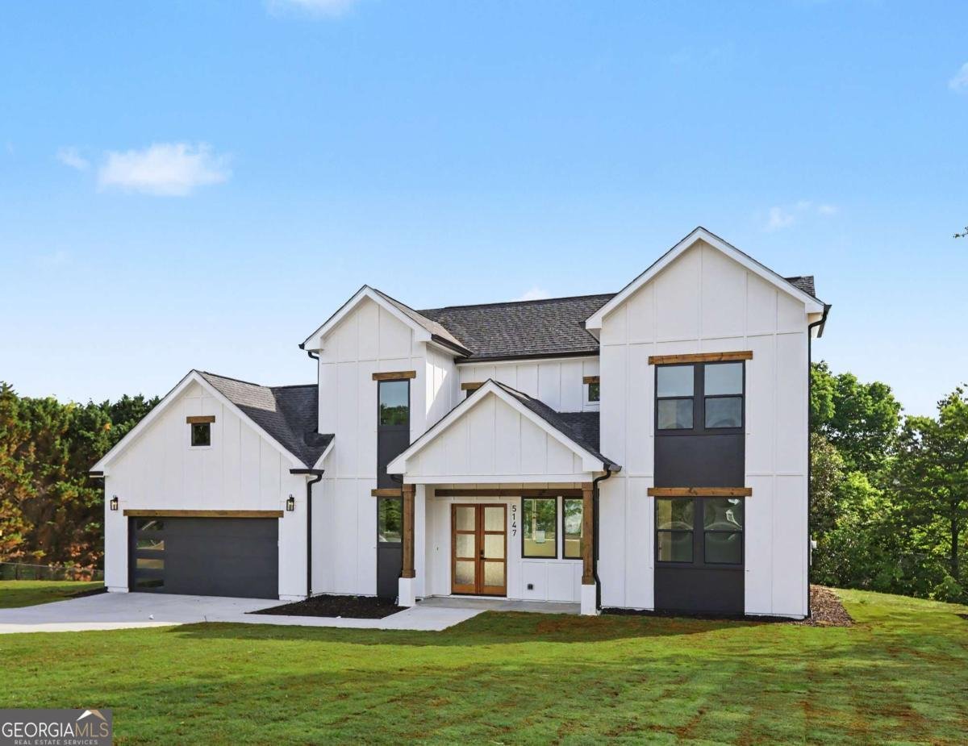
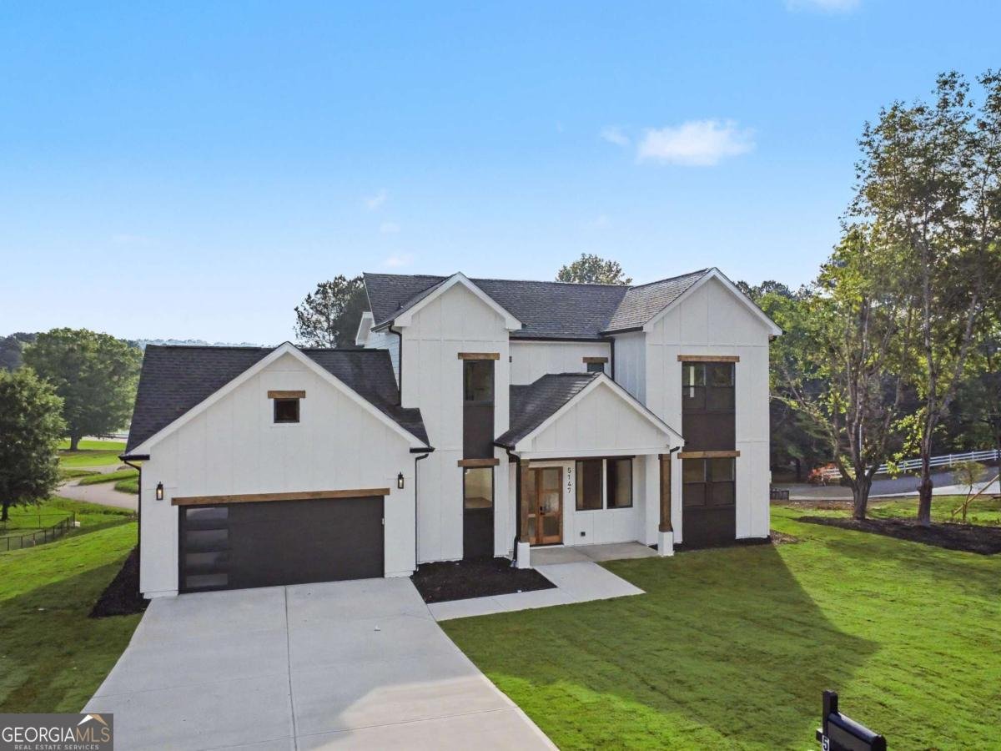
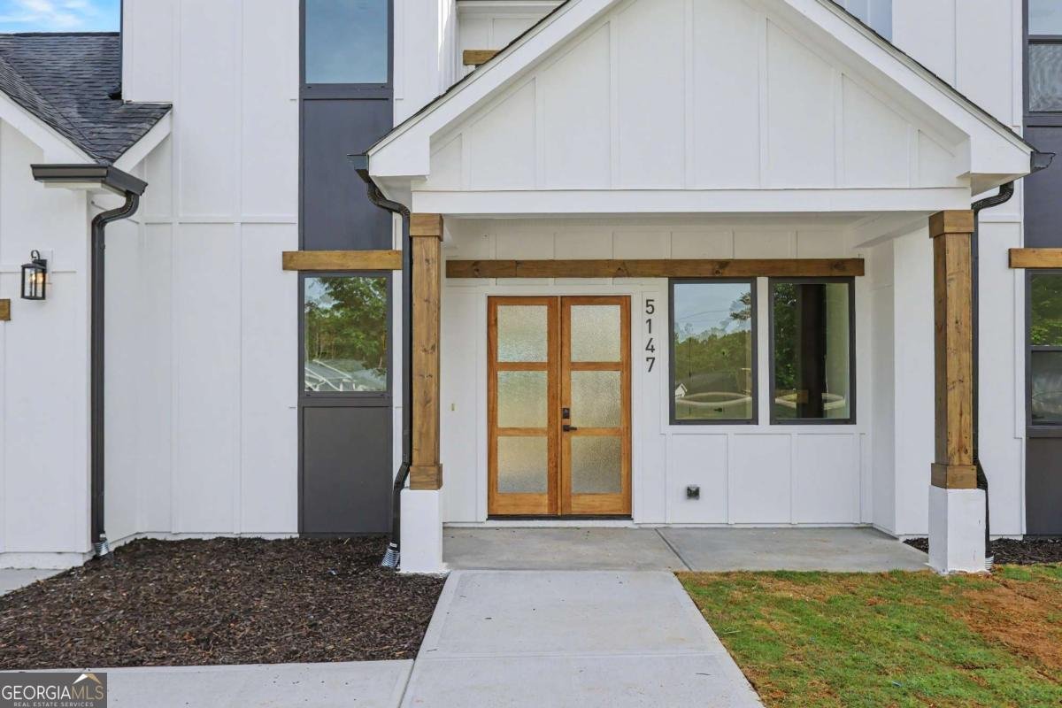
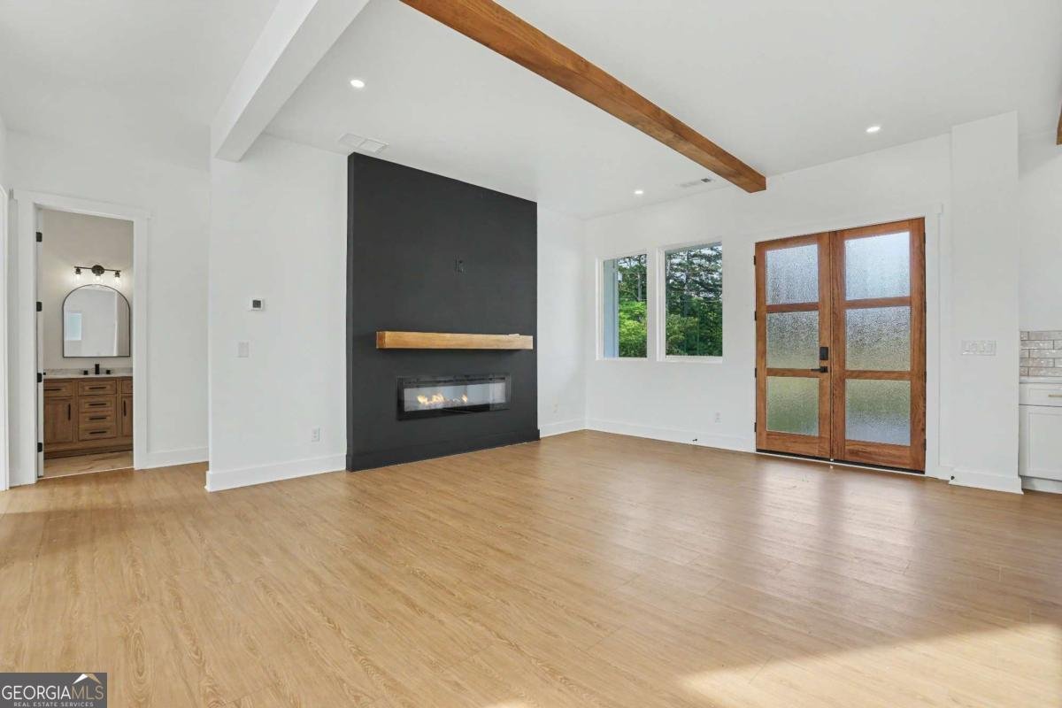
NEW PRICE - AN EXCEPTIONAL OPPORTUNITY IN NORTH HALL! Now offered at an improved price, this beautifully crafted new-construction home presents an incredible opportunity to enjoy elevated finishes, generous living space, and a desirable North Hall location-all without the restrictions of an HOA. Located in the highly sought-after North Hall school district, this impressive 5-bedroom, 3.5-bathroom residence offers approximately 3,187 square feet of thoughtfully designed living space. Nestled on a private .55-acre homesite with seasonal lake views, the property offers a peaceful setting while remaining convenient to area schools, shopping, dining, and recreation. Designed with both flexibility and everyday comfort in mind, the main level features two spacious bedrooms, a full bathroom, and an additional half bath. This versatile layout is ideal for overnight guests, a private home office, multigenerational living, or a quiet retreat away from the upstairs bedrooms. The second level is highlighted by a private primary suite designed to feel like a true escape. Its spa-inspired bathroom features carefully selected finishes that create a luxurious and relaxing atmosphere. Two additional guest bedrooms share another beautifully appointed full bathroom, providing ample space for family and visitors. Throughout the home, exceptional craftsmanship and designer details take center stage. Custom cabinetry, striking wood beam accents, soaring ceilings, and a statement vent hood give the kitchen and main living areas a distinctive, high-end feel. Beautiful tile selections add character to each bathroom, while the overall design combines clean, modern finishes with a subtle lake-inspired aesthetic that feels sophisticated, comfortable, and welcoming. With its spacious and versatile floor plan, seasonal lake views, private homesite, elevated craftsmanship, and newly improved price, this home represents an exceptional value in the North Hall market. Enjoy the benefits of luxury new construction in a beautiful setting-with no HOA and the freedom to make the property truly your own.
Welcome to this beautifully maintained 5-bedroom, 3-bath home in the sought after Cherokee Meadow community of Gainesville. Inside, the layout is designed for modern daily living with generous gathering spaces and private retreats. The kitchen functions as the heart of the home with ample counter space, storage, and a natural connection to the main living areas. The main living areas are filled with natural light and provide an easy flow for hosting friends or enjoying quiet evenings at home. The outdoor space includes approximately 0.55 acres, ideal for gardening, outdoor activities, or simply enjoying the seasons. With parking available for multiple vehicles, the home provides flexible options for families and visitors. Residents of Cherokee Meadow enjoy a blend of neighborhood charm and easy access to everyday conveniences. After roughly 106 days on the market, this home remains a strong option in the area. Currently offered at $599,900, this home delivers a strong combination of space, condition, and location.
Show more
5147 Shirley Road - Map & Directions
view in Google Maps
Facts & features
School District Information
High School
Middle School
Elementary School
Additional Information about
Cherokee Meadow
Association
No
Additional Information about
5147 Shirley Road
County
Neighborhood
Year Built
2026
Appliances
Cooktop
Dishwasher
Microwave
Oven (Wall)
Stainless Steel Appliance(s)
Foundation
Slab
Construction Materials
Concrete
Cooling
Ceiling Fan(s)
Central Air
Dining Room Features
Seats 12+
Fireplace Features
Living Room
Flooring
Tile
Vinyl
Heating
Central
Home Warranty
Yes
Interior Features
Beamed Ceilings
Double Vanity
High Ceilings
Tile Bath
Walk-In Closet(s)
Kitchen Features
Kitchen Island
Pantry
Walk-in Pantry
Laundry Features
Upper Level
Levels
Two
Financing Available
Cash
Conventional
FHA
VA Loan
Patio and Porch Features
Porch
Selling Status
New Construction
Roof
Composition
Rooms
Laundry
Other
Security Features
Smoke Detector(s)
Sewer Type
Septic Tank
Listing Conditions
Other
Total Fire Places
1
Utilities
Cable Available
Electricity Available
Natural Gas Available
Water Available
Water Source
Public
Window Features
Double Pane Windows
New Construction
Yes
Land Information
Lot Size
.5 to 1 Acre
Lot Features
Open Lot
Lot Size Estimated
0.55
View
Lake
Water Front Features
No Dock Or Boathouse
Garages and Parking Information
Parking Total
2
Parking Features
Attached
Garage
Garage Door Opener
Tax Information
Taxes
$617
Tax Year
2025
Tax ID Number
10133 003016
Show more
listed by real estate agent miranda gill and virtual properties realty.com