Back

3401 Country Lane

Gainesville, GA 30506

Brody Wooten
call for more info
404-991-1965
Ask a Question
Send to a Friend
Schedule a Showing
Request More Info
Smart Mortgage Options
Dalton Carter
Lender
Lic. 1566538
Office:
Direct: 678-425-4140
AP Mortgage
340 Jesse Jewell Parkway
Suite 500A
Gainesville, GA 30501
Apply for a Loan
For Sale
MLS Number 10870119
3 Bedrooms
3 Bathrooms
1 Half Baths
3,052 Square Feet *estimated
Summary of 3401 Country Lane
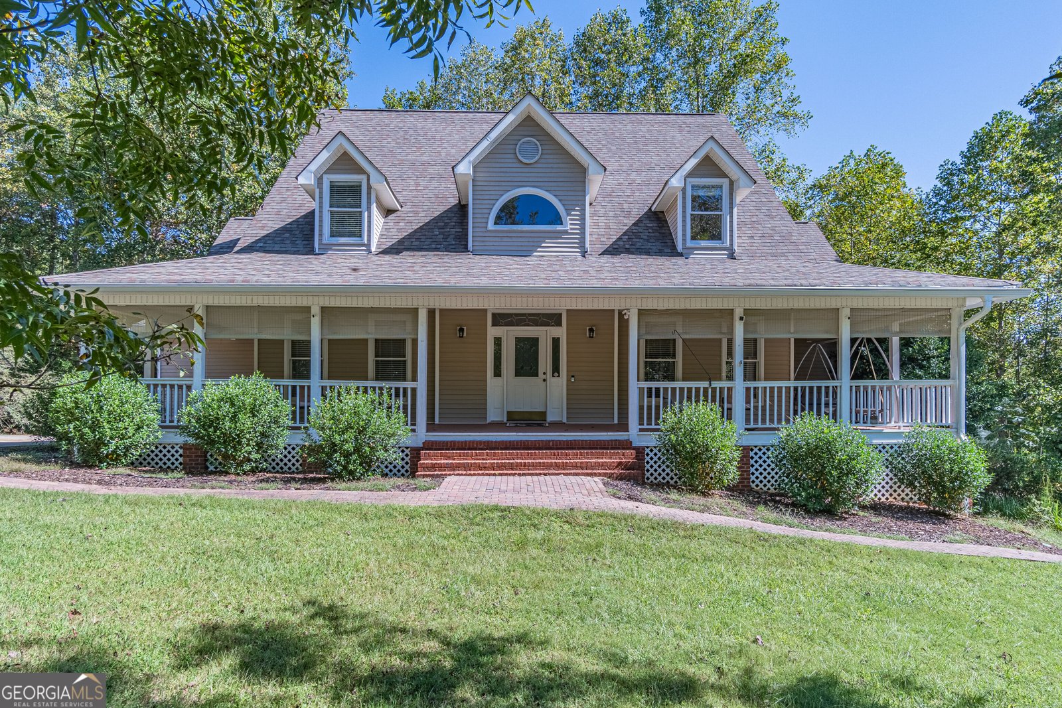
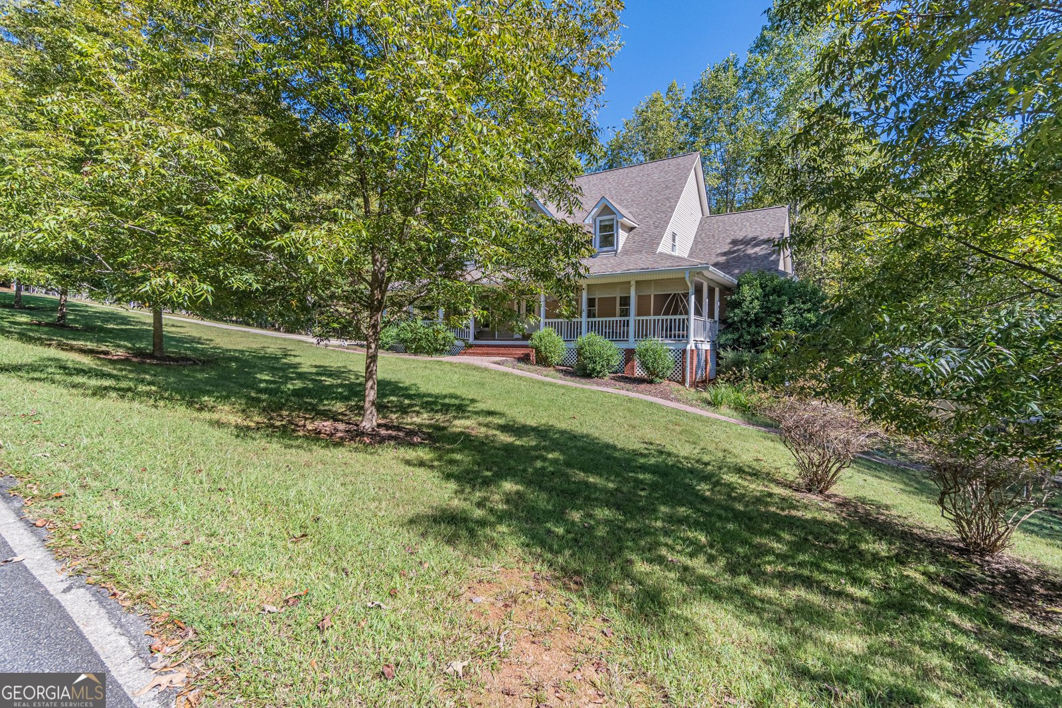
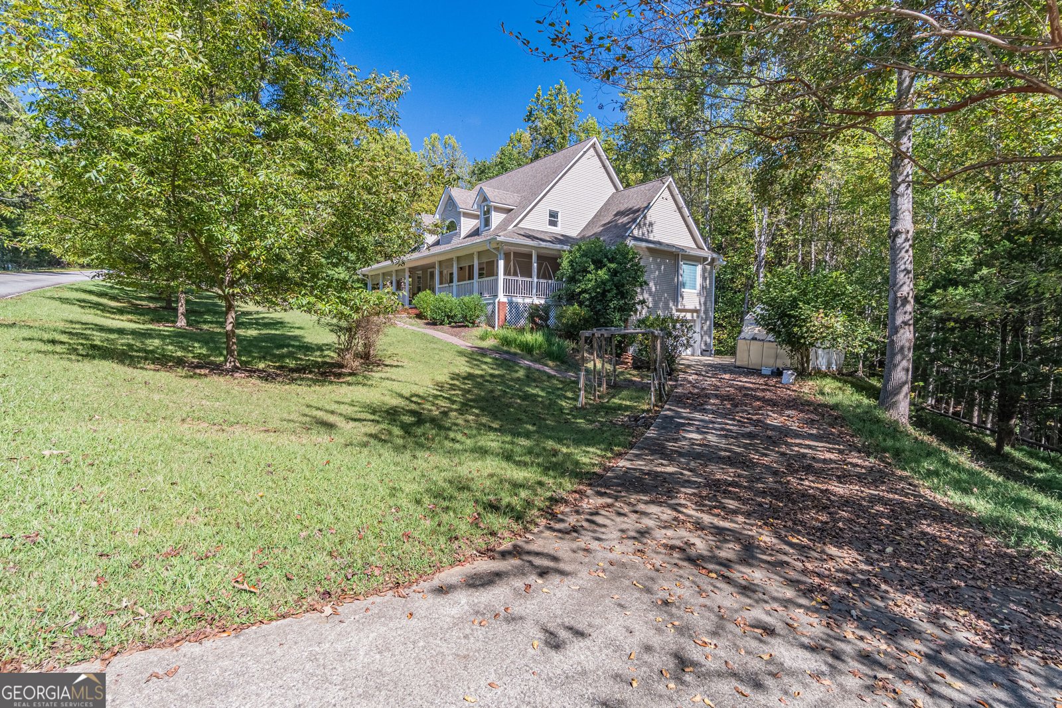
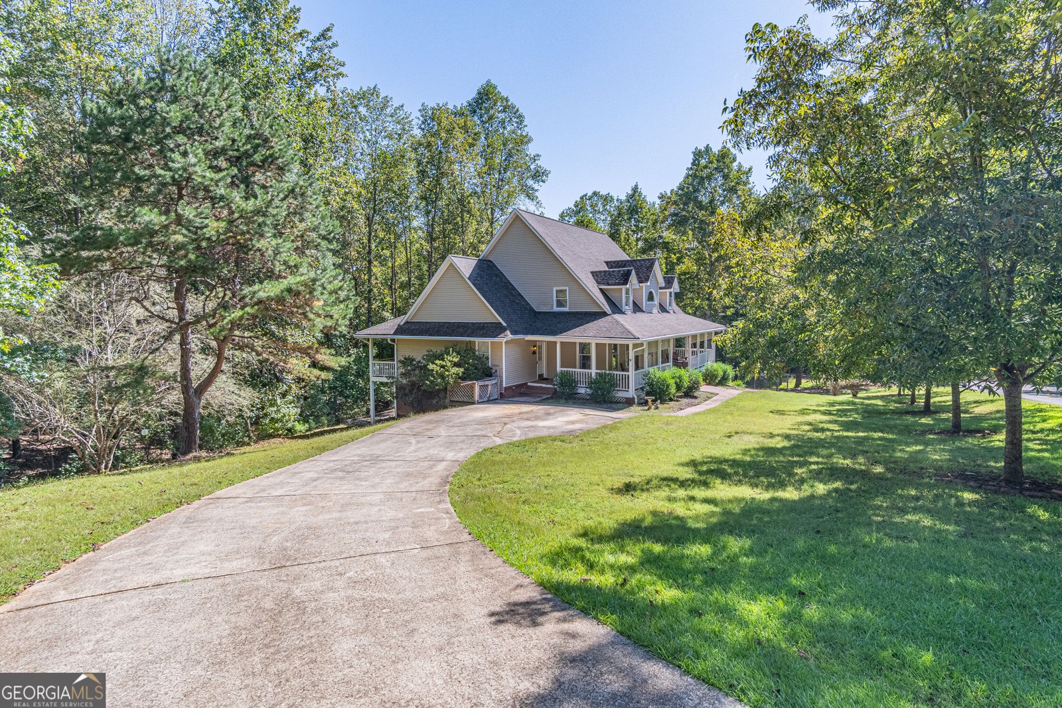
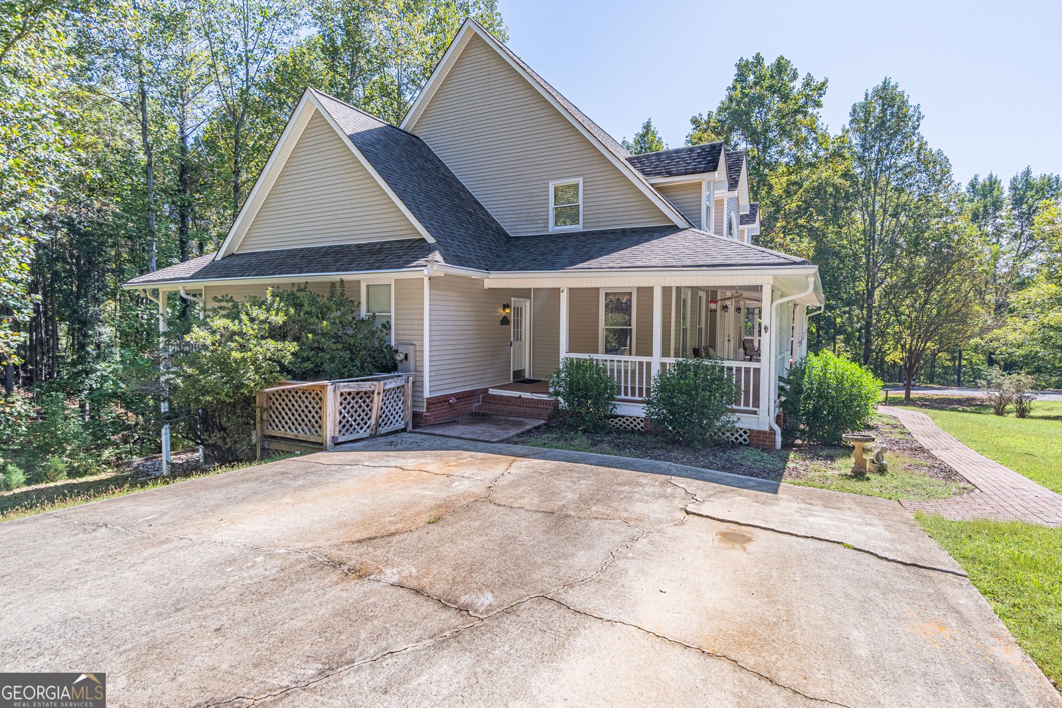
Your Lake House Awaits! Tucked away on a private cul-de-sac, this beautiful three-bedroom, three-bath home offers an exceptional combination of comfort, versatility, and lakefront living. From the moment you arrive, the inviting layout and peaceful setting create a welcoming place to call home. Inside, the spacious dining room is ideal for hosting memorable gatherings, while the adjoining living room provides flexible space for a home office, library, or additional sitting area. The vaulted family room serves as the heart of the home, offering an impressive setting for relaxing with family and friends. The well-appointed kitchen features abundant cabinetry, a center island, and a cozy breakfast nook, making everyday meals and entertaining equally enjoyable. The main-level primary suite provides a private retreat with two walk-in closets. Upstairs, two additional bedrooms and a full bath offer comfortable accommodations for family members or guests. The finished basement expands the home's living space with multiple rooms ready to suit a variety of needs, including recreation, hobbies, a home office, or an entertainment area. A full bath adds convenience and flexibility to this lower level. Enjoy the outdoors from the comfort of the covered front or back porch, spend time tending to the greenhouses, or plant a garden and cultivate your favorite flowers, herbs, and vegetables. When it is time to enjoy the lake life follow the wooded path to the covered, single-slip dock with deep-water access. Spend your days boating, relaxing along the shoreline, or gathering around the fire while enjoying the peaceful lake setting. Whether you are searching for a full-time residence or a weekend retreat, this property offers the ideal backdrop for creating lasting memories. With no HOA, a convenient location, and exceptional access to lake recreation, this home is a rare opportunity. Schedule your private showing today and discover all that lake living has to offer!
Welcome to this beautifully maintained 3-bedroom, 3-bath home in the sought after Clarks Bridge Country community of Gainesville. With 3,052 square feet of finished living space, this floor plan offers generous gathering spaces as well as comfortable private retreats. The kitchen was planned for both everyday meals and special occasions, with plenty of room to cook, serve, and connect. The main living areas are filled with natural light and provide an easy flow for hosting friends or enjoying quiet evenings at home. Step outside to approximately 1.1 acres, creating a comfortable setting for outdoor living and weekend gatherings. With parking available for multiple vehicles, the home provides flexible options for families and visitors. Clarks Bridge Country offers a well established community setting in Gainesville with convenient access to local shopping, dining, and major routes. On the market for about 7 days, this home offers an excellent opportunity in Gainesville. At $879,999, this home is well positioned for buyers seeking value in Gainesville.

▾ Show more
3401 Country Lane - Map & Directions
view in Google Maps
Facts & features
School District Information
High School
Middle School
Elementary School
Additional Information about
Clarks Bridge Country
Association
No
Community Features
Lake
Additional Information about
3401 Country Lane
County
Neighborhood
Year Built
1997
Appliances
Dishwasher
Microwave
Refrigerator
Architectural Style
Traditional
Basement
Daylight
Exterior Entry
Finished
Full
Interior Entry
Construction Materials
Vinyl Siding
Cooling
Ceiling Fan(s)
Central Air
Electric
Dining Room Features
Seats 12+,Separate Room
Exterior Features
Dock
Fireplace Features
Family Room
Gas Log
Flooring
Carpet
Hardwood
Heating
Central
Electric
Forced Air
Home Warranty
No
Interior Features
Master On Main Level
Roommate Plan
Vaulted Ceiling(s)
Kitchen Features
Breakfast Area
Kitchen Island
Levels
Three Or More
Other Structures
Covered Dock,Greenhouse
Patio and Porch Features
Porch
Selling Status
Resale
Roof
Composition
Rooms
Den
Foyer
Great Room
Laundry
Other
Security Features
Smoke Detector(s)
Sewer Type
Septic Tank
Showing Info
Septic Tank
Total Finished Area
3,052
Total Fire Places
1
Utilities
Cable Available
Electricity Available
High Speed Internet
Phone Available
Underground Utilities
Water Source
Well
Window Features
Window Treatments
Finished Basement
Yes
Master on the Main
Yes
Dock
Yes
Land Information
Lot Size
1 to 2 Acres
Lot Features
Cul-De-Sac
Private
Lot Size Estimated
1.1
Water Front Features
Deep Water Access,Dock Rights,Floating Dock,Lake Access
Lake Front
Yes
Garages and Parking Information
Parking Total
2
Parking Features
Attached
Garage
Side/Rear Entrance
Tax Information
Taxes
$1,812
Tax Year
2025
Tax ID Number
10162 000132
▾ Show more
listed by real estate agent nancy ryan and virtual properties realty.com