Back

3526 Montgomery Drive

Gainesville, GA 30504

Brody Wooten
call for more info
404-991-1965
Ask a Question
Send to a Friend
Schedule a Showing
Request More Info
Smart Mortgage Options
Dalton Carter
Lender
Lic. 1566538
Office:
Direct: 678-425-4140
AP Mortgage
340 Jesse Jewell Parkway
Suite 500A
Gainesville, GA 30501
Apply for a Loan
For Sale
MLS Number 10868794
4 Bedrooms
3 Bathrooms
1 Half Baths
3,992 Square Feet *estimated
Summary of 3526 Montgomery Drive
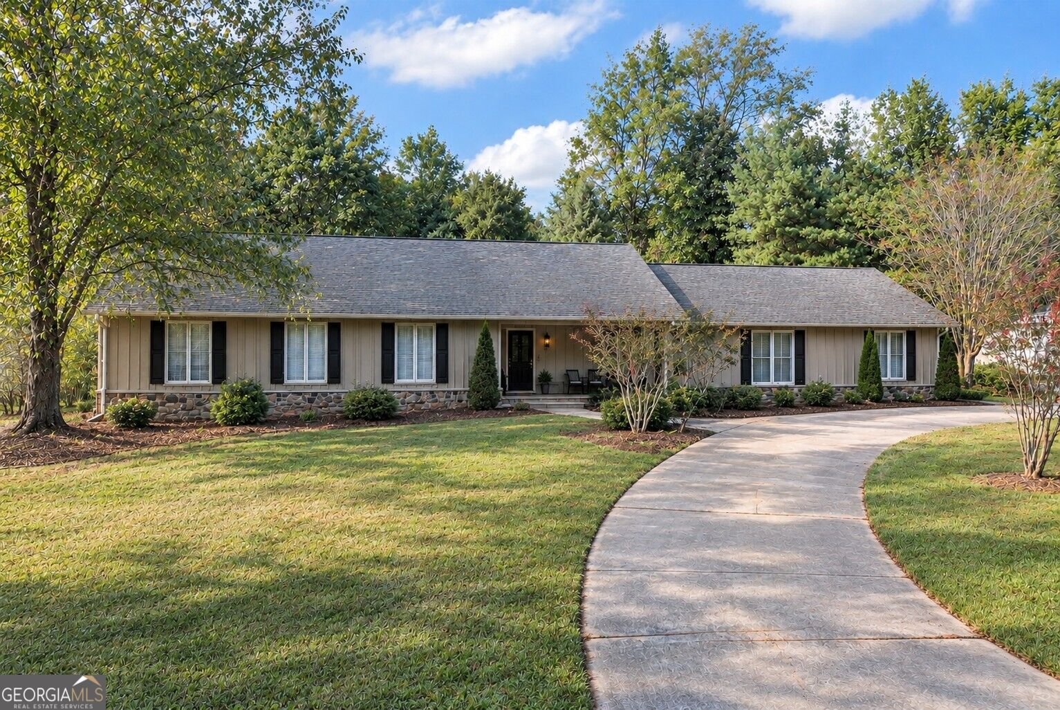
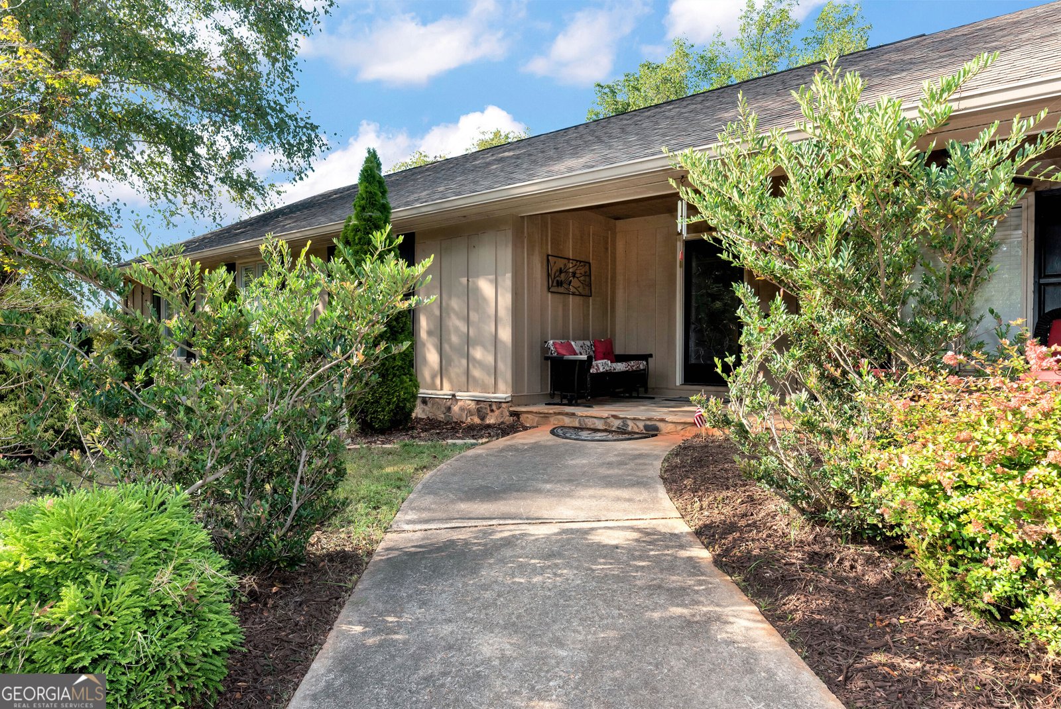
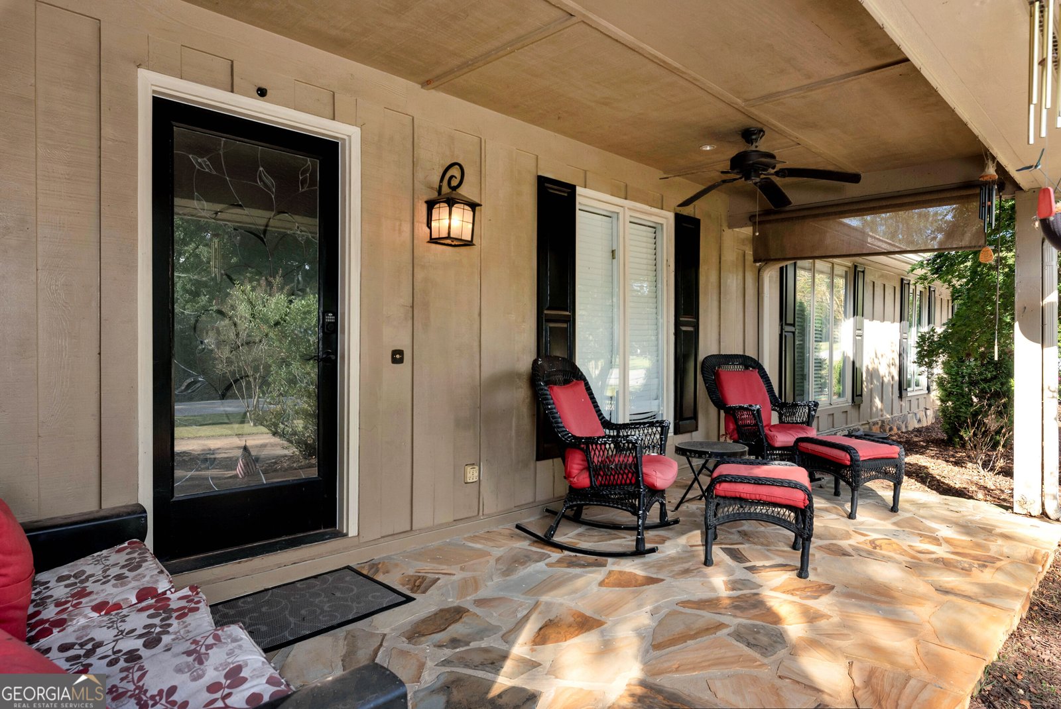
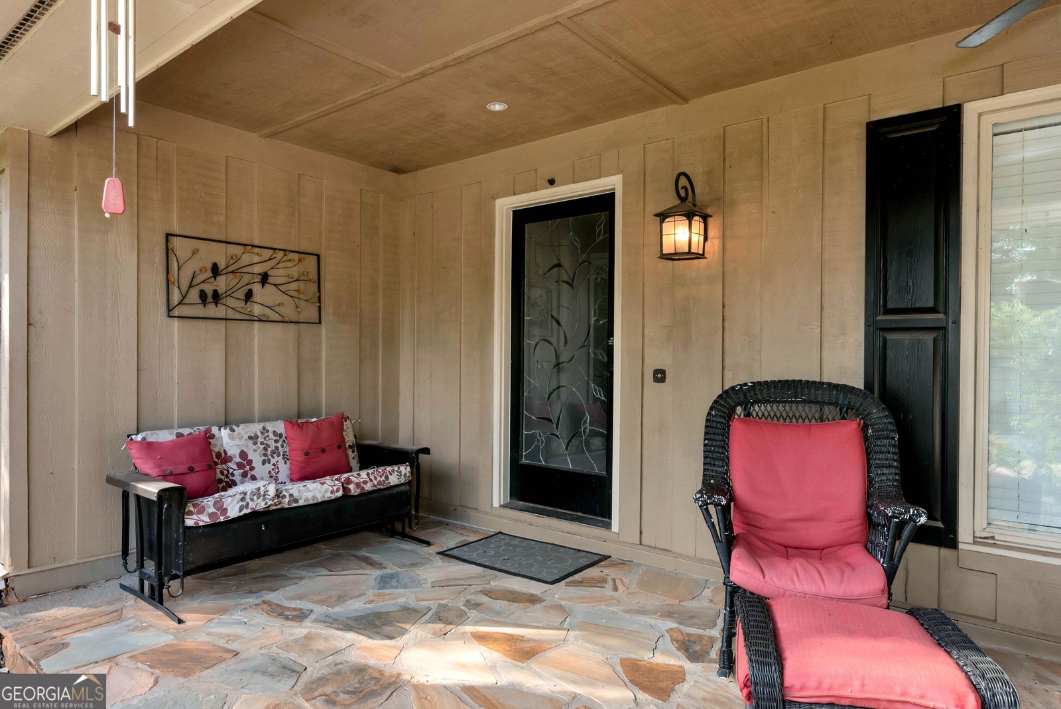
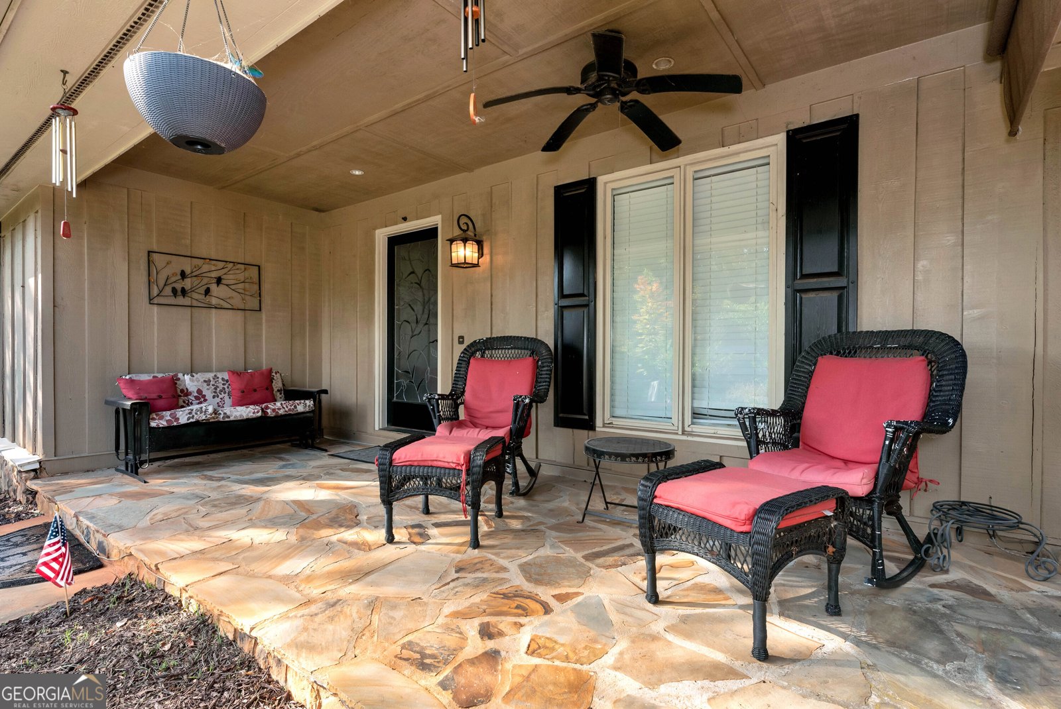
Welcome to this spacious Gainesville home with a thoughtful layout, generous living spaces and a beautiful covered outdoor living area. The welcoming foyer opens to a dedicated office with built-in desk, while the large living room with stacked stone fireplace serves as the central gathering space and naturally separates the home into two distinct wings. The bedroom wing includes the main-level primary suite with a private bath featuring a single vanity and tub/shower combination, along with three additional bedrooms that share a full bath with a single vanity and Jacuzzi tub/shower combination. The primary bedroom also offers direct access to the back deck, extending to the covered outdoor living area. On the other side of the living room, the generously sized kitchen and dining area provide plenty of space for everyday living and entertaining. The kitchen features oak cabinetry, laminate countertops and a center island with seating, while the nearby laundry room offers built-in cabinetry and a sink. A convenient half bath completes this side of the home. LVP flooring runs through the main living areas, with tile in the kitchen and carpet in the bedrooms. One of the standout features is the spacious covered back deck, complete with a wood-planked ceiling and plenty of room for outdoor seating and dining, creating an inviting spot to enjoy the outdoors. A covered front porch adds another welcoming outdoor space. Downstairs, the finished basement offers a large living area, a versatile finished room with a closet and built-in cabinets, and a full bath with shower and single vanity. The walkout patio provides easy access to the backyard, while an additional storage room and a separate unfinished area with a garage door provide plenty of space for lawn equipment, tools and seasonal storage. Conveniently located near Lake Lanier, shopping, restaurants, parks and Gainesville amenities, this home offers plenty of room to spread out with convenient access to everyday necessities and outdoor recreation.
Located on 3526 Montgomery Drive in Gainesville, this 4-BR, 3-BA home is not part of a subdivision and comes without mandatory HOA fees. Inside, the home offers 3,992 square feet of finished living space, giving plenty of room for everyday living and easy entertaining. A bright, open kitchen offers generous workspace, storage, and a direct view into the main gathering spaces. Open concept living and dining spaces create a comfortable setting for gatherings of all kinds. The outdoor space includes approximately 0.87 acres, ideal for gardening, outdoor activities, or simply enjoying the seasons. The property includes parking available for multiple vehicles, offering convenience for residents and guests. Set outside of a formal subdivision, this address in Gainesville offers a more independent feel with no mandatory HOA. On the market for about 9 days, this home offers an excellent opportunity in Gainesville. Currently offered at $525,000, this home delivers a strong combination of space, condition, and location.
▾ Show more
3526 Montgomery Drive - Map & Directions
view in Google Maps
Facts & features
School District Information
High School
Middle School
Elementary School
Additional Information about
None
Association
No
Additional Information about
3526 Montgomery Drive
County
Neighborhood
Year Built
1989
Appliances
Cooktop
Dishwasher
Microwave
Oven (Wall)
Architectural Style
Ranch
Basement
Bath Finished
Daylight
Exterior Entry
Finished
Interior Entry
Construction Materials
Wood Siding
Cooling
Ceiling Fan(s)
Central Air
Exterior Features
Lighting
Fireplace Features
Family Room
Living Room
Flooring
Carpet
Heating
Central
Home Warranty
No
Interior Features
Bookcases
Master On Main Level
Pulldown Attic Stairs
Walk-In Closet(s)
Kitchen Features
Breakfast Area
Breakfast Bar
Breakfast Room
Kitchen Island
Laundry Features
In Hall
Levels
Two
Patio and Porch Features
Deck
Porch
Selling Status
Resale
Roof
Composition
Rooms
Den
Foyer
Game Room
Laundry
Security Features
Smoke Detector(s)
Sewer Type
Public Sewer
Listing Conditions
Investor Owned
Total Finished Area
3,992
Total Fire Places
1
Utilities
Electricity Available
Sewer Available
Water Available
Water Source
Public
Finished Basement
Yes
Master on the Main
Yes
Land Information
Lot Size
.5 to 1 Acre
Lot Features
Private
Lot Size Estimated
0.87
Garages and Parking Information
Parking Total
2
Parking Features
Garage
Garage Door Opener
Kitchen Level
Side/Rear Entrance
Tax Information
Taxes
$3,187
Tax Year
2025
Tax ID Number
08033 000101
▾ Show more
listed by real estate agent brian smith and keller williams realty north atlanta